
Search results for "Terminator" in Home Design Ideas
 T.W. Ellis LLC

Our client, who loves interesting details, requested that one of the bookcases be designed as a secret passage that opens into his new semi-isolated office. This gives him some privacy and sound control, so he can get a few things accomplished while the kids are running around the house.
 Tate Studio Architects
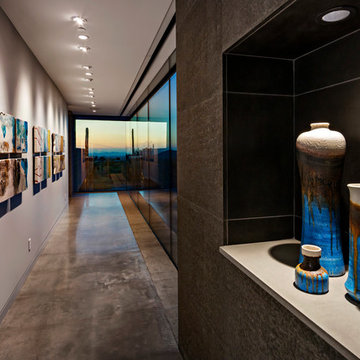
Circulation Hallway designed as an Art Gallery. Polished concrete flooring and basalt tile columns provide accents and placement for wall art. Builder - Build Inc, Interior Design - Tate Studio Architects, Photography - Thompson Photographic.
 King Architectural Metals
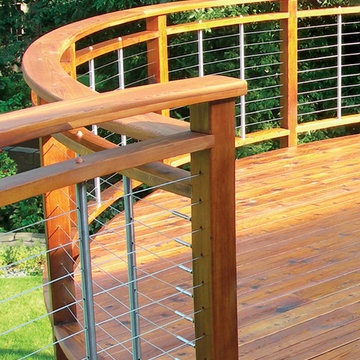
Assemblies use high-strength, weather-tough type 316 stainless steel cable and come in a wide range of standard lengths that can be quickly trimmed to size in the field.
Versatile - Use Quick-Connect® Fittings to attach cable railing to post or wall surfaces, concrete or masonry, posts or walls, angled terminations, and more.
Find the right local pro for your project
 Cherry City Interiors & Design

Kitchen backsplash provided by Cherry City Interiors & Design
Mid-sized urban single-wall concrete floor eat-in kitchen photo in Portland with an integrated sink, flat-panel cabinets, stainless steel countertops, white backsplash, stainless steel appliances, an island, black cabinets and subway tile backsplash
Mid-sized urban single-wall concrete floor eat-in kitchen photo in Portland with an integrated sink, flat-panel cabinets, stainless steel countertops, white backsplash, stainless steel appliances, an island, black cabinets and subway tile backsplash

 L.G. Leider Homes
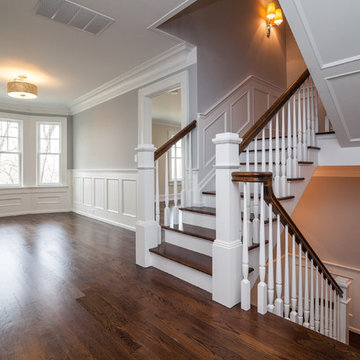
Inspiration for a mid-sized transitional wooden l-shaped staircase remodel in New York with painted risers
 Brothers Construction

Great room with entertainment area, walk-up wet bar, open, wrought iron baluster railing with (1) new, stained and lacquered newel post rail termination; ¾ dual access bathroom with upgraded semi-frameless shower door; bedroom with closet; and unfinished mechanical/storage room;5) 7’ walk-up wet bar with Aristokraft brand ( http://www.aristokraft.com ) maple/cherry/rustic birch, etc. raised or recessed paneled base cabinetry and matching ‘floating’ shelves above with room for owner supplied appliances, granite slab bar countertop (remnant material allowance- http://www.capcotile.com/products/slabs ), with standard height, granite slab backsplash and edge, ‘Kohler’ stainless steel under mount sink and ‘Delta’ brand ( https://www.deltafaucet.com/kitchen/product/9913-AR-DST ) brushed nickel/stainless entertainment faucet;
6) Wall partially removed on one side of stairway wall with new stained and lacquered railing with wrought iron balusters ($10 each material allowance) and (1) new, stained and lacquered, box newel post at railing termination;
Photo: Andrew J Hathaway, Brothers Construction
 Moniomi Design
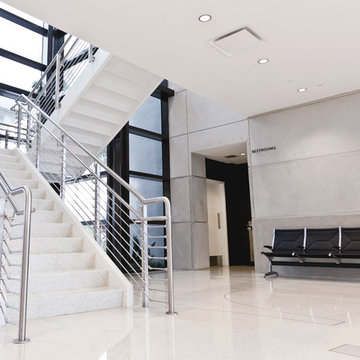
Moniomi Design's inspiration for the lobby and customer service reception of the Orion Jet Center is a modern execution on mid-century style. The spaces incorporate luxe elements and finishes that meld together seamlessly.
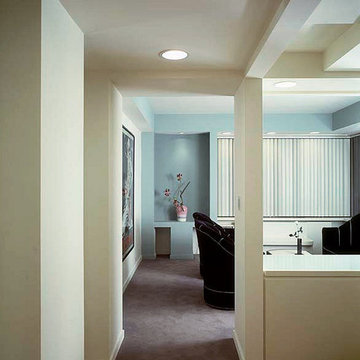
 David Estreich Architects
 The second axis leads through the Dining area and into the living room; the third terminates in the Master suite, and the fourth, leads to the Kitchen and breakfast areas. At the end of this axis is an art niche - a destination point that pulls the eye into the space.
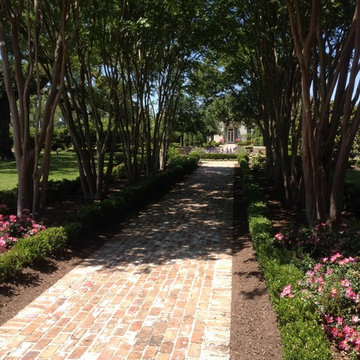
 Landarc Consulting Group, Inc
The main axis links the front door, through the home, and the terminal feature of the tennis cabana. The allee of crepemyrtles was created by moving existing mature trees around on the property.
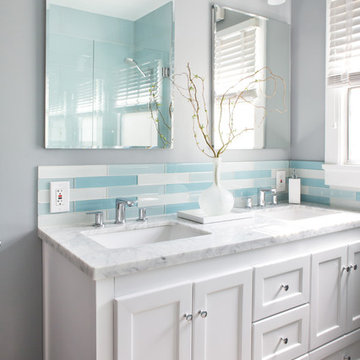
 Overland Remodeling & Builders
Erika Bierman Photography
Inspiration for a mid-sized contemporary master gray tile and glass tile porcelain tile and brown floor tub/shower combo remodel in Los Angeles with an undermount sink, shaker cabinets, white cabinets, marble countertops, an undermount tub, a two-piece toilet, gray walls and a hinged shower door
Inspiration for a mid-sized contemporary master gray tile and glass tile porcelain tile and brown floor tub/shower combo remodel in Los Angeles with an undermount sink, shaker cabinets, white cabinets, marble countertops, an undermount tub, a two-piece toilet, gray walls and a hinged shower door
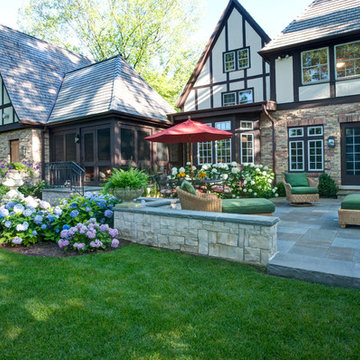
 Architectural Gardens, Inc
A spacious bluestone patio now sits where the old asphalt driveway terminated at the rear-facing garage. Each of the 3 new rear entry doors sit at different elevations requiring careful planning, forming and pouring of stoop, stair and wall foundations – even before building renovations commenced, due to access limitations.
Mike Crews Photography


 Floor Coverings International of Charleston

Example of a mid-sized classic wooden u-shaped staircase design in Charleston with painted risers
 Moniomi Design
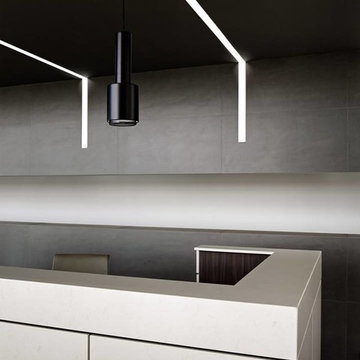
Moniomi Design's inspiration for the lobby and customer service reception of the Orion Jet Center is a modern execution on mid-century style. The spaces incorporate luxe elements and finishes that meld together seamlessly. Photography by #joefletcherphoto
 Kipnis Architecture + Planning
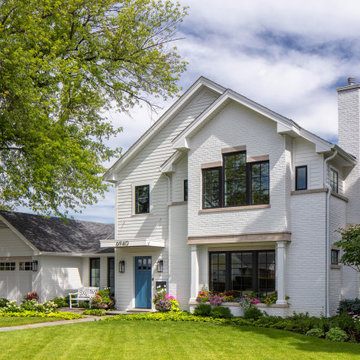
The front facade was completely redesigned to make an organized design. This featured a projecting 2nd floor bay held up visually with two columns, a brick planter box set between the columns, and a higher brick skin that terminates at the sill of the 2nd floor windows.
A cantilevered roof and a blue door help to denote the entrance.


 OMNIA Group Architects
The comfortable elegance of this French-Country inspired home belies the challenges faced during its conception. The beautiful, wooded site was steeply sloped requiring study of the location, grading, approach, yard and views from and to the rolling Pennsylvania countryside. The client desired an old world look and feel, requiring a sensitive approach to the extensive program. Large, modern spaces could not add bulk to the interior or exterior. Furthermore, it was critical to balance voluminous spaces designed for entertainment with more intimate settings for daily living while maintaining harmonic flow throughout.
The result home is wide, approached by a winding drive terminating at a prominent facade embracing the motor court. Stone walls feather grade to the front façade, beginning the masonry theme dressing the structure. A second theme of true Pennsylvania timber-framing is also introduced on the exterior and is subsequently revealed in the formal Great and Dining rooms. Timber-framing adds drama, scales down volume, and adds the warmth of natural hand-wrought materials. The Great Room is literal and figurative center of this master down home, separating casual living areas from the elaborate master suite. The lower level accommodates casual entertaining and an office suite with compelling views. The rear yard, cut from the hillside, is a composition of natural and architectural elements with timber framed porches and terraces accessed from nearly every interior space flowing to a hillside of boulders and waterfalls.
The result is a naturally set, livable, truly harmonious, new home radiating old world elegance. This home is powered by a geothermal heating and cooling system and state of the art electronic controls and monitoring systems.
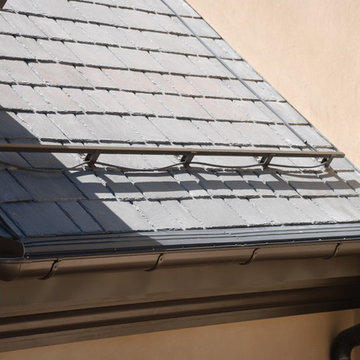
The roof is simulated slate made from recycled materials. The company for this home is no longer in business but today we specify Inspire by Boral https://www.boralroof.com/product-profile/composite/classic-slate/4IFUE5205/

 Elizabeth Herrmann architecture + design
Jim Westphalen
Great room - mid-sized contemporary concrete floor and gray floor great room idea in Burlington with white walls and no fireplace
Great room - mid-sized contemporary concrete floor and gray floor great room idea in Burlington with white walls and no fireplace
27