
Search results for "Terminator" in Home Design Ideas
 King Architectural Metals
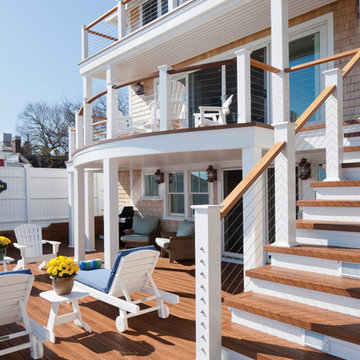
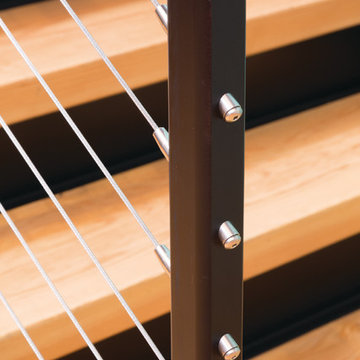
Assemblies use high-strength, weather-tough type 316 stainless steel cable and come in a wide range of standard lengths that can be quickly trimmed to size in the field.
Versatile - Use Quick-Connect® Fittings to attach cable railing to post or wall surfaces, concrete or masonry, posts or walls, angled terminations, and more.
 Visbeen Architects
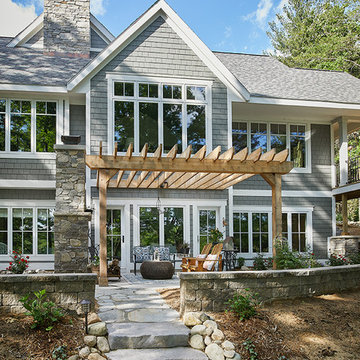
As a cottage, the Ridgecrest was designed to take full advantage of a property rich in natural beauty. Each of the main houses three bedrooms, and all of the entertaining spaces, have large rear facing windows with thick craftsman style casing. A glance at the front motor court reveals a guesthouse above a three-stall garage. Complete with separate entrance, the guesthouse features its own bathroom, kitchen, laundry, living room and bedroom. The columned entry porch of the main house is centered on the floor plan, but is tucked under the left side of the homes large transverse gable. Centered under this gable is a grand staircase connecting the foyer to the lower level corridor. Directly to the rear of the foyer is the living room. With tall windows and a vaulted ceiling. The living rooms stone fireplace has flanking cabinets that anchor an axis that runs through the living and dinning room, ending at the side patio. A large island anchors the open concept kitchen and dining space. On the opposite side of the main level is a private master suite, complete with spacious dressing room and double vanity master bathroom. Buffering the living room from the master bedroom, with a large built-in feature wall, is a private study. Downstairs, rooms are organized off of a linear corridor with one end being terminated by a shared bathroom for the two lower bedrooms and large entertainment spaces.
Photographer: Ashley Avila Photography
Builder: Douglas Sumner Builder, Inc.
Interior Design: Vision Interiors by Visbeen
 Docking Drawer
Whether you're working on kitchen islands, cabinets, mantels, baseboards, or window sills, Sillites Self-Contained Receptacles fit seamlessly into any wood surface where a 1.75" hole can be made. The units are self-contained, with doors that cover the terminals, providing a clean and organized appearance. Furthermore, our outlets are tamper-resistant, meeting NEC code 406.11, and are UL listed for added safety and compliance.
Find the right local pro for your project
 Derrick Architecture
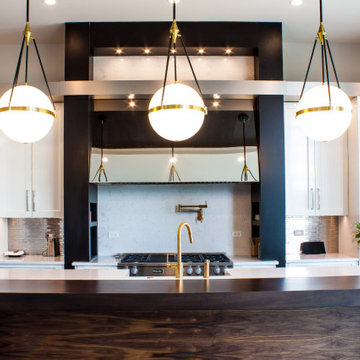
Custom cabinetry with metal backsplash. Dekton surrounds at the range. Metal 'floating' soffit terminates the cabinets. Large pendant lights at the eating ledge/island
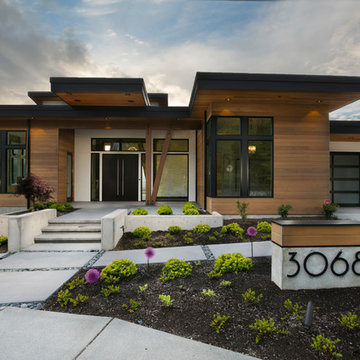
 McCullough Architects
Inspiration for a large modern multicolored one-story mixed siding flat roof remodel in Seattle
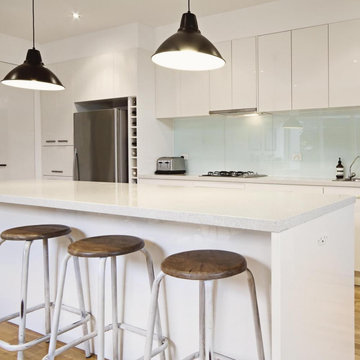 Docking Drawer
Whether you're working on kitchen islands, cabinets, mantels, baseboards, or window sills, Sillites Self-Contained Receptacles fit seamlessly into any wood surface where a 1.75" hole can be made. The units are self-contained, with doors that cover the terminals, providing a clean and organized appearance. Furthermore, our outlets are tamper-resistant, meeting NEC code 406.11, and are UL listed for added safety and compliance.
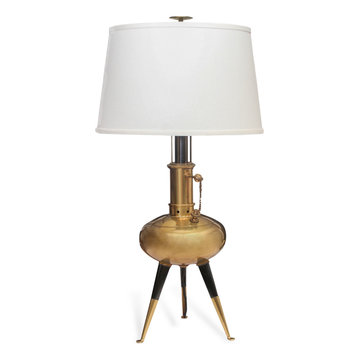
 Resiklo Design
Brass and wood are the components of this rare vintage gio pionti table lamp. A piece with a classic and handsome style, a round regency base, black legs with brass terminals, and creamy white shade.
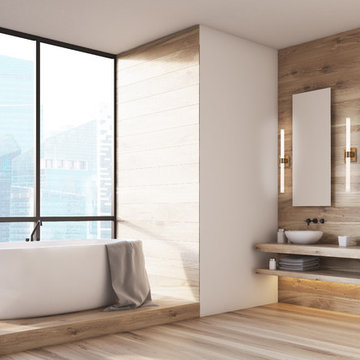
 LBC Lighting
As a part of the Sterling series from Kuzco Lighting, these LED fixtures are defined by simple geometric forms combined with luxurious surface treatment. The lit glass assembly terminates in finely perforated end caps, which diffuse and spread light upward or downward. Paired with a proportional square backplate the lamps are well suited to any setting.
 Cable Railing Direct
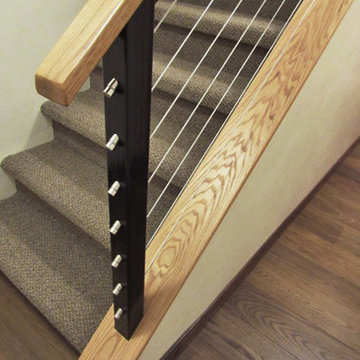
Another angle of the bedroom staircase, showing the lone terminal post and its Quicknut end fittings.
Small southwest straight staircase photo in Seattle
Small southwest straight staircase photo in Seattle
 King Architectural Metals
Inspiration for a mid-sized contemporary wooden open and cable railing home design remodel in Dallas
 Deckscapes Inc
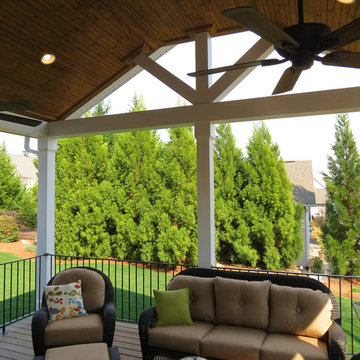
Inspiration for a mid-sized contemporary backyard deck remodel in Charlotte with a roof extension
 Photos by Mattingly

Inspiration for a coastal u-shaped dark wood floor and brown floor kitchen remodel with a farmhouse sink, shaker cabinets, white cabinets, stainless steel appliances, an island and black countertops
 Atelier 11 Architecture

Interior foyer to stairs with painted risers; antique chandelier
- Photo Credit: Richard Marks
Large ornate wooden l-shaped wood railing staircase photo with painted risers
Large ornate wooden l-shaped wood railing staircase photo with painted risers
 JD Ferguson Design
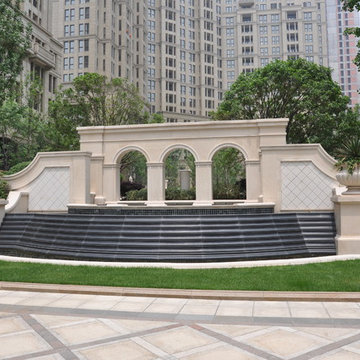
A large scale water feature which terminates a long formal axis, and provides a transitional level change between the gardens and the formal pool courtyard.
 Precision Moulding
VHT Studios

Inspiration for a timeless sunroom remodel in Chicago with a standard ceiling
Inspiration for a timeless sunroom remodel in Chicago with a standard ceiling

 Glorious Gardens
Emma Almendarez
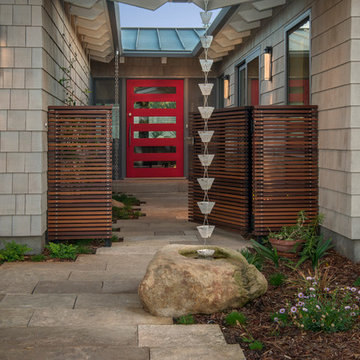

Inspiration for a large coastal drought-tolerant backyard landscaping in San Diego.
Inspiration for a large coastal drought-tolerant backyard landscaping in San Diego.
 Cherry House, Inc.
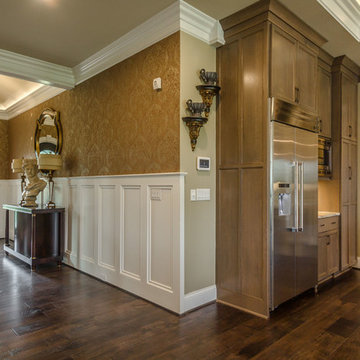
Inspiration for a mid-sized transitional dark wood floor entry hall remodel in Louisville with brown walls and a dark wood front door
 Brothers Construction
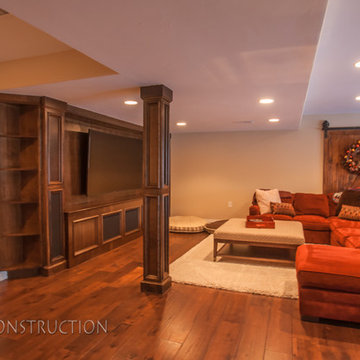
Great room with entertainment area, walk-up wet bar, open, wrought iron baluster railing with (1) new, stained and lacquered newel post rail termination; ¾ dual access bathroom with upgraded semi-frameless shower door; bedroom with closet; and unfinished mechanical/storage room;5) 7’ walk-up wet bar with Aristokraft brand ( http://www.aristokraft.com ) maple/cherry/rustic birch, etc. raised or recessed paneled base cabinetry and matching ‘floating’ shelves above with room for owner supplied appliances, granite slab bar countertop (remnant material allowance- http://www.capcotile.com/products/slabs ), with standard height, granite slab backsplash and edge, ‘Kohler’ stainless steel under mount sink and ‘Delta’ brand ( https://www.deltafaucet.com/kitchen/product/9913-AR-DST ) brushed nickel/stainless entertainment faucet;
6) Wall partially removed on one side of stairway wall with new stained and lacquered railing with wrought iron balusters ($10 each material allowance) and (1) new, stained and lacquered, box newel post at railing termination;
Photo: Andrew J Hathaway, Brothers Construction
 Dupont Pro
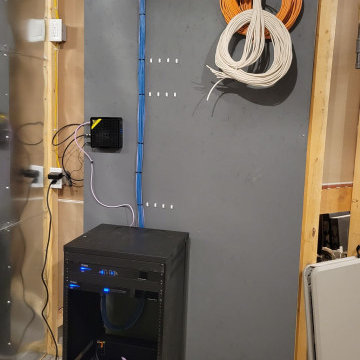
This is a medium sized equipment rack with terminations and cable management for active locations in the home.
Large elegant home theater photo
Large elegant home theater photo
29