
Search results for "Terrible" in Home Design Ideas
 Counter Culture

Mid-sized elegant open concept medium tone wood floor and brown floor living room photo in DC Metro with beige walls, a ribbon fireplace, a stone fireplace and a wall-mounted tv
 Til Mar Design Inc.
Tom Giordano
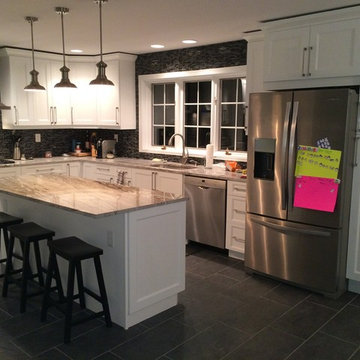
Inspiration for a large contemporary l-shaped porcelain tile eat-in kitchen remodel in Philadelphia with an undermount sink, shaker cabinets, white cabinets, granite countertops, black backsplash, mosaic tile backsplash, stainless steel appliances and an island
Inspiration for a large contemporary l-shaped porcelain tile eat-in kitchen remodel in Philadelphia with an undermount sink, shaker cabinets, white cabinets, granite countertops, black backsplash, mosaic tile backsplash, stainless steel appliances and an island

Find the right local pro for your project
 Melanie Rekola Landscape Design

A huge level change within this backyard required extensive armor stone wall to allow for the pool, patio and lush garden on a slope. Natural stone steps allow access to the low maintenance and drought tolerant garden and forested area beyond. Perennials prevail in this garden that boasts both colourful foliage and bountiful blooms making this space one of four season interest. Landscape Design and Photography by Melanie Rekola
 Atlantic Deck and Home Renovation, Inc.
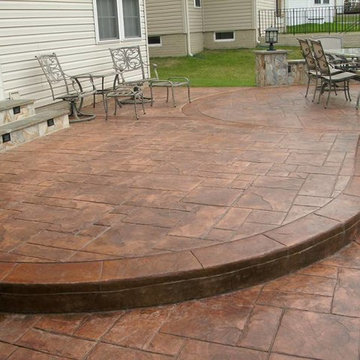
Example of a backyard stamped concrete patio design in DC Metro
 Marsh Kitchen & Bath
Marsh Designer Jack Morton
Sonoma Builders
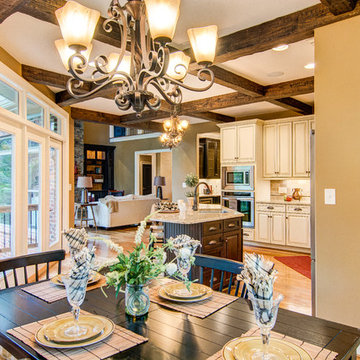
Example of a large classic l-shaped medium tone wood floor and brown floor eat-in kitchen design in Raleigh with raised-panel cabinets, granite countertops, an undermount sink, beige cabinets, beige backsplash, stone tile backsplash, stainless steel appliances and an island
Example of a large classic l-shaped medium tone wood floor and brown floor eat-in kitchen design in Raleigh with raised-panel cabinets, granite countertops, an undermount sink, beige cabinets, beige backsplash, stone tile backsplash, stainless steel appliances and an island
 Southern Inspirations by Linda Gale
Tim Furlong Jr., RealTourCast
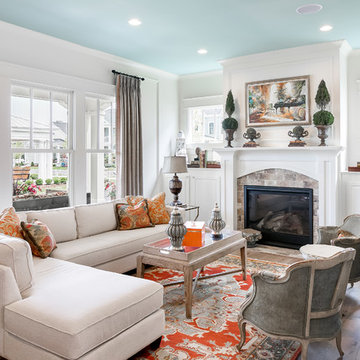
Inspiration for a timeless home design remodel in Louisville
Inspiration for a timeless home design remodel in Louisville
 Showcase Kitchens
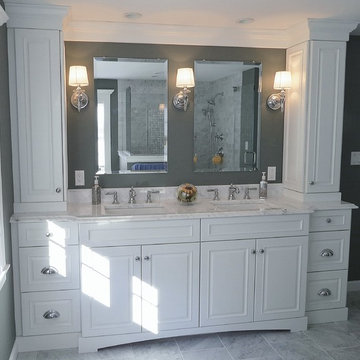
This stunning double sink custom vanity is a grand statement in this master bath.
Example of a large classic master white tile and marble tile marble floor and gray floor doorless shower design in Bridgeport with raised-panel cabinets, white cabinets, a two-piece toilet, gray walls, an undermount sink, marble countertops and a hinged shower door
Example of a large classic master white tile and marble tile marble floor and gray floor doorless shower design in Bridgeport with raised-panel cabinets, white cabinets, a two-piece toilet, gray walls, an undermount sink, marble countertops and a hinged shower door
 Kim Kendall Interiors
Mary Parker Architectural Photography
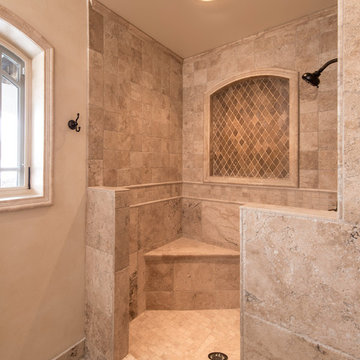
Bathroom - traditional beige tile and stone tile limestone floor and beige floor bathroom idea in DC Metro with a vessel sink, raised-panel cabinets, dark wood cabinets, marble countertops and beige walls
Bathroom - traditional beige tile and stone tile limestone floor and beige floor bathroom idea in DC Metro with a vessel sink, raised-panel cabinets, dark wood cabinets, marble countertops and beige walls
 Buffalo Lumber Company Inc.
Kelly: “Really all I changed was the wall design. They had initially done a lot more formal, less wood with more intricate designs and I never liked it. I felt terrible about it but then that episode of Fixer Upper came on and it was like Kismet. That’s it, ship lap everywhere.”
*************************************************************************
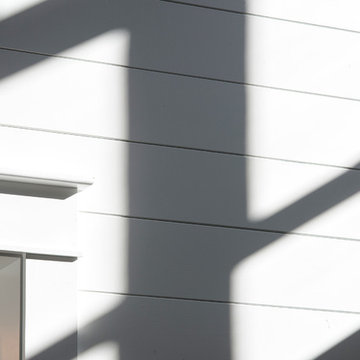
Close up of painted tongue and groove siding showing detail of the micro-bevel pattern. This custom pattern was used to create a shadow line accent while allowing the installer to hide the nail.
*************************************************************************
Buffalo Lumber specializes in Custom Milled, Factory Finished Wood Siding and Paneling. We ONLY do real wood.

 Woodstove & Fireplace Shop
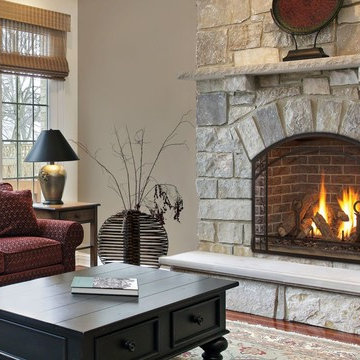

Example of a mid-sized mountain style formal and enclosed medium tone wood floor and brown floor living room design in Boston with gray walls, a standard fireplace, a stone fireplace and no tv
 down2earth Interior Design, LLC.
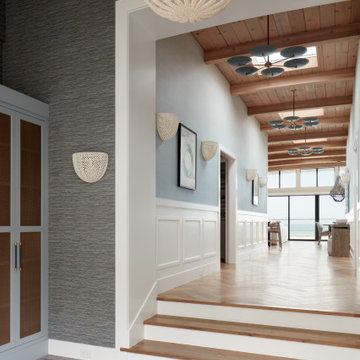
When down2earth interior design was called upon to redesign this Queen Village row house, we knew that a complete overhaul to the plan was necessary. The kitchen, originally in the back of the house, had an unusable fireplace taking up valuable space, a terrible workflow, and cabinets and counters that had seen better days. The dining room and family room were one open space without definition or character.
The solution: reorganize the entire first floor. The dining area, with its deep blue walls and capiz chandelier, provides an immediate sense of place when you first walk into the home, and there is space for entryway items immediately next to the door.
Photos: Rebecca McAlpin

 Advantes Group
Open Room/Fire Place
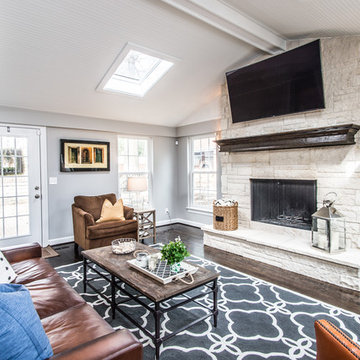
Large minimalist open concept dark wood floor living room photo in St Louis with gray walls, a standard fireplace and a stone fireplace
Large minimalist open concept dark wood floor living room photo in St Louis with gray walls, a standard fireplace and a stone fireplace
 Mabley Handler Interior Design
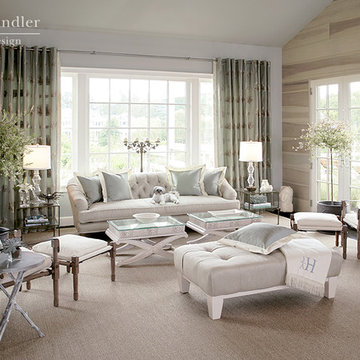
Great Room by Mabley Handler Interior Design at the 2006 Hamptons Cottages & Gardens Idea House
Beach style living room photo in New York
Beach style living room photo in New York
 Design Matters
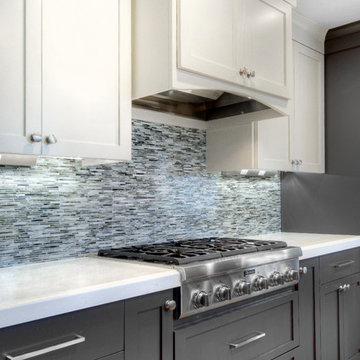
Once a dark oak kitchen with terrible functional layout, now a beautiful functional kitchen! Two colors of cabinetry, Caesarstone counters, mosaic back splash, banquette seating.... A wonderful layout for a busy family~
John Valenti Photography
 Designtheory Inc.
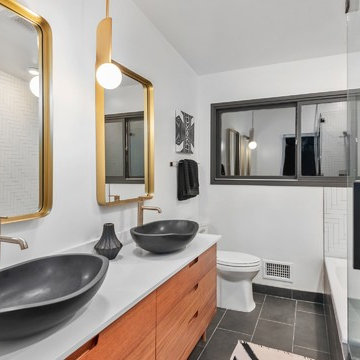
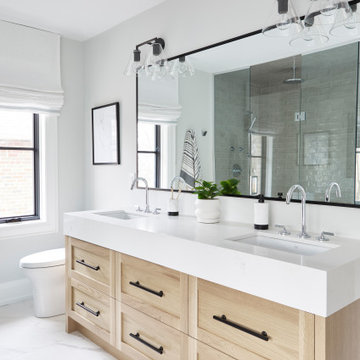
Inspiration for a large transitional master porcelain tile, white floor and double-sink walk-in shower remodel in Toronto with shaker cabinets, light wood cabinets, a one-piece toilet, white walls, an undermount sink, a hinged shower door, white countertops and a built-in vanity
 John Lum Architecture, Inc. AIA
Lighting: Scott Dumas
Interior Designer: Mansfield+O’Neil Interior Design
Photographer: Paul Dyer
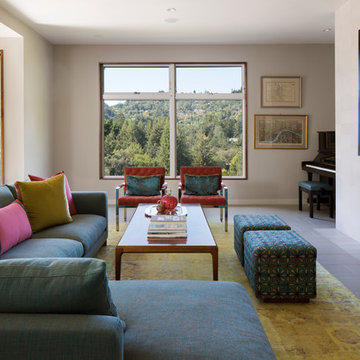
Trendy open concept ceramic tile living room photo in San Francisco with white walls and a tile fireplace
Trendy open concept ceramic tile living room photo in San Francisco with white walls and a tile fireplace

 Right Arm Construction
Large trendy master single-sink bathroom photo in Portland with flat-panel cabinets, medium tone wood cabinets, marble countertops, white countertops and a built-in vanity
33