
Search results for "Terrible" in Home Design Ideas
 J. D. Carter Interior Design

Family room library - mid-sized eclectic enclosed dark wood floor family room library idea in Austin with red walls
 Drake's 7 Dees Landscaping & Garden Center
Photography by: Joe Hollowell
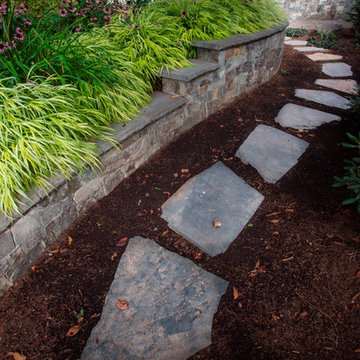
Inspiration for a large craftsman shade front yard stone garden path in Portland for spring.
Inspiration for a large craftsman shade front yard stone garden path in Portland for spring.
 Design Matters
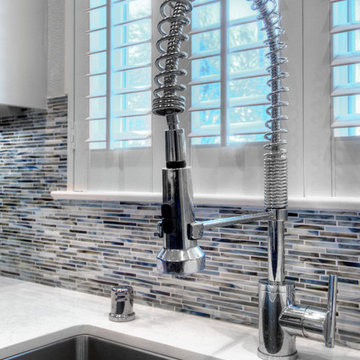
Once a dark oak kitchen with terrible functional layout, now a beautiful functional kitchen! Two colors of cabinetry, Caesarstone counters, mosaic back splash, banquette seating.... A wonderful layout for a busy family~
John Valenti Photography
Find the right local pro for your project
 Design Matters
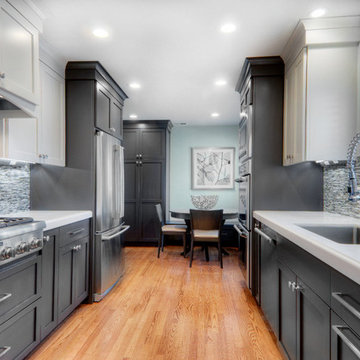
Once a dark oak kitchen with terrible functional layout, now a beautiful functional kitchen! Two colors of cabinetry, Caesarstone counters, mosaic back splash, banquette seating.... A wonderful layout for a busy family~
John Valenti Photography
 Liberty Hill Construction
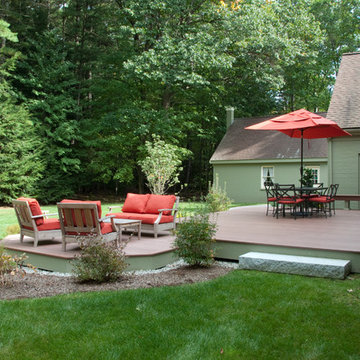
Mid-sized elegant backyard outdoor kitchen deck photo in Manchester with no cover
 Mom's Design Build
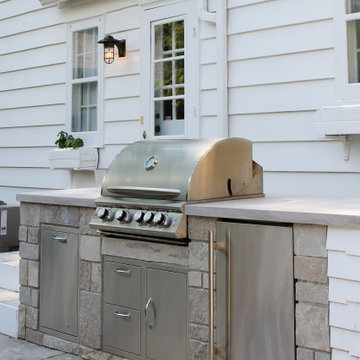
The clients purchased the home about 15 years ago and never knew what to do with the porch addition off the back of the home. In addition to being a general eye sore and cutting off a large portion of their small back yard, it was always a little damp, smelly, and not very well arranged. This also impeded access to the back yard by forcing passage through a secondary space. The size of the porch restricted light into the home which they did not like. The at-grade cedar deck was a maintenance nightmare and a terrible misuse of space.

 Colonial Brass
Fireplace surround brought back from East coast in terrible condition. Client didn't know if it was worth restoring. No Questions now. We didn't make it New, we brought it back to life for another 80 years.
Colonial Brass
 Joel Reis Architecture and Real Estate Photography

Mid-sized trendy l-shaped seated home bar photo in Los Angeles with a drop-in sink and laminate countertops
 Dowty's Home Improvements Inc
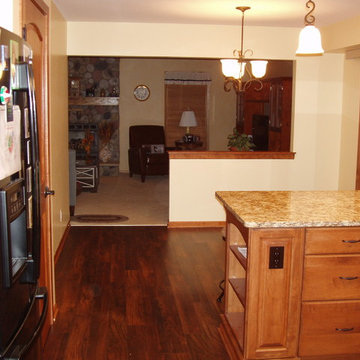
Mid-sized elegant u-shaped vinyl floor eat-in kitchen photo in Milwaukee with an undermount sink, raised-panel cabinets, medium tone wood cabinets, granite countertops, beige backsplash, stone tile backsplash, black appliances and a peninsula
 Bennett Contracting, Inc.
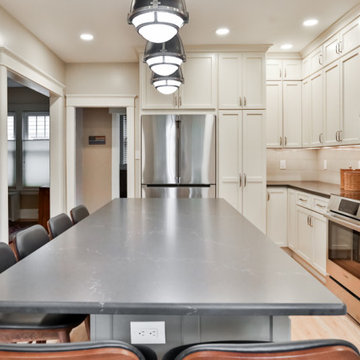
Get ready for an exciting two-part journey as we begin by unveiling the incredible transformation of our client’s kitchen! With Project Manager, George Griffin, at the helm, he knew he was going to need a Designer’s magic touch to bring the client’s dream to life. Enter Justina Auer whose creative flair was set to elevate this renovation to new heights. Literally! They kicked things off by raising the ceiling almost an entire foot! The old u-shaped kitchen was a terrible layout for this space as it limited the work area of the clients while hosting as well as limiting extra gathering space for guests. The new layout is spacious and welcoming, perfect for hosting guests and facilitating a seamless cooking experience for two. The revamped floorplan not only adds tons of storage and workspace but also creates a perfect mingling hub during social gatherings. The dark matte Cambria quartz, which mimics soapstone, brings a soft elegance, perfectly complimenting the overall aesthetic. Large format tiles run behind the hood and around the new window, which adds to the look of the additional height. To tie it all together, the floors were refinished to match those throughout the rest of the home, creating a seamless flow from room to room. Stay tuned for Part 2 of our renovation journey – the bathroom makeover!
 Budget Blinds of North Winston-Salem
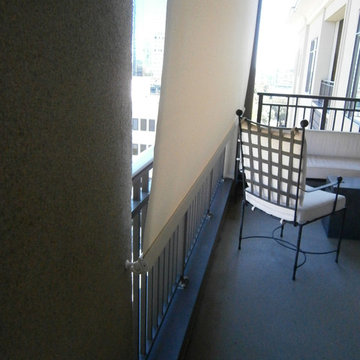
While hardware is not the most exciting thing to view, this is a special case. Located on the fifth floor of a downtown condo complex, this owner had terrible glare from the sun in the mornings and on this particular afternoon it was VERY windy. The pictured outdoor roller shade and wall hardware worked together to keep the shade from flying into the porch.

 THORCRAFT Custom Kitchens
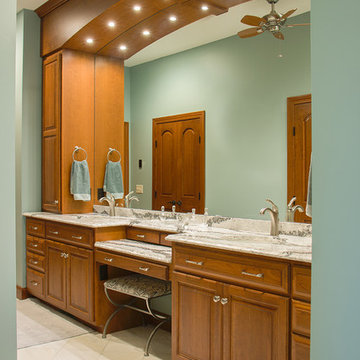
Inspiration for a large timeless master marble floor bathroom remodel in Minneapolis with raised-panel cabinets, medium tone wood cabinets, quartz countertops, blue walls and an undermount sink
 User
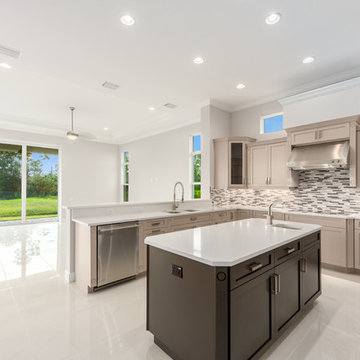
UserA recent resale with a terribly laid out kitchen. However, our relationship with local realtors enable LRA to obtain the opportunity to totally remodel this new kitchen. New flooring, cabinets, counter tops, fixtures, and appliances.
 E_ Designs
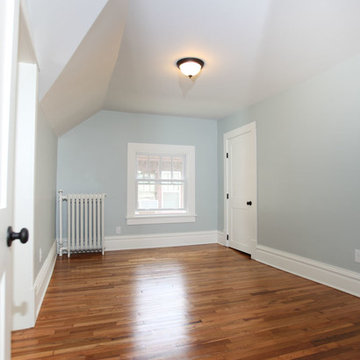
This home is Castle’s first Save a Castle. It was purchased in early 2013 and completed by end of Spring. When Castle first purchased this home, it was in terrible shape. The copper pipes had been stolen, there were major structural issues, the porch ceiling had collapsed, and the house had been trashed but there was potential. On the main floor a wall between the dining room and kitchen was removed to create a more open floor plan. The kitchen was completely transformed with new custom cabinetry and updated stainless steel appliances in place, as well as recycled glass countertops and butcher block countertops. On the second floor the bathroom was updated with new tile and glass block window and the bedrooms were made over to match the charm of the home. This home received new Kolbe windows and the hardwood floors were re-sanded and stained dark to compliment the white woodwork. The existing porch felt outdated and did not fit with the rest of the home so it was opened up to create a more inviting porch. Finally the yard also received a makeover with new sod, bushes, and mulch. While the house originally looked as though it hadn’t been taken care of in years this Castle is now ready for another 100 years.
Photographer: Hannah Lloyd
 User
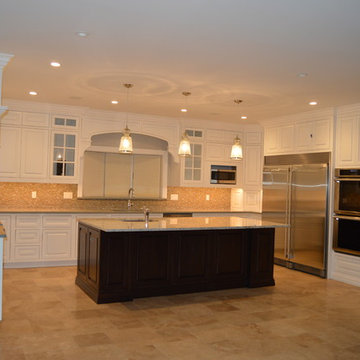
Usertransitional kitchen, open space, clean lines, tile floor, raised cabinets, contrasting center island
Kitchen - transitional marble floor kitchen idea in New York with raised-panel cabinets, white cabinets, mosaic tile backsplash and stainless steel appliances
Kitchen - transitional marble floor kitchen idea in New York with raised-panel cabinets, white cabinets, mosaic tile backsplash and stainless steel appliances
 Gerber Homes
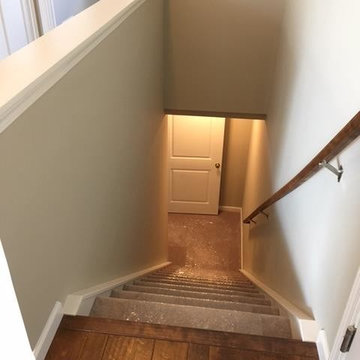
Basement Walkout to Backyard
Inspiration for a large contemporary walk-out concrete floor basement remodel in New York
Inspiration for a large contemporary walk-out concrete floor basement remodel in New York
 Miriam Moore Design Studio LLC
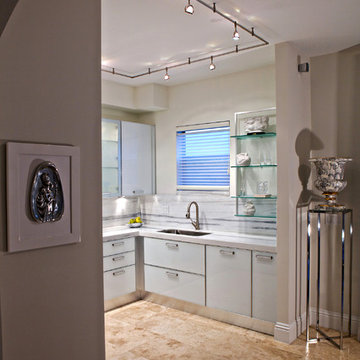
Example of a mid-sized trendy u-shaped travertine floor eat-in kitchen design in Miami with an undermount sink, flat-panel cabinets, gray cabinets, quartz countertops, stainless steel appliances and no island
 C W Tile and Design LLC
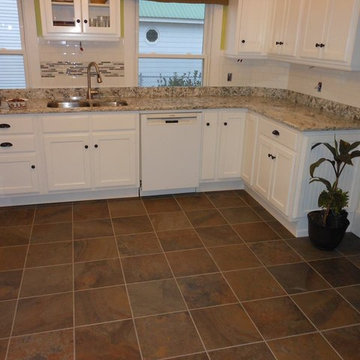
Complete kitchen remodel using slate look porcelain tiles, Cambria quartz in Praa Sands. Classic white subway tiled backsplash with linear glass/stone mosaic. Grouted with Laticrete SpectraLock epoxy grout. Clay Werks Ltd.

47