
Search results for "Terrible" in Home Design Ideas

 claver19
Jeff Morgan

Example of a large arts and crafts l-shaped slate floor enclosed kitchen design in Philadelphia with a farmhouse sink, raised-panel cabinets, dark wood cabinets, quartzite countertops, white backsplash, subway tile backsplash, stainless steel appliances and an island
Example of a large arts and crafts l-shaped slate floor enclosed kitchen design in Philadelphia with a farmhouse sink, raised-panel cabinets, dark wood cabinets, quartzite countertops, white backsplash, subway tile backsplash, stainless steel appliances and an island
 Traditional Designs
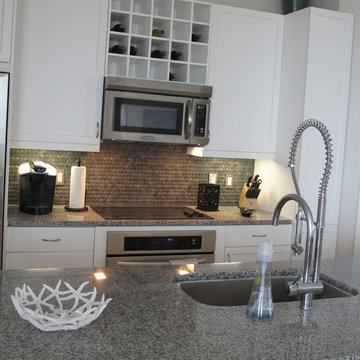
Granite Countertops with Basketweave Backsplash
Kitchen - traditional kitchen idea in Houston with white cabinets, granite countertops and brown backsplash
Kitchen - traditional kitchen idea in Houston with white cabinets, granite countertops and brown backsplash
Find the right local pro for your project
 RE.BLOOM COMPANY
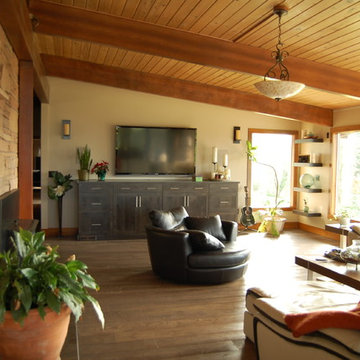
The living room is a beautiful space with a lovely view of two mountains and the river below; the southern sun floods the room. The new hardwood floors unify the room with the rest of the home. The stone on the fireplace surround is original to this mid century modern home.
 Let's Remodel
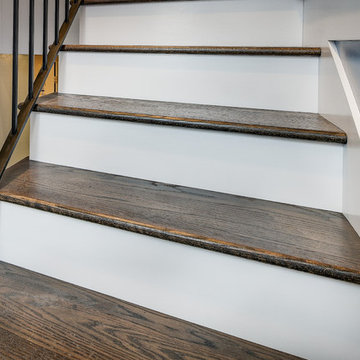
Before this staircase was remolded, the owner was injured a couple of times due to the stairs that were here. They were unsafe, not stable, and looked terrible. We updated the space with hardwood stair treads, tile on the first step and the landing, as well as black iron railing to add a modern look. The previous door was drafty and worn down. There was red tile covering the walls and cement stairs made it look like it wasn't a part of a house. We exchanged the red tile for light blue painted walls, to brightening up the space.
 My Space Reclaimed, LLC
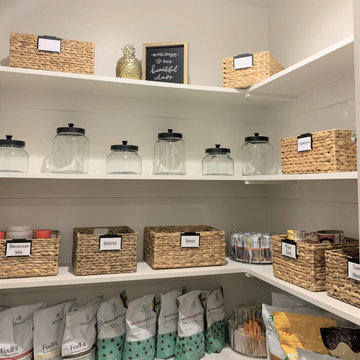
Suppose you are moving. Imagine there is also a pending vacation you and your family want to take. How about combining those two things? Impossible? Think again! It is a winning proposition! While you go on vacation, we take over that terrible moving you'd rather avoid. Instead of being burdened by it, you return from your vacation to a perfectly appointed, organized home. All you need to do is unpack your bags, take a relaxing bath, enjoy your new home, and have a champagne toss. That was precisely the case with my client last week. She is a young, vibrant fitness guru. After a much-anticipated vacation overseas with her family, she arrived at her new home. Everything in its proper place, no boxes to deal with, a clean, designed home, fresh linens in her bed, new, plush towels in all bathrooms, and systems to make her life even more productive. Ah, let's not forget fresh flowers and cold champagne! And yes, I was there to help her unpack quickly and intentionally.
 Kimberley Development Corporation
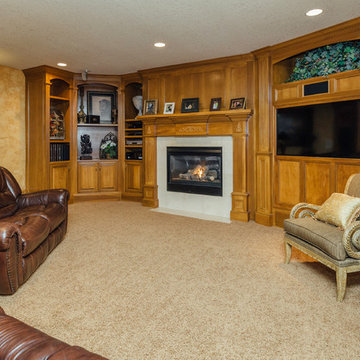
Game room - large traditional open concept carpeted game room idea in Other with yellow walls, a tile fireplace, a standard fireplace and a media wall
 A&B Cabinet Supply

After a terrible experience with a big box store, these clients came to me and got the kitchen and service they wanted!
Example of a mid-sized french country u-shaped eat-in kitchen design in Other with an undermount sink, shaker cabinets, dark wood cabinets, granite countertops, white backsplash, subway tile backsplash, stainless steel appliances, an island and multicolored countertops
Example of a mid-sized french country u-shaped eat-in kitchen design in Other with an undermount sink, shaker cabinets, dark wood cabinets, granite countertops, white backsplash, subway tile backsplash, stainless steel appliances, an island and multicolored countertops
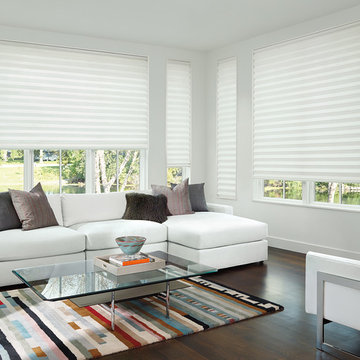
 At Home Blinds & Decor, INC
In this fast-paced society, we all have to deal with our insanely busy lives. We're sure you would agree that a touch of minimalism could help. It all starts with your window treatments. Understand that outdated window coverings could create even more clutter with tangled cords, dysfunctional slats, and terrible light control. These are all factors that could freeze productivity and clutter your mood. Modern window treatments offer cordless blinds and shades with a safe, low profile design and simplistic operation.

 Rod and Forge
Custom made metal handrail.
Mid-sized elegant carpeted straight metal railing staircase photo in Denver with carpeted risers
Mid-sized elegant carpeted straight metal railing staircase photo in Denver with carpeted risers

 MNM Construction Corp.
Enclosed kitchen - small contemporary l-shaped medium tone wood floor and brown floor enclosed kitchen idea in New York with an undermount sink, shaker cabinets, medium tone wood cabinets, granite countertops, multicolored backsplash, matchstick tile backsplash, stainless steel appliances and no island
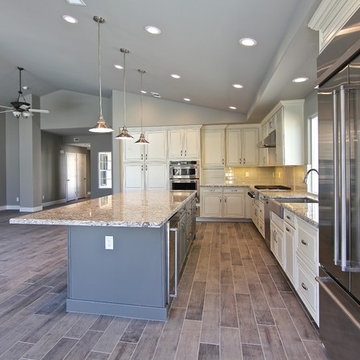
 JKL Development Inc.
Complete home remodel including master addition and patio cover, interior wall removals, new kitchen, baths, fireplace and flooring throughout
Open concept kitchen - huge transitional l-shaped porcelain tile open concept kitchen idea in Las Vegas with a farmhouse sink, raised-panel cabinets, white cabinets, granite countertops, gray backsplash, glass tile backsplash, stainless steel appliances and an island
Open concept kitchen - huge transitional l-shaped porcelain tile open concept kitchen idea in Las Vegas with a farmhouse sink, raised-panel cabinets, white cabinets, granite countertops, gray backsplash, glass tile backsplash, stainless steel appliances and an island
 VPC Builders, LLC
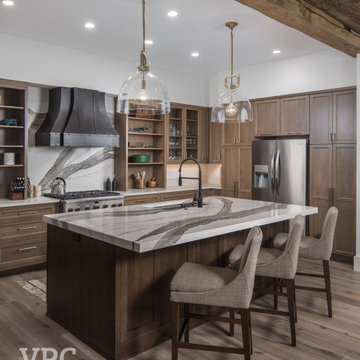
A local homeowner partnered with VPC Builders to create the mountain retreat of his dreams. The custom-built, two-level residence stands at 3200 square feet and features three bedrooms, three and a half bathrooms, a bonus room, and a two-car garage.
Upon arrival, viewers are immediately captivated by a modern double front door, unique cedar trim, and bold dark colors. The exterior showcases Cypress siding and black roofing. A thin-cut, natural stone veneer placed around the covered front porch incorporates the rustic mountain setting.
Inside the home, the natural lighting provides a bright and crisp space that compliments the recessed lighting and hickory engineered flooring. The living room boasts a reclaimed accent mantle, true steel beams, and a vaulted ceiling. The area provides an ideal space for entertaining on cooler evenings with a full steel gas fireplace.
The kitchen and dining area are visible from the living room and were custom-designed to reflect the homeowner’s passion for cooking. The kitchen harbors a double-thick island top, stunning quartz countertops, a six-burner oven, steel hood, and a full custom quartz backsplash...perfect for an aspiring chef.
The master bedroom, complete with a deck access and full bath, provides the homeowner with a private getaway. The master bathroom has a double vanity sink with a quartz countertop and a full glass steam shower. Each of the two guest rooms are fit for a queen-sized bed. They each include a full bath displaying stunning tile designs and built-in showers.
Another noteworthy attribute of the home is a covered back porch deck that features a fireplace, television mount, and a built-in bar window that connects to the kitchen.
Modern Rustic Lodge truly offers a stunning escape to the Blue Ridge Mountains. Every detail was tailored to complement the homeowner’s lifestyle and avocations. VPC is confident that this home will provide mountain adventures and lasting memories for years to come.
 Liggero Architecture, LLC
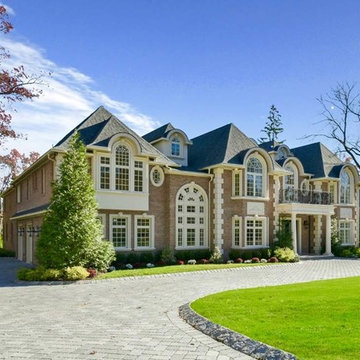
This is a modest residence designed for a local builder, which was sold as a spec home. I prefer designing for a real end user. I don't have a much control on finishes when designing for builders. Case in point....the railing used over the front entry portico is terribly weak & brings down the front entry significantly. Our drawings had a detailed, precast railing system and the columns supporting the portico roof were doubled and with pedestals...Regardless, for its simplicity it still appears noteworthy.

 Blinds.com
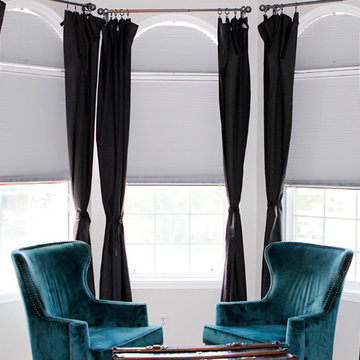
Alison suffers from terrible migraines and wanted a room in her home that was dark enough to help her recover naturally. She found that our Ultimate Blackout Cellular Shades and Movable Arch Blackout Shades were the perfect fit for her unique shaped windows. These shades have vinyl channels that block all light coming in from the sides of the shades for a complete blackout.
To learn more about Alison of How She Does, check out here blog post, here: http://www.howdoesshe.com/migraines-blinds-com/
 Monk's Home Improvements

A large island was installed in the kitchen addition. Complete with four comfortable bar stools facing the chef, or the flat screen TV that is mounted on the opposite wall. Bookshelf endcap with bead board backing.
photo: Monk's Home Improvements
 Versa Homes
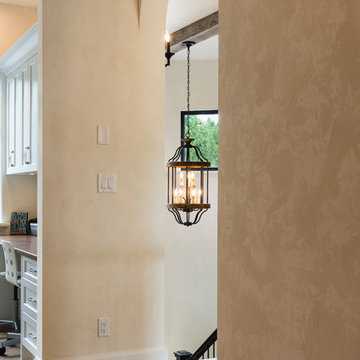
This "Palatial Villa" is an architectural statement, amidst a sprawling country setting. An elegant, modern revival of the Spanish Tudor style, the high-contrast white stucco and black details pop against the natural backdrop.
Round and segmental arches lend an air of European antiquity, and fenestrations are placed providently, to capture picturesque views for the occupants. Massive glass sliding doors and modern high-performance, low-e windows, bathe the interior with natural light and at the same time increase efficiency, with the highest-rated air-leakage and water-penetration resistance.
Inside, the lofty ceilings, rustic beam detailing, and wide-open floor-plan inspire a vast feel. Patterned repetition of dark wood and iron elements unify the interior design, creating a dynamic contrast with the white, plaster faux-finish walls.
A high-efficiency furnace, heat pump, heated floors, and Control 4 automated environmental controls ensure occupant comfort and safety. The kitchen, wine cellar, and adjoining great room flow naturally into an outdoor entertainment area. A private gym and his-and-hers offices round out a long list of luxury amenities.
With thoughtful design and the highest quality craftsmanship in every detail, Palatial Villa stands out as a gleaming jewel, set amongst charming countryside environs.

 Design Matters
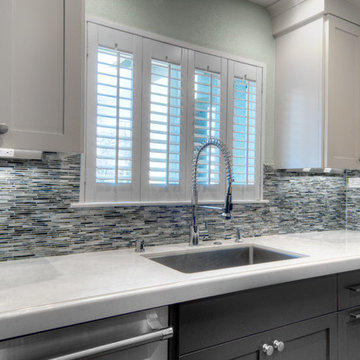
Once a dark oak kitchen with terrible functional layout, now a beautiful functional kitchen! Two colors of cabinetry, Caesarstone counters, mosaic back splash, banquette seating.... A wonderful layout for a busy family~
John Valenti Photography
46