
Search results for "Terrible" in Home Design Ideas


 Moxhouse Construction, LLC

Garage floor restoration after picture:
This garage floor had holes and oil stains all over the place. The floor was really in terrible condition. Our team use a diamond blade concrete grinder to etch the floor. We repaired the holes with concrete. We then scrubbed the floor and pressure washed for several hours to remove all contaminants. We also acid etched twice. Finally, we applied 2 coats of epoxy coating with decorative flakes and 2 coats of acrylic.
 Kreative Barns Inc.

Inspiration for a mid-sized timeless u-shaped laminate floor and brown floor eat-in kitchen remodel in Boston with an undermount sink, raised-panel cabinets, white cabinets, marble countertops, gray backsplash, porcelain backsplash, stainless steel appliances, no island and gray countertops
Find the right local pro for your project
 down2earth Interior Design, LLC.

When down2earth interior design was called upon to redesign this Queen Village row house, we knew that a complete overhaul to the plan was necessary. The kitchen, originally in the back of the house, had an unusable fireplace taking up valuable space, a terrible workflow, and cabinets and counters that had seen better days. The dining room and family room were one open space without definition or character.
The solution: reorganize the entire first floor. The dining area, with its deep blue walls and capiz chandelier, provides an immediate sense of place when you first walk into the home, and there is space for entryway items immediately next to the door.
Photos: Rebecca McAlpin
 Zelaya Properties LLC
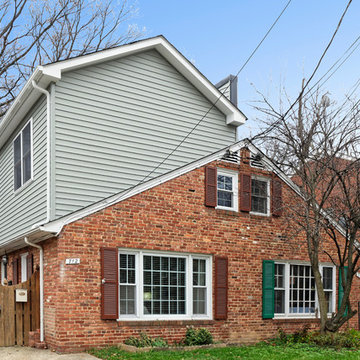
Exterior view of the new second floor addition.
Products we used:
Siding: James Hardie MainStreet 5" clapboard woodgrain siding in "Seagrass"
Shingles: Timberline Natural Shadow in Pewter Gray
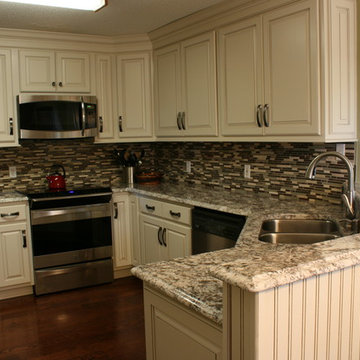

 Kitchen Solvers of the Gulf Coast
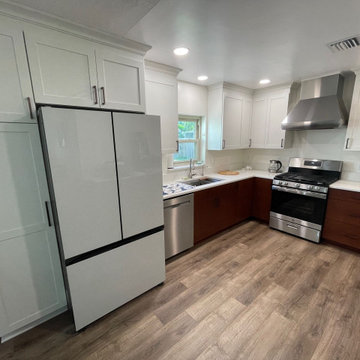
Our clients were wanting to update their kitchen to a more contemporary look while also opening up the space. We helped them design a kitchen where the peninsula was removed to achieve that open look they wanted. We also moved the refrigerator to a different wall to give them more room. We then tore out the old cabinets and installed all new cabinets from our Kitchen Solvers Classic Collection line. The upper cabinets were done in a shaker door in a white color, while the lower cabinets and island were done in a slab door and a ginger color. To finish this stunning new look we installed a new pure white quartz countertop. Now our clients have the kitchen of their dreams.
 Turf Supply USA
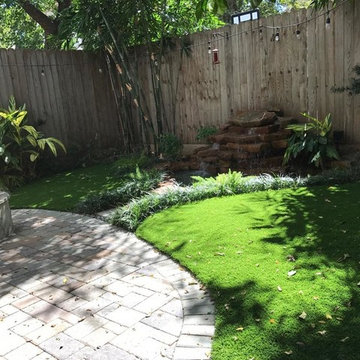
This little backyard was a mud pit! Drainage was bad, mosquito terrible and it was un-usable! Now that the customers irrigation company moved some thing around and we graded and installed brand new Synthetic Grass Warehouse Tacoma grass they have a great backyard to enjoy year round!
 Grand Home Solutions, Inc
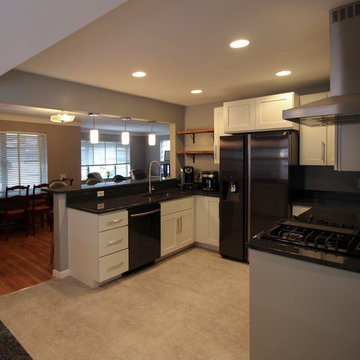
The original kitchen was cramped and was closed off from the Living and Dining Rooms. The sink wall was opened into the Dining Room and the opening into the hallway was closed off. New luxury vinyl flooring was laid on the floors for low maintenance.
 Good to Go Maintenance Inc

Inspiration for a small transitional gray one-story vinyl exterior home remodel in New York with a shingle roof
 RBL & Associates, LLC
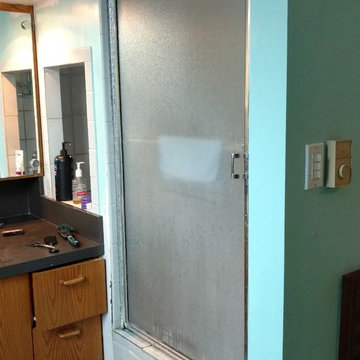
Before photo of previous poorly designed remodel. whirlpool tub squeezed into this space and closed off by the pivot door creating a terribly claustrophobic space
 Black Forest Landscape Design Studio LLC
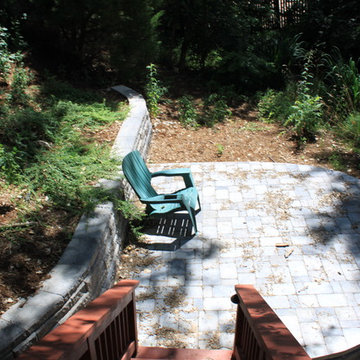
Nice little private sitting area beside a small creek. Cottonwoods give great shade, but a terrible mess.
Inspiration for a timeless patio remodel in Denver
Inspiration for a timeless patio remodel in Denver
 Custom Design & Construction
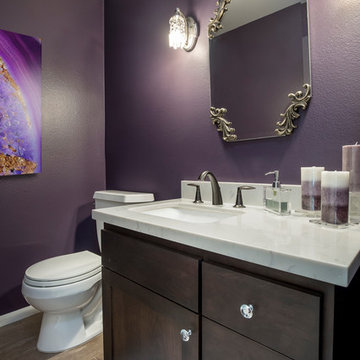
This Playa Del Rey, CA. design / build project began after our client had a terrible flood ruin her kitchen. In truth, she had been unhappy with her galley kitchen prior to the flood. She felt it was dark and deep with poor air conditioning circulating through it. She enjoys entertaining and hosting dinner parties and felt that this was the perfect opportunity to reimagine her galley kitchen into a space that would reflect her lifestyle. Since this is a condominium, we decided the best way to open up the floorplan was to wrap the counter around the wall into the dining area and make the peninsula the same height as the work surface. The result is an open kitchen with extensive counter space. Keeping it light and bright was important but she also wanted some texture and color too. The stacked stone backsplash has slivers of glass that reflect the light. Her vineyard palette was tied into the backsplash and accented by the painted walls. The floating glass shelves are highlighted with LED lights on a dimmer switch. We were able to space plan to incorporate her wine rack into the peninsula. We reconfigured the HVAC vent so more air circulated into the far end of the kitchen and added a ceiling fan. This project also included replacing the carpet and 12X12 beige tile with some “wood look” porcelain tile throughout the first floor. Since the powder room was receiving new flooring our client decided to add the powder room project which included giving it a deep plum paint job and a new chocolate cherry vanity. The white quartz counter and crystal hardware balance the dark hues in the wall and vanity.
 Your Home With Deb

Enclosed with energy saving windows. Gas fireplace.
Large minimalist carpeted sunroom photo in DC Metro with a standard fireplace
Large minimalist carpeted sunroom photo in DC Metro with a standard fireplace

 Beautiful Results Staging & Redesign
Purcell Group
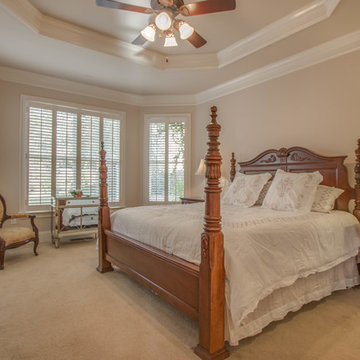
Inspiration for a large timeless master carpeted bedroom remodel in Atlanta with beige walls and no fireplace
Inspiration for a large timeless master carpeted bedroom remodel in Atlanta with beige walls and no fireplace
 California Deluxe Windows
For more information visit http://www.cdwindows.com.com or call (800) 639-9463.
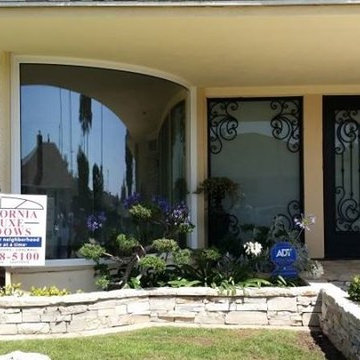
Imagine a 180° view outside your dining room that would make a spaceship jealous…
If we could compare our company to an aerospace company, this project would be the equivalent of launching a rocket, if we were a shipbuilding company it would be the equivalent of our newest creation leaving the dock for the first time. What makes this project so special? It is the first curved floor-to-ceiling projected panoramic window that is dual-pane!
The visual effect inside the dining room is stunning. This room was not even used before due to the uncomfortable heat coming in through the single-pane glass accompanied by terrible noise. Previously this opening was just a low-tech assembly from six individual single-pane pieces of glass connected with aquarium like caulking.
Today, the homeowner has the experience of having a glorious view of the colorful landscape that feels like it surrounds you with only a tiny whisper when a car passes. Presently there is no discomfort from the heat and all the interior furnishing and flooring are saved from the damaging UV rays. No doubt that having a window like this in your home makes a huge statement of pride in ownership and appreciation of beauty and quality.
 Roger's Carpet One

Example of a mid-sized trendy master beige tile, brown tile and ceramic tile linoleum floor freestanding bathtub design in Las Vegas with flat-panel cabinets, dark wood cabinets, a one-piece toilet, white walls, a drop-in sink and wood countertops
 Southern Landscape
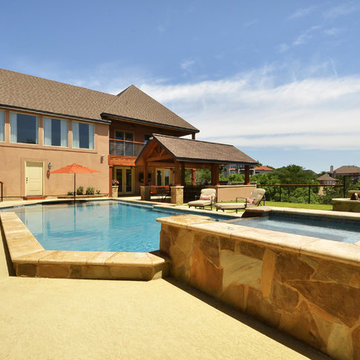
A new outdoor entertainment space designed and built by Southern Landscape. This severe slope was leveled to create an outdoor oasis including a pool, spa, outdoor kitchen and dining area, covered sitting area, firepit and seat benches . The stainless steel cable railing provides unobstructed views with a modern feel.
 Bennett Contracting, Inc.
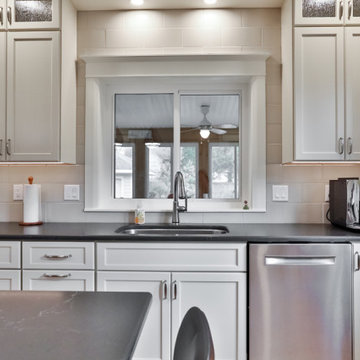
Get ready for an exciting two-part journey as we begin by unveiling the incredible transformation of our client’s kitchen! With Project Manager, George Griffin, at the helm, he knew he was going to need a Designer’s magic touch to bring the client’s dream to life. Enter Justina Auer whose creative flair was set to elevate this renovation to new heights. Literally! They kicked things off by raising the ceiling almost an entire foot! The old u-shaped kitchen was a terrible layout for this space as it limited the work area of the clients while hosting as well as limiting extra gathering space for guests. The new layout is spacious and welcoming, perfect for hosting guests and facilitating a seamless cooking experience for two. The revamped floorplan not only adds tons of storage and workspace but also creates a perfect mingling hub during social gatherings. The dark matte Cambria quartz, which mimics soapstone, brings a soft elegance, perfectly complimenting the overall aesthetic. Large format tiles run behind the hood and around the new window, which adds to the look of the additional height. To tie it all together, the floors were refinished to match those throughout the rest of the home, creating a seamless flow from room to room. Stay tuned for Part 2 of our renovation journey – the bathroom makeover!
45