
Search results for "Terrible" in Home Design Ideas
 DAB Interior Design, Inc.
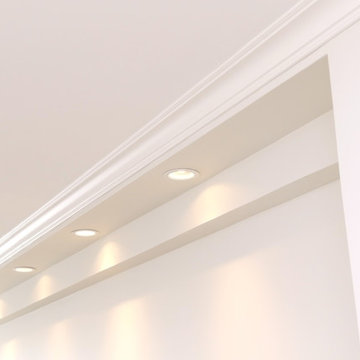
Note how beautifully the Soffit and Crown Molding are just the same size, giving the new soffit a low delicate profile . Also, on this and previous shots look how smooth and straight every wall looks. That was not the conditions of the original walls, which looked more like a roller coaster, plus they were cracked and the paint was peeling terribly. This is what they look like now after 50 pails of plaster and three weeks of plaster sanding, numerous times each day, along with skim coats at the end, primer and then paint. Many people question why painting can be so expensive and it is usually because they don't understand the process of repairing and then painting the walls only when they are perfect underneath. They must have the proper foundation. So many people have no concept of what true craftsman have to do, to get these results. They think it is just a matter of scraping off the cracked and loose paint, couple of coats of sparkle and then slop on the paint. That isn't the way we do it. This paint job will last for years because it was done properly !
 E_ Designs
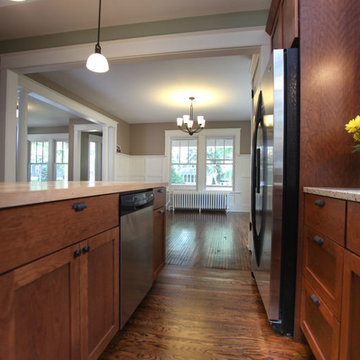
This home is Castle’s first Save a Castle. It was purchased in early 2013 and completed by end of Spring. When Castle first purchased this home, it was in terrible shape. The copper pipes had been stolen, there were major structural issues, the porch ceiling had collapsed, and the house had been trashed but there was potential. On the main floor a wall between the dining room and kitchen was removed to create a more open floor plan. The kitchen was completely transformed with new custom cabinetry and updated stainless steel appliances in place, as well as recycled glass countertops and butcher block countertops. On the second floor the bathroom was updated with new tile and glass block window and the bedrooms were made over to match the charm of the home. This home received new Kolbe windows and the hardwood floors were re-sanded and stained dark to compliment the white woodwork. The existing porch felt outdated and did not fit with the rest of the home so it was opened up to create a more inviting porch. Finally the yard also received a makeover with new sod, bushes, and mulch. While the house originally looked as though it hadn’t been taken care of in years this Castle is now ready for another 100 years.
Photographer: Hannah Lloyd
 Classic Kitchens, Etc.
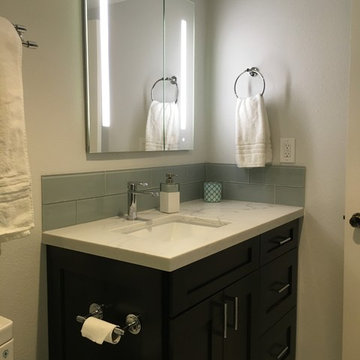
Alcove shower - mid-sized contemporary 3/4 green tile and subway tile marble floor alcove shower idea in Los Angeles with flat-panel cabinets, dark wood cabinets, a one-piece toilet, white walls, an undermount sink and marble countertops
Find the right local pro for your project
 GMI Design Group
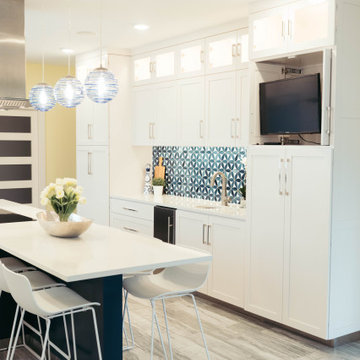
This dark, dreary kitchen was large, but not being used well. The family of 7 had outgrown the limited storage and experienced traffic bottlenecks when in the kitchen together. A bright, cheerful and more functional kitchen was desired, as well as a new pantry space.
We gutted the kitchen and closed off the landing through the door to the garage to create a new pantry. A frosted glass pocket door eliminates door swing issues. In the pantry, a small access door opens to the garage so groceries can be loaded easily. Grey wood-look tile was laid everywhere.
We replaced the small window and added a 6’x4’ window, instantly adding tons of natural light. A modern motorized sheer roller shade helps control early morning glare. Three free-floating shelves are to the right of the window for favorite décor and collectables.
White, ceiling-height cabinets surround the room. The full-overlay doors keep the look seamless. Double dishwashers, double ovens and a double refrigerator are essentials for this busy, large family. An induction cooktop was chosen for energy efficiency, child safety, and reliability in cooking. An appliance garage and a mixer lift house the much-used small appliances.
An ice maker and beverage center were added to the side wall cabinet bank. The microwave and TV are hidden but have easy access.
The inspiration for the room was an exclusive glass mosaic tile. The large island is a glossy classic blue. White quartz countertops feature small flecks of silver. Plus, the stainless metal accent was even added to the toe kick!
Upper cabinet, under-cabinet and pendant ambient lighting, all on dimmers, was added and every light (even ceiling lights) is LED for energy efficiency.
White-on-white modern counter stools are easy to clean. Plus, throughout the room, strategically placed USB outlets give tidy charging options.
 Blinds.com
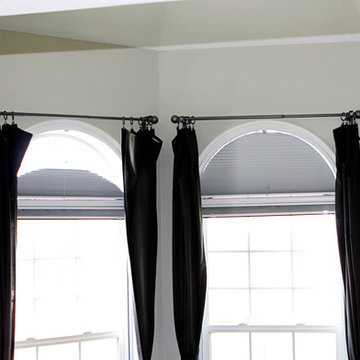
Alison suffers from terrible migraines and wanted a room in her home that was dark enough to help her recover naturally. She found that our Ultimate Blackout Cellular Shades and Movable Arch Blackout Shades were the perfect fit for her unique shaped windows. These shades have vinyl channels that block all light coming in from the sides of the shades for a complete blackout.
To learn more about Alison of How She Does, check out here blog post, here: http://www.howdoesshe.com/migraines-blinds-com/
 Aspen Construction & Design, LLC

Medium sized rancher in the valley that had original wood siding. It was in terrible shape along with the windows so we had the opportunity to replace all of it! The owner had done his research and chose James Hardie ColorPlus lap siding in Country Lane Red so that's what we put on! We replaced all the windows and patio slider with new Plygem 200 Series windows with new James Hardie Trims.
 Black Rock Design | Build
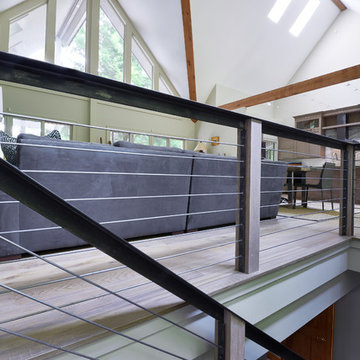
This fabulous lakeside home was in terrible need of a make-over. We learned about their family, entertaining habits, friends, and what they were looking for in a second home during our interview with them. In addition to a new kitchen, they were also in need of help in the bathrooms, and a few other things around the house too.
 EKR Interior Design
Nick King
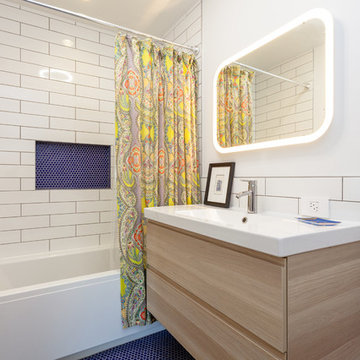
Inspiration for a mid-sized modern master white tile and ceramic tile ceramic tile and blue floor bathroom remodel in Other with a wall-mount toilet, white walls, an integrated sink, flat-panel cabinets and light wood cabinets
Inspiration for a mid-sized modern master white tile and ceramic tile ceramic tile and blue floor bathroom remodel in Other with a wall-mount toilet, white walls, an integrated sink, flat-panel cabinets and light wood cabinets
 Copper House Living - Interior Design Studio
Uschi Burger-Precht
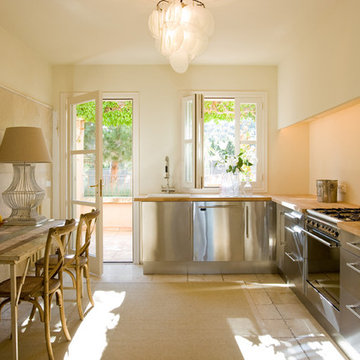
Eat-in kitchen - mid-sized mediterranean l-shaped eat-in kitchen idea in Palma de Mallorca with flat-panel cabinets, stainless steel cabinets, wood countertops, beige backsplash, stainless steel appliances and no island
Eat-in kitchen - mid-sized mediterranean l-shaped eat-in kitchen idea in Palma de Mallorca with flat-panel cabinets, stainless steel cabinets, wood countertops, beige backsplash, stainless steel appliances and no island
 New Dimensions Remodeling
New Dimensions Remodeling, Inc.
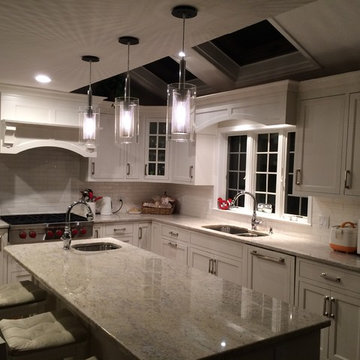
Kitchen addition with everything new. Wood flooring, countertops, windows, skylights, splayed ceiling, top of the line appliances and cabinetry in a painted finish.
 YK Stone Center Inc.
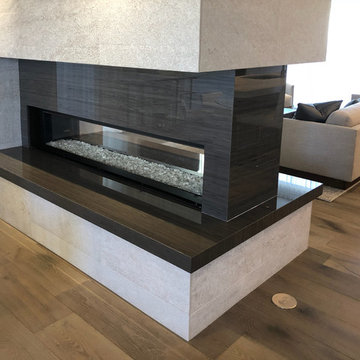
GeoLuxe Material - Aliveri color. Fireplace surround, with mitred edging, creating a visually seamless pattern.
Family room - mid-sized contemporary family room idea in Denver
Family room - mid-sized contemporary family room idea in Denver
 California Deluxe Windows
For more information visit http://www.cdwindows.com.com or call (800) 639-9463.
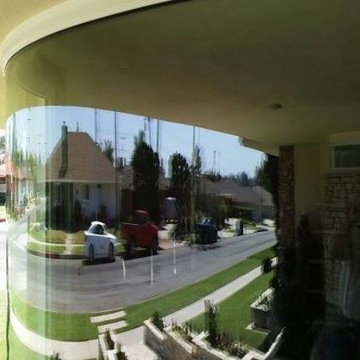
Imagine a 180° view outside your dining room that would make a spaceship jealous…
If we could compare our company to an aerospace company, this project would be the equivalent of launching a rocket, if we were a shipbuilding company it would be the equivalent of our newest creation leaving the dock for the first time. What makes this project so special? It is the first curved floor-to-ceiling projected panoramic window that is dual-pane!
The visual effect inside the dining room is stunning. This room was not even used before due to the uncomfortable heat coming in through the single-pane glass accompanied by terrible noise. Previously this opening was just a low-tech assembly from six individual single-pane pieces of glass connected with aquarium like caulking.
Today, the homeowner has the experience of having a glorious view of the colorful landscape that feels like it surrounds you with only a tiny whisper when a car passes. Presently there is no discomfort from the heat and all the interior furnishing and flooring are saved from the damaging UV rays. No doubt that having a window like this in your home makes a huge statement of pride in ownership and appreciation of beauty and quality.
 Mayflower Construction Group
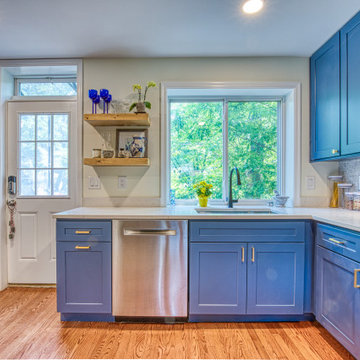
This beautifully warm kitchen makes you feel at home. Before, this kitchen was terribly cramped with very limited storage and counter space.
Starting in the beginning, we needed to expand the kitchen by breaking down a few walls. With that, we brought in the navy blue cabinetry to give the kitchen color and more storage capacity. We also installed new hardwood flooring that added warmth to the kitchen and complimented the aesthetic of the home. The countertops and backsplash both pop from the cabinetry, adding more variety to the kitchen's design and material patterning.
All together the completed project looks amazing and functions above expectations. With added space in all aspects of the kitchen, preparations and cleanup are now a breeze. We are honored and happy to give our clients the kitchens of their dreams.

 Renovisions

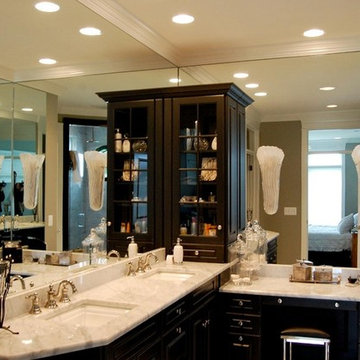
Turning an outdated bath into a retreat master bath suit was what these homeowners envisioned. Having two shower heads and separate marble shelves and seats is a convenience they both enjoy. They particularly adored the “worn oak vinyl flooring” by Amtico which looked just like wood without the maintenance. The custom vanity and linen tower cabinetry was custom cherry with a mocha finish and was a stunning contrast to the neutral tile and all wood bead board that created a resort-like feel for the customers.
Installation of Bead Board has been a popular request from many customers. The attention to detail in our signature bead board millwork and trim really makes a difference in the overall quality of the project.

 Aerial Videos and Photographers in Miami
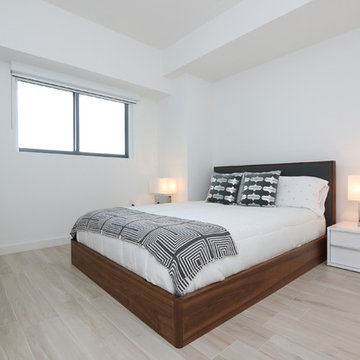
If you're thinking of selling or renting your Miami house, hiring a home photographer can make a big difference between making money and just breaking even. Think about when you look at photos of homes online: If the lighting is terrible, the quality is poor and the listing provides very few photos, don't you subconsciously associate these bad qualities with the homeowner or renter?
A home photographer helps with those challenges.
- We specialize in Real Estate, architectural and commercial photography.
- Our pictures are meticulously made by a professional photographer.
- All the pictures are then professionally processed and edited to assure an stunning finish.
- For real estate agents we have created a professional looking Virtual Tour format.
- 24-48 hours turnaround time in most of the orders.
- Also features a property map display, school locator and property flayer printing option.
- Send Virtual Tour and flayer via email to all your prospect buyers.
- Download all the pictures to your computer.
- Upgrade your virtual tour with 360 panoramas, voice narration, and night photography.
- 48 hours turn around time for Commercial and Hotel-magazine style photography.

 amsonjuriya
To ensure that the website contains real reviews, we collected AlphaDrox additional testimonials from off-site to review. These men all generally agree that VolcaNO has greatly improved their workout gains and endurance. Most have turned into regular users and couldn’t see themselves going back.Force Factor offers a complete money back guarantee. However, since you must give the product a try for two weeks, that only leaves you with about two weeks to make the return. The terms and conditions here are quite buried at the bottom of the website and isn’t terribly easy to read. Nonetheless, it’s a generous policy to allow a full refund within 30 days of the purchase, though it would be nice that if it said so plainly on the website. http://drozforskolin.org/alphadrox-reviews/
 Gerber Homes

This spacious open concept dining room and kitchen combo is beautiful! The light hardwood flooring and tall ceilings make the expansive room feel even larger.
 Custom Design & Construction
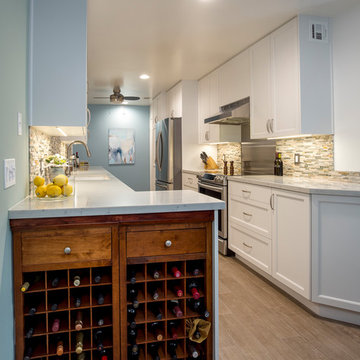
This Playa Del Rey, CA. design / build project began after our client had a terrible flood ruin her kitchen. In truth, she had been unhappy with her galley kitchen prior to the flood. She felt it was dark and deep with poor air conditioning circulating through it. She enjoys entertaining and hosting dinner parties and felt that this was the perfect opportunity to reimagine her galley kitchen into a space that would reflect her lifestyle. Since this is a condominium, we decided the best way to open up the floorplan was to wrap the counter around the wall into the dining area and make the peninsula the same height as the work surface. The result is an open kitchen with extensive counter space. Keeping it light and bright was important but she also wanted some texture and color too. The stacked stone backsplash has slivers of glass that reflect the light. Her vineyard palette was tied into the backsplash and accented by the painted walls. The floating glass shelves are highlighted with LED lights on a dimmer switch. We were able to space plan to incorporate her wine rack into the peninsula. We reconfigured the HVAC vent so more air circulated into the far end of the kitchen and added a ceiling fan. This project also included replacing the carpet and 12X12 beige tile with some “wood look” porcelain tile throughout the first floor. Since the powder room was receiving new flooring our client decided to add the powder room project which included giving it a deep plum paint job and a new chocolate cherry vanity. The white quartz counter and crystal hardware balance the dark hues in the wall and vanity.
44