
Search results for "Terrible" in Home Design Ideas
 Turf Supply USA
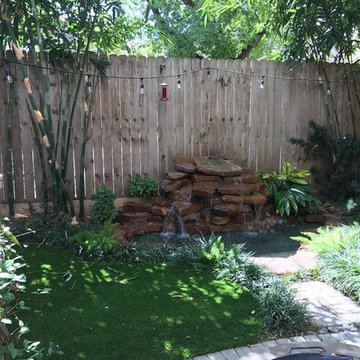
This little backyard was a mud pit! Drainage was bad, mosquito terrible and it was un-usable! Now that the customers irrigation company moved some thing around and we graded and installed brand new Synthetic Grass Warehouse Tacoma grass they have a great backyard to enjoy year round!

 Gerber Homes
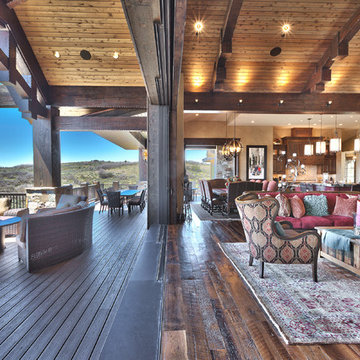
Basement Walkout to Backyard
Inspiration for a large contemporary walk-out concrete floor basement remodel in New York
Inspiration for a large contemporary walk-out concrete floor basement remodel in New York
Find the right local pro for your project
 Edificium, LLC
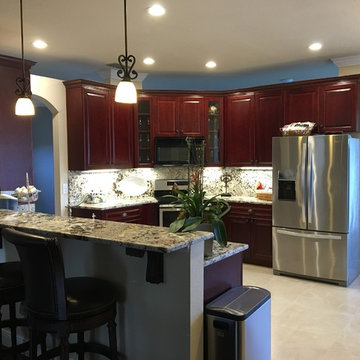
Remodel Paint, floors, Light installation, crown, baseboard and cabinets
Eat-in kitchen - mid-sized traditional u-shaped beige floor eat-in kitchen idea in Orlando with raised-panel cabinets, dark wood cabinets, granite countertops, beige backsplash, stainless steel appliances, an island and beige countertops
Eat-in kitchen - mid-sized traditional u-shaped beige floor eat-in kitchen idea in Orlando with raised-panel cabinets, dark wood cabinets, granite countertops, beige backsplash, stainless steel appliances, an island and beige countertops
 E_ Designs
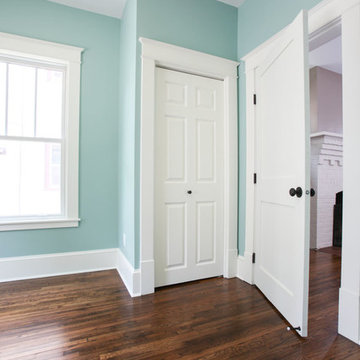
This home is Castle’s first Save a Castle. It was purchased in early 2013 and completed by end of Spring. When Castle first purchased this home, it was in terrible shape. The copper pipes had been stolen, there were major structural issues, the porch ceiling had collapsed, and the house had been trashed but there was potential. On the main floor a wall between the dining room and kitchen was removed to create a more open floor plan. The kitchen was completely transformed with new custom cabinetry and updated stainless steel appliances in place, as well as recycled glass countertops and butcher block countertops. On the second floor the bathroom was updated with new tile and glass block window and the bedrooms were made over to match the charm of the home. This home received new Kolbe windows and the hardwood floors were re-sanded and stained dark to compliment the white woodwork. The existing porch felt outdated and did not fit with the rest of the home so it was opened up to create a more inviting porch. Finally the yard also received a makeover with new sod, bushes, and mulch. While the house originally looked as though it hadn’t been taken care of in years this Castle is now ready for another 100 years.
Photographer: Hannah Lloyd
 THORCRAFT Custom Kitchens
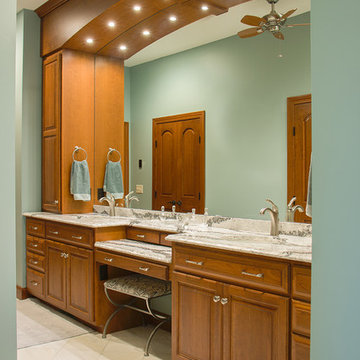
Inspiration for a large timeless master marble floor bathroom remodel in Minneapolis with raised-panel cabinets, medium tone wood cabinets, quartz countertops, blue walls and an undermount sink
 User
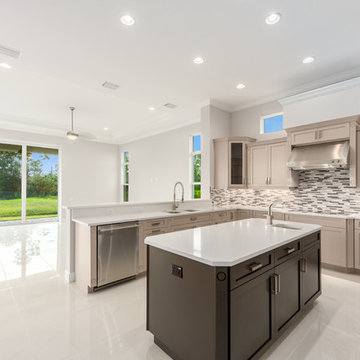
UserA recent resale with a terribly laid out kitchen. However, our relationship with local realtors enable LRA to obtain the opportunity to totally remodel this new kitchen. New flooring, cabinets, counter tops, fixtures, and appliances.
 E_ Designs
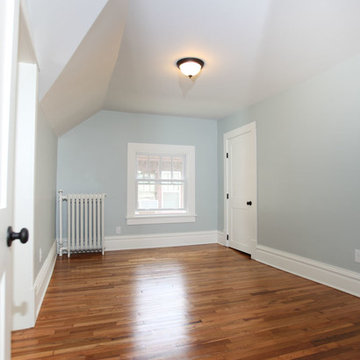
This home is Castle’s first Save a Castle. It was purchased in early 2013 and completed by end of Spring. When Castle first purchased this home, it was in terrible shape. The copper pipes had been stolen, there were major structural issues, the porch ceiling had collapsed, and the house had been trashed but there was potential. On the main floor a wall between the dining room and kitchen was removed to create a more open floor plan. The kitchen was completely transformed with new custom cabinetry and updated stainless steel appliances in place, as well as recycled glass countertops and butcher block countertops. On the second floor the bathroom was updated with new tile and glass block window and the bedrooms were made over to match the charm of the home. This home received new Kolbe windows and the hardwood floors were re-sanded and stained dark to compliment the white woodwork. The existing porch felt outdated and did not fit with the rest of the home so it was opened up to create a more inviting porch. Finally the yard also received a makeover with new sod, bushes, and mulch. While the house originally looked as though it hadn’t been taken care of in years this Castle is now ready for another 100 years.
Photographer: Hannah Lloyd
 Penrose Property Management & Design

Example of a mid-sized urban 3/4 black and white tile and porcelain tile porcelain tile and single-sink bathroom design in Providence with open cabinets, white cabinets, a two-piece toilet, white walls, an undermount sink, white countertops, a niche and a freestanding vanity
 J.Thomas Kitchens

Large transitional l-shaped light wood floor eat-in kitchen photo in New York with shaker cabinets, dark wood cabinets, granite countertops, gray backsplash, matchstick tile backsplash, stainless steel appliances, an undermount sink and two islands
 ilumus, llc.
Decade Construction, www.decadeconstruction.com,
Ramona d'Viola - ilumus photography & marketing
www.ilumus.com
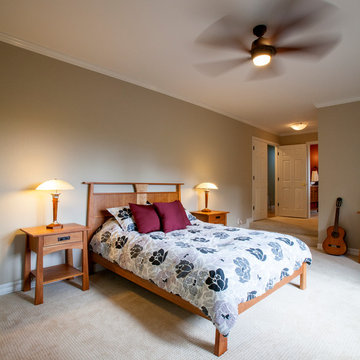
Example of a large arts and crafts master carpeted bedroom design in San Francisco with beige walls
Example of a large arts and crafts master carpeted bedroom design in San Francisco with beige walls
 Exterior Design
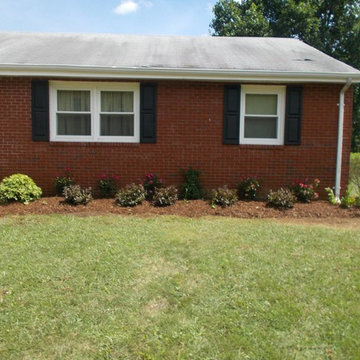
The customer wanted to remove the terribly overgrown landscape and start out fresh with a simple design. I suggested we start with a back drop of Knock-Out rose
 NurtureSource Homes
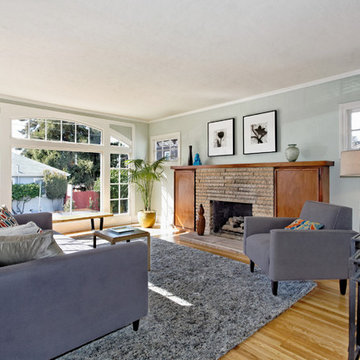
Inspiration for a craftsman formal and enclosed light wood floor living room remodel in San Francisco with blue walls, a standard fireplace and a brick fireplace
 Let's Remodel
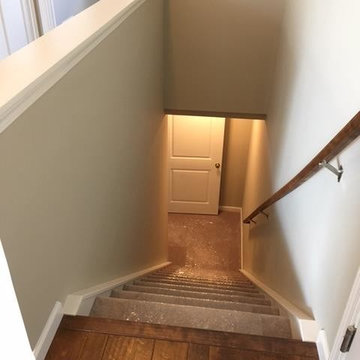
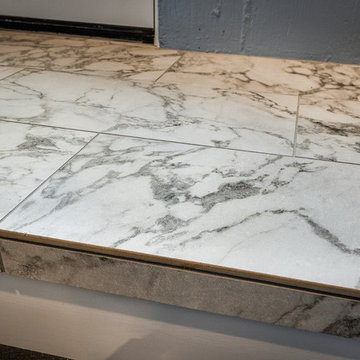
Before this staircase was remolded, the owner was injured a couple of times due to the stairs that were here. They were unsafe, not stable, and looked terrible. We updated the space with hardwood stair treads, tile on the first step and the landing, as well as black iron railing to add a modern look. The previous door was drafty and worn down. There was red tile covering the walls and cement stairs made it look like it wasn't a part of a house. We exchanged the red tile for light blue painted walls, to brightening up the space.
 Blinds.com
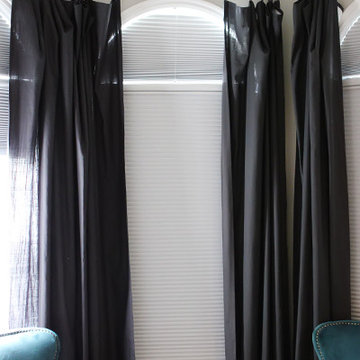
Alison suffers from terrible migraines and wanted a room in her home that was dark enough to help her recover naturally. She found that our Ultimate Blackout Cellular Shades and Movable Arch Blackout Shades were the perfect fit for her unique shaped windows. These shades have vinyl channels that block all light coming in from the sides of the shades for a complete blackout.
To learn more about Alison of How She Does, check out here blog post, here: http://www.howdoesshe.com/migraines-blinds-com/
 Ron Brown - The Finisher
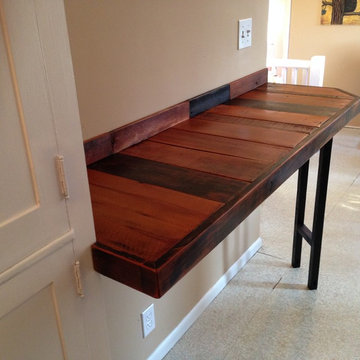
This custom reclaimed pallet wood breakfast bar was was created for a Westside craftsman home in downtown Bend, Oregon.
Inspiration for a small rustic single-wall eat-in kitchen remodel in Other with wood countertops, no island and brown countertops
Inspiration for a small rustic single-wall eat-in kitchen remodel in Other with wood countertops, no island and brown countertops
 Aspen Construction & Design, LLC

Medium sized rancher in the valley that had original wood siding. It was in terrible shape along with the windows so we had the opportunity to replace all of it! The owner had done his research and chose James Hardie ColorPlus lap siding in Country Lane Red so that's what we put on! We replaced all the windows and patio slider with new Plygem 200 Series windows with new James Hardie Trims.
 E_ Designs
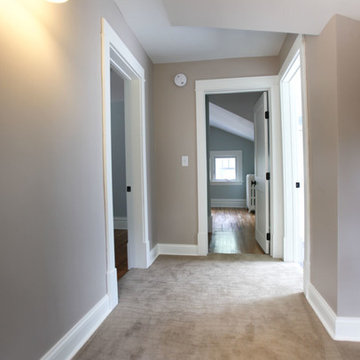
This home is Castle’s first Save a Castle. It was purchased in early 2013 and completed by end of Spring. When Castle first purchased this home, it was in terrible shape. The copper pipes had been stolen, there were major structural issues, the porch ceiling had collapsed, and the house had been trashed but there was potential. On the main floor a wall between the dining room and kitchen was removed to create a more open floor plan. The kitchen was completely transformed with new custom cabinetry and updated stainless steel appliances in place, as well as recycled glass countertops and butcher block countertops. On the second floor the bathroom was updated with new tile and glass block window and the bedrooms were made over to match the charm of the home. This home received new Kolbe windows and the hardwood floors were re-sanded and stained dark to compliment the white woodwork. The existing porch felt outdated and did not fit with the rest of the home so it was opened up to create a more inviting porch. Finally the yard also received a makeover with new sod, bushes, and mulch. While the house originally looked as though it hadn’t been taken care of in years this Castle is now ready for another 100 years.
Photographer: Hannah Lloyd
 Simply Put Interiors

The closets in this room were in terrible condition so I had custom "inserts" built with shelves. They provide additional storage and serving space. This shelf pulls out.
 Custom Design & Construction
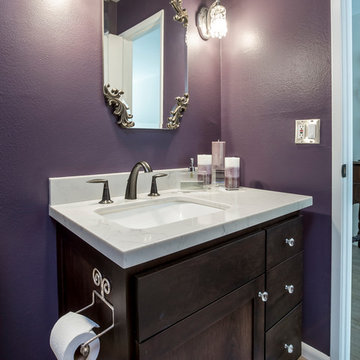
This Playa Del Rey, CA. design / build project began after our client had a terrible flood ruin her kitchen. In truth, she had been unhappy with her galley kitchen prior to the flood. She felt it was dark and deep with poor air conditioning circulating through it. She enjoys entertaining and hosting dinner parties and felt that this was the perfect opportunity to reimagine her galley kitchen into a space that would reflect her lifestyle. Since this is a condominium, we decided the best way to open up the floorplan was to wrap the counter around the wall into the dining area and make the peninsula the same height as the work surface. The result is an open kitchen with extensive counter space. Keeping it light and bright was important but she also wanted some texture and color too. The stacked stone backsplash has slivers of glass that reflect the light. Her vineyard palette was tied into the backsplash and accented by the painted walls. The floating glass shelves are highlighted with LED lights on a dimmer switch. We were able to space plan to incorporate her wine rack into the peninsula. We reconfigured the HVAC vent so more air circulated into the far end of the kitchen and added a ceiling fan. This project also included replacing the carpet and 12X12 beige tile with some “wood look” porcelain tile throughout the first floor. Since the powder room was receiving new flooring our client decided to add the powder room project which included giving it a deep plum paint job and a new chocolate cherry vanity. The white quartz counter and crystal hardware balance the dark hues in the wall and vanity.
43