
Search results for "Therapist" in Home Design Ideas
 The Decorating Therapist
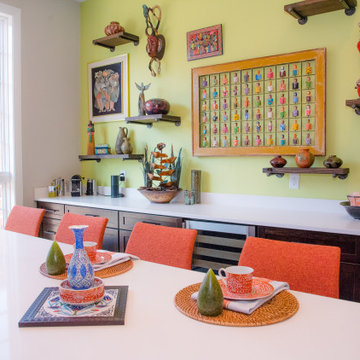
Playing with three-dimensional elements transformed this gallery wall into an immersive architectural feature rather than a traditional art display. Layering floating shelves, sculptural artifacts, handcrafted masks, and dimensional artwork creates visual depth, movement, and sophisticated asymmetry that draws the eye throughout the composition. The vibrant global collection comes alive against the bold lime green walls, whose saturated color provides a dramatic backdrop that intensifies every texture, material, and handcrafted detail. The result is a bespoke gallery installation that celebrates curated travel treasures, contemporary luxury, and artistic storytelling while bringing exceptional character and personality to the home's modern interior.
 The Decorating Therapist
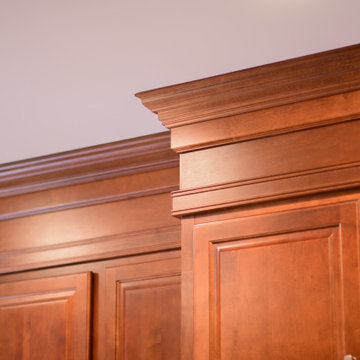
Each piece of the new custom layered crown molding was meticulously stained and matched to the 15-year-old cherry kitchen cabinets, creating a seamless luxury kitchen upgrade. The 12-inch-tall molding adds architectural detail, height, and polish to the wall cabinetry, making the finished design look as though it was original to the home.

Find the right local pro for your project
 The Decorating Therapist
Luxury damask bedding contrasts with the menswear-inspired herringbone settee and antiqued silver leaf dresser detail, adding layered pattern, refined texture, and timeless elegance to the primary bedroom design.
Recessed ceiling lighting was positioned to illuminate the walkway from the bedroom entry to the bathroom, while softly highlighting the restful water-scene artwork displayed opposite the bed.
The view into the remodeled bathroom highlights the custom vanity cabinet and elegant wall sconces, showcasing refined bath design, tailored storage, and layered lighting.
Design: Carol Lombardo Weil; Photo: Alain Jaramillo
 The Decorating Therapist
The exposed stone walls bring rich texture, historic character, and an enveloping sense of warmth to this lower-level family room. Radiant heated floors and a beautiful Turkish wool rug create a refined foundation of comfort, ensuring the space feels cozy, elegant, and inviting throughout the winter months.
Design: Carol Lombardo Weil
Photo: Alain Jaramillo

 The Kitchen Therapist
TED BENZ
Example of a mid-sized 1960s galley light wood floor kitchen pantry design in Los Angeles with a double-bowl sink, recessed-panel cabinets, white cabinets, tile countertops, white backsplash, ceramic backsplash, stainless steel appliances and no island
Example of a mid-sized 1960s galley light wood floor kitchen pantry design in Los Angeles with a double-bowl sink, recessed-panel cabinets, white cabinets, tile countertops, white backsplash, ceramic backsplash, stainless steel appliances and no island
 The Decorating Therapist
The original French poster served as the artistic inspiration for the room’s curated color palette, establishing a refined foundation for the interior design scheme. An elegant extension table offers flexible dining and additional seating, while a hand-blown glass pendant light adds artisanal craftsmanship, ambient illumination, and a sophisticated focal point ideal for leisurely Sunday reading.
Design: Carol Lombardo Weil
Photo: Alain Jaramillo
 The Decorating Therapist
The rugged stone walls called for a refined layering of chenille and leather textures to create warmth, balance, and quiet luxury. Furniture scale was carefully considered to navigate the narrow doorways of the 90-year old home while providing generous comfort for the tall homeowner. Custom built-in cabinetry set against the stone wall behind the sofa offers discreet, tailored storage for extra cooking and entertaining essentials.
Design: CLW, Photo: Alain Jaramillo
 The Decorating Therapist
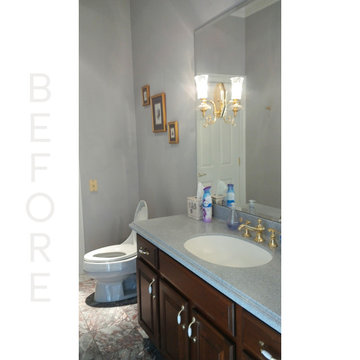
The original dark cherry vanity visually dominated the powder room, making the space feel heavy and dated. Traditional polished brass wall sconces with low-lumen bulbs provided inadequate illumination for daily grooming tasks, reducing both functionality and comfort. Plain walls and undersized artwork failed to complement the room's impressive 10-foot ceilings, leaving the space lacking visual balance, architectural interest, and a cohesive luxury design.
 The Decorating Therapist
Original bold contemporary abstract artwork hangs above the built-in bar, which is crafted from the same original pine paneling as the surrounding walls, creating a cohesive luxury lower-level interior with warm wood texture, artistic contrast, and historic character.
Design: Carol Lombardo Weil
Photo: Alain Jaramillo
 The Kitchen Therapist
TED BENZ
Inspiration for a mid-sized 1950s galley light wood floor kitchen pantry remodel in Los Angeles with a double-bowl sink, recessed-panel cabinets, white cabinets, tile countertops, white backsplash, ceramic backsplash, stainless steel appliances and no island
Inspiration for a mid-sized 1950s galley light wood floor kitchen pantry remodel in Los Angeles with a double-bowl sink, recessed-panel cabinets, white cabinets, tile countertops, white backsplash, ceramic backsplash, stainless steel appliances and no island

 Robert Holgate Design
Inspiration for a small eclectic open concept medium tone wood floor living room remodel in San Francisco with yellow walls
 The Decorating Therapist
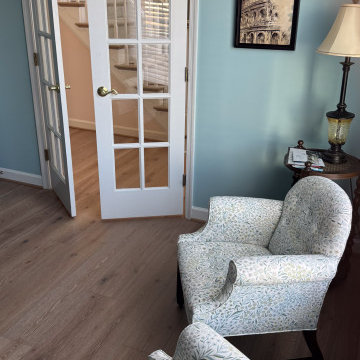
A fresh wall color and the new wide-plank hardwood floors completely transformed the office, creating a lighter, more sophisticated foundation that seamlessly connects with the home's cohesive interior palette. The updated finishes bring warmth, timeless elegance, and a sense of continuity to the renovated main floor.
Rather than replacing quality furnishings, the existing traditional office chairs were given a custom refresh with a vibrant botanical upholstery fabric. The lively pattern introduces color, texture, and organic character while blending classic furniture silhouettes with a more contemporary aesthetic. This thoughtful approach demonstrates how bespoke reupholstery can preserve existing pieces, maximize a renovation budget, and create a layered, collected interior that feels both luxurious and deeply personal.


 The Kitchen Therapist
Tonie
Kitchen - large modern u-shaped ceramic tile kitchen idea in Los Angeles with an undermount sink, flat-panel cabinets, white cabinets, marble countertops, white backsplash, stone slab backsplash, stainless steel appliances and an island
Kitchen - large modern u-shaped ceramic tile kitchen idea in Los Angeles with an undermount sink, flat-panel cabinets, white cabinets, marble countertops, white backsplash, stone slab backsplash, stainless steel appliances and an island
 The Decorating Therapist
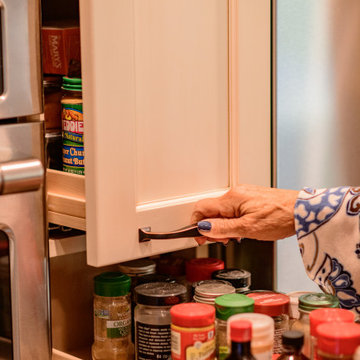
Maximizing storage without compromising the kitchen's timeless aesthetic required meticulous space planning and custom cabinetry design. Every inch was carefully optimized to increase functionality while maintaining the proportions and character of this luxury historic kitchen.
A narrow space between the refrigerator and the wall ovens was transformed into full-height pull-out pantry cabinets, converting what could have been wasted space into highly efficient storage. These custom pull-out pantries provide exceptional organization and effortless access to pantry staples, spices, baking supplies, and small kitchen essentials, keeping everything within easy reach while preserving clean, uncluttered countertops. By extending the cabinetry to the ceiling, the design also enhances the room's architectural presence and reinforces the bespoke, furniture-quality craftsmanship throughout the kitchen.
This thoughtful storage solution demonstrates how intelligent space planning and custom millwork can dramatically improve the functionality of a luxury kitchen while remaining true to the home's historic character.
 The Decorating Therapist
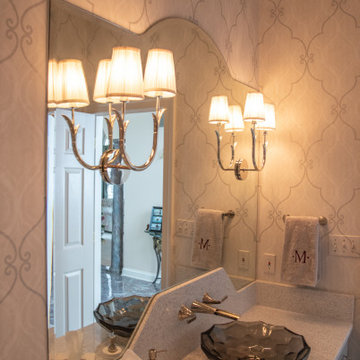
Luxury design is defined by thoughtful details. A subtle arched profile was introduced at the top of the full-size mirror, echoing the elegant curve of the raised backsplash to create visual harmony and architectural continuity. This refined custom detail softens the vanity composition, enhances the room's timeless elegance, and demonstrates how bespoke craftsmanship and intentional design elevate a powder room from beautiful to exceptional.
 The Kitchen Therapist
Tonie
Inspiration for a large modern u-shaped ceramic tile kitchen remodel in Los Angeles with an undermount sink, flat-panel cabinets, white cabinets, marble countertops, white backsplash, stone slab backsplash, stainless steel appliances and an island
Inspiration for a large modern u-shaped ceramic tile kitchen remodel in Los Angeles with an undermount sink, flat-panel cabinets, white cabinets, marble countertops, white backsplash, stone slab backsplash, stainless steel appliances and an island
 Marissa Shearer Studio
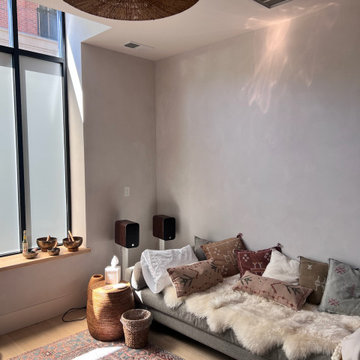
Lime plaster and limewash finishes for a therapy office in Fairhaven, WA. The calming, textured walls create a grounding environment that supports the therapeutic setting, with warm wood accents throughout.
 The Kitchen Therapist
TED BENZ
Mid-sized transitional l-shaped dark wood floor eat-in kitchen photo in Los Angeles with an undermount sink, recessed-panel cabinets, white cabinets, granite countertops, gray backsplash, cement tile backsplash, stainless steel appliances and an island
Mid-sized transitional l-shaped dark wood floor eat-in kitchen photo in Los Angeles with an undermount sink, recessed-panel cabinets, white cabinets, granite countertops, gray backsplash, cement tile backsplash, stainless steel appliances and an island
23