
Search results for "Therapist" in Home Design Ideas
 Marissa Shearer Studio
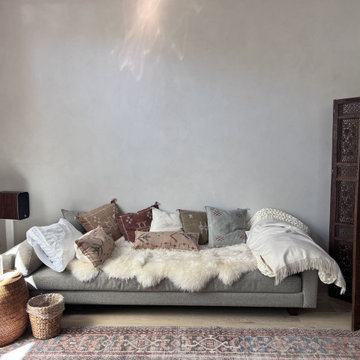
Lime plaster and limewash finishes for a therapy office in Fairhaven, WA. The calming, textured walls create a grounding environment that supports the therapeutic setting, with warm wood accents throughout.
 Marissa Shearer Studio
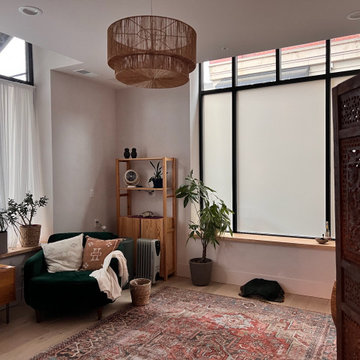
Lime plaster and limewash finishes for a therapy office in Fairhaven, WA. The calming, textured walls create a grounding environment that supports the therapeutic setting, with warm wood accents throughout.
 Marissa Shearer Studio
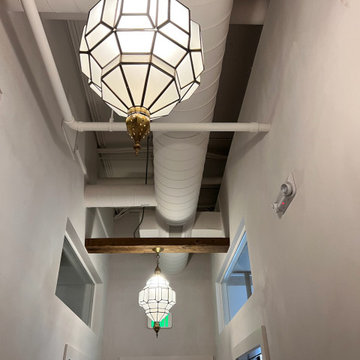
Lime plaster and limewash finishes for a therapy office in Fairhaven, WA. The calming, textured walls create a grounding environment that supports the therapeutic setting, with warm wood accents throughout.
Find the right local pro for your project
 Marissa Shearer Studio
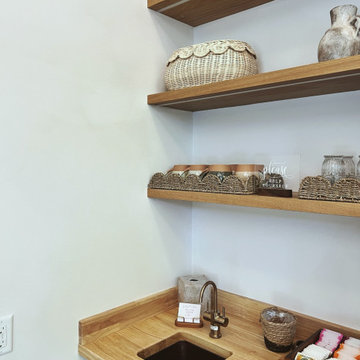
Lime plaster and limewash finishes for a therapy office in Fairhaven, WA. The calming, textured walls create a grounding environment that supports the therapeutic setting, with warm wood accents throughout.
 The Decorating Therapist
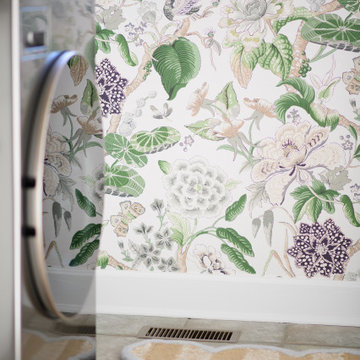
This client's laundry room was in desperate need of both a refresh and improved functionality. Despite being in a large house, the original laundry space was cramped and inefficient. We saw an opportunity to maximize the room’s potential by rethinking its layout and creating a more thoughtful design. The solution? We moved everything to one side, opening up the space and creating a clear passageway through the room, eliminating the haphazard, cluttered feel of the original design.
The original setup had no cabinetry, only a utility sink and side-by-side washer/dryer, which offered little in terms of storage or counter space. We started from scratch, replacing the outdated layout with a full-size stackable washer/dryer, which made far better use of the vertical space—immediately gaining a significant amount of room. The addition of countertop space and wall cabinets (15” deep for plenty of storage) completely transformed the functionality, giving the client a place to set down laundry baskets and store essentials. We also retained the original flooring, but added a playful wall covering and accent paint to bring a fresh, fun vibe that complemented the earthy and cool tones in the room. The window, which had been completely covered, was opened up to allow natural light to flood the space, enhancing the bright, airy feel. Finally, the new tall pantry closet in the far corner provided even more storage, keeping everything organized and in its place. Now, instead of being a space to hide, this laundry room is a showpiece—neat, functional, and welcoming, right across from the garage.
 The Decorating Therapist
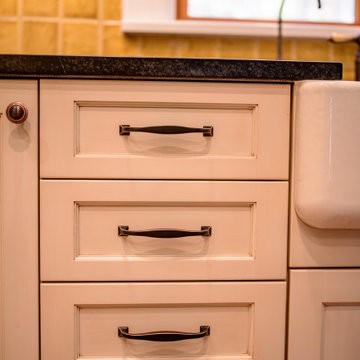
Vintage-inspired cabinet pulls in a rich oil-rubbed bronze finish were carefully selected to enhance the timeless character of this luxury historic kitchen. Their classic profile and handcrafted appearance complement the traditional cabinetry while reinforcing the home's Federal-style architectural heritage. The warm, aged patina introduces depth and authenticity, giving the kitchen a collected-over-time aesthetic rather than the look of a newly installed remodel.
The oil-rubbed bronze hardware pairs beautifully with the deep charcoal tones of the natural soapstone countertops, creating a sophisticated contrast against the cream-painted cabinetry. Together, these premium materials celebrate traditional craftsmanship while providing exceptional durability for everyday living. The result is a cohesive, bespoke kitchen where every finish has been thoughtfully curated to balance historic charm with refined luxury.
 The Decorating Therapist
This kitchen features maple cabinetry finished with a chocolate glaze that helps conceal everyday wear while adding warmth and depth. The cabinet finish coordinates with the dark chocolate wall color and dark granite countertops, creating a cohesive, layered color palette. Above the range, an intricate tile medallion composed of seven distinct tile sections serves as the kitchen's primary focal point, adding decorative detail and visual interest to the cooking area.
Design: Carol Lombardo Weil; Photography: Tony Cossentino, WhytheFoto.com

 The Kitchen Therapist
Tonie
Inspiration for a large modern u-shaped ceramic tile kitchen remodel in Los Angeles with an undermount sink, flat-panel cabinets, white cabinets, marble countertops, white backsplash, stone slab backsplash, stainless steel appliances and an island
Inspiration for a large modern u-shaped ceramic tile kitchen remodel in Los Angeles with an undermount sink, flat-panel cabinets, white cabinets, marble countertops, white backsplash, stone slab backsplash, stainless steel appliances and an island
 The Decorating Therapist
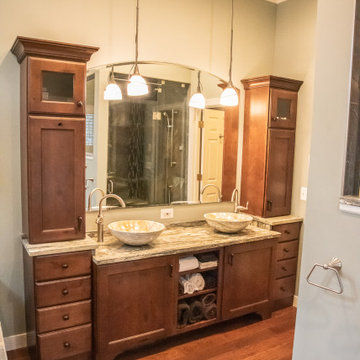
The expansive custom double vanity was thoughtfully designed to reflect the homeowners' lifestyle, incorporating bespoke storage solutions that maximize organization while maintaining a clean, uncluttered aesthetic. Dedicated compartments, specialized cabinetry, and intelligent storage features keep everyday essentials neatly concealed, allowing the premium natural stone countertops to remain beautifully showcased. Combining exceptional craftsmanship with functional luxury, this custom vanity enhances both the beauty and efficiency of the spa-inspired primary bathroom, embodying the timeless principles of high-end residential design.
 The Decorating Therapist
Although this townhome space was originally intended as a traditional dining room, the homeowners transformed it into a luxury entertaining room with a large bar sideboard, comfortable lounge seating, and a curated art collection. Modern abstract artwork and whimsical pieces add personality, visual interest, and a collected interior design aesthetic. The fabulous sideboard has all the fittings for a great bar - cubbies for wine bottles, and hanging racks for stemware inside the doors - a wonderful place to start the party!
Design: Carol Lombardo Weil;
Photography: Tony Cossentino, WhytheFoto.com
 Marissa Shearer Studio
Lime plaster and limewash finishes for a therapy office in Fairhaven, WA. The calming, textured walls create a grounding environment that supports the therapeutic setting, with warm wood accents throughout.
 The Decorating Therapist
Maximizing storage without compromising the kitchen's timeless aesthetic required meticulous space planning and custom cabinetry design. Every inch was carefully optimized to increase functionality while maintaining the proportions and character of this luxury historic kitchen.
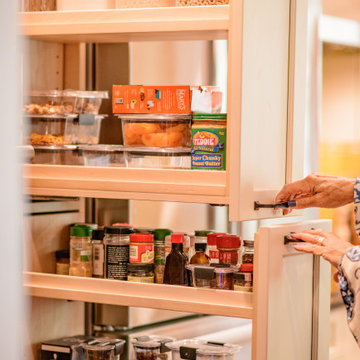
A narrow space between the refrigerator and the wall ovens was transformed into full-height pull-out pantry cabinets, converting what could have been wasted space into highly efficient storage. These custom pull-out pantries provide exceptional organization and effortless access to pantry staples, spices, baking supplies, and small kitchen essentials, keeping everything within easy reach while preserving clean, uncluttered countertops. By extending the cabinetry to the ceiling, the design also enhances the room's architectural presence and reinforces the bespoke, furniture-quality craftsmanship throughout the kitchen.
This thoughtful storage solution demonstrates how intelligent space planning and custom millwork can dramatically improve the functionality of a luxury kitchen while remaining true to the home's historic character.
 Marissa Shearer Studio
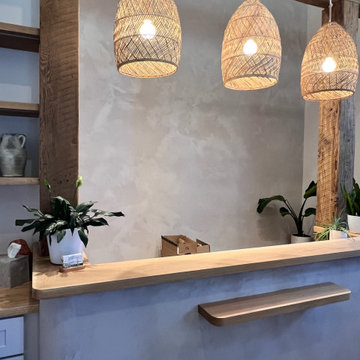
Lime plaster and limewash finishes for a therapy office in Fairhaven, WA. The calming, textured walls create a grounding environment that supports the therapeutic setting, with warm wood accents throughout.
 The Kitchen Therapist
Tonie
Inspiration for a large modern u-shaped ceramic tile kitchen remodel in Los Angeles with an undermount sink, flat-panel cabinets, white cabinets, marble countertops, white backsplash, stone slab backsplash, stainless steel appliances and an island
Inspiration for a large modern u-shaped ceramic tile kitchen remodel in Los Angeles with an undermount sink, flat-panel cabinets, white cabinets, marble countertops, white backsplash, stone slab backsplash, stainless steel appliances and an island
 Marissa Shearer Studio
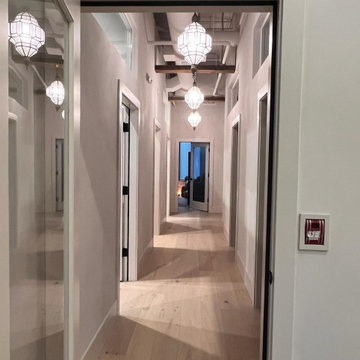
Lime plaster and limewash finishes for a therapy office in Fairhaven, WA. The calming, textured walls create a grounding environment that supports the therapeutic setting, with warm wood accents throughout.
 The Decorating Therapist
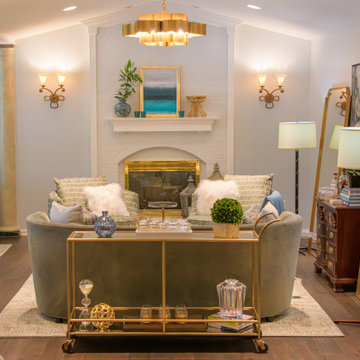
The initial view of this space reveals a thoughtfully composed lounge designed for both comfort and sophisticated entertaining. A cozy sofa is oriented toward the fireplace to anchor the seating arrangement, flanked by two swivel chairs that enhance conversation and flexibility within the room. A repurposed bookcase has been creatively transformed into a functional bar, expanding the entertaining capabilities beyond a traditional bar cart while adding character and layered utility to the design.
Original traditional wall sconces were preserved to maintain the home's architectural integrity and sense of continuity. To modernize and elevate the lighting scheme, a dramatic contemporary fixture was introduced, creating a refined juxtaposition of classic and modern design elements. This layered lighting approach enhances ambiance, highlights key architectural features, and brings a fresh, updated sophistication to the lounge while honoring its original character.
 The Decorating Therapist
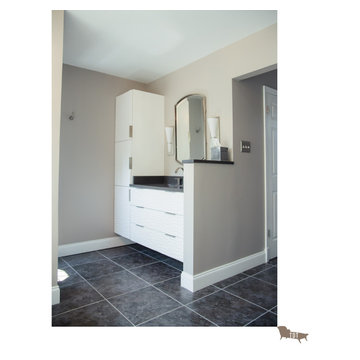
The custom vanity cabinets feature textured panels inspired by the gentle rhythm of flowing waves, introducing subtle movement and dimension that keep the all-white palette sophisticated rather than flat. This bespoke cabinetry adds tactile interest while reinforcing the serene, spa-inspired atmosphere of the luxury primary bathroom. Sleek, minimalist hardware in a brushed nickel finish complements the matching faucets and wall sconces, creating a cohesive, contemporary aesthetic. The result is a refined vanity design that balances clean lines, rich texture, and timeless luxury through carefully coordinated materials and finishes.
 The Decorating Therapist
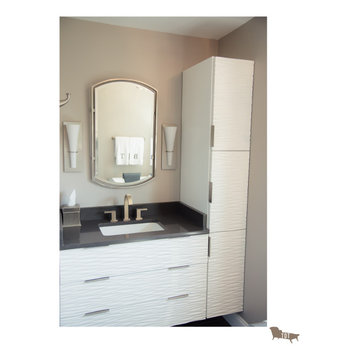
The custom vanity cabinets feature textured panels inspired by the gentle rhythm of flowing waves, introducing subtle movement and dimension that keep the all-white palette sophisticated rather than flat. This bespoke cabinetry adds tactile interest while reinforcing the serene, spa-inspired atmosphere of the luxury primary bathroom. Sleek, minimalist hardware in a brushed nickel finish complements the matching faucets and wall sconces, creating a cohesive, contemporary aesthetic. The result is a refined vanity design that balances clean lines, rich texture, and timeless luxury through carefully coordinated materials and finishes.

 The Design Therapist
If it is small, make it a jewel box!
This small attic bathroom provides plenty of storage behind the shower and in the three drawer chest. The clever use of wallpaper and bordered panels cut from striped wallpaper is an inexpensive way to give personality to an otherwise dull, cramped space.
 The Decorating Therapist
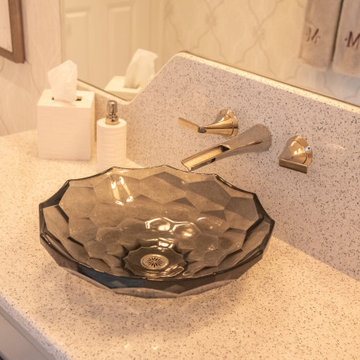
A sparkling faceted glass vessel sink serves as the signature focal point of this luxury powder room, capturing and reflecting light to create an immediate sense of elegance upon entry. Its sculptural form transforms the vanity into a statement piece, while the gracefully curved raised backsplash provides the ideal architectural backdrop for a sleek wall-mounted faucet. Together, these bespoke design elements combine sophisticated craftsmanship, refined materials, and contemporary luxury to create a striking, gallery-inspired vanity composition.
24