
Search results for "Therapist" in Home Design Ideas
 The Decorating Therapist
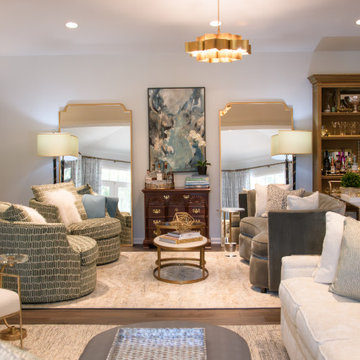
With east-facing French doors, this space benefits from carefully orchestrated natural light, which is further amplified by twin tall mirrors that reflect and distribute illumination throughout the room. These mirrored surfaces enhance both daylight and layered artificial lighting, helping to brighten an otherwise moody interior while adding depth and visual expansion.
A sculptural Lotus-inspired chandelier from Currey & Company acts as a radiant focal point within the lounge, casting a warm, ambient glow that evokes the softness of natural sunlight. Its organic form introduces an elegant, nature-inspired element that enhances the room’s inviting atmosphere.
Rich dark wood flooring grounds the design and provides a strong architectural base, visually framing the layered area rugs that define distinct seating zones. This thoughtful interplay of light, reflection, and materiality creates a cohesive luxury interior where warmth, structure, and atmosphere are carefully balanced.
 Marissa Shearer Studio
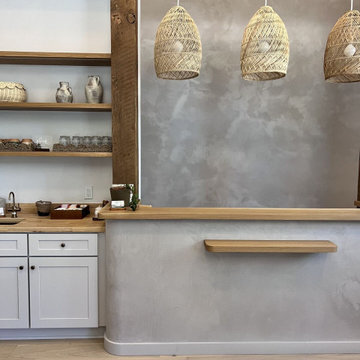
Lime plaster and limewash finishes for a therapy office in Fairhaven, WA. The calming, textured walls create a grounding environment that supports the therapeutic setting, with warm wood accents throughout.
 The Decorating Therapist
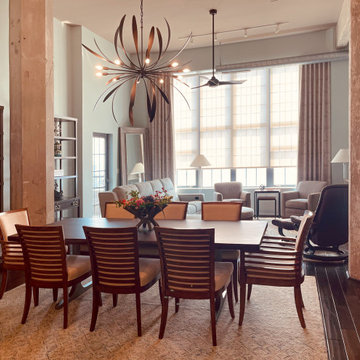
A custom 8-foot raw-edge dining table was designed to seat eight with style, anchoring the downtown condo’s dramatic open-concept dining area. To replace one of two non-working ceiling fans, a 48-inch statement chandelier was installed above the table, adding sculptural impact, functional lighting, and vertical volume to the 16-foot-tall interior.
Floor-to-ceiling drapery panels emphasize the condo’s 16-foot ceiling height, enhancing the open-concept interior with a greater sense of spaciousness, vertical scale, and airy waterfront living.
Find the right local pro for your project

 Shamanic Gardening
Melinda Joy Miller's personalized this meditation garden for her bohemian client. Consultations include over thirty years experience in permaculture, sustainability, and herbology. She incorporates her unique background as a medicine woman, feng shui master, cultural anthropologist, sensorimotor-integrative therapist, and metaphysical healer. This garden was a collaboration between Melinda Joy and her daughter, Kim Colwell, an interior designer and second generation feng shui master. Each client is given a personalized plan based on their individual needs, interests, sensibility, budget, and environment. Photo by Zeke Ruelas
 The Decorating Therapist
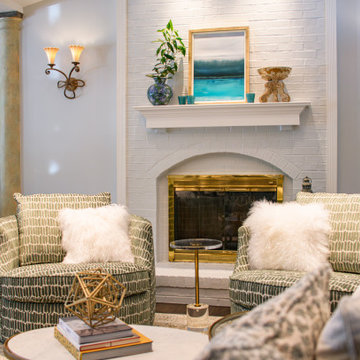
The fireplace has been thoughtfully refined with a monochromatic finish in Benjamin Moore “Pearl River,” allowing it to visually recede into the surrounding walls and create a more cohesive architectural backdrop. This subtle, tonal treatment transforms the hearth into a quiet focal point, providing an elegant gallery-like setting for a contemporary artwork to take center stage.
Layered textiles further enhance the sense of comfort and luxury within the seating area. Patterned swivel chairs are made even more inviting with the addition of Mongolian lambswool pillows, introducing softness, texture, and tactile warmth. This combination of refined finishes and plush materials creates a balanced living environment that feels both sophisticated and deeply welcoming.
 The Decorating Therapist
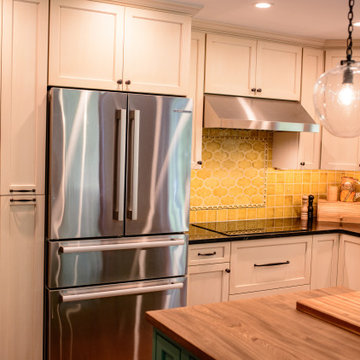
Maximizing storage without compromising the kitchen's timeless aesthetic required meticulous space planning and custom cabinetry design. Every inch was carefully optimized to increase functionality while maintaining the proportions and character of this luxury historic kitchen.
A narrow space between the refrigerator and the wall ovens was transformed into full-height pull-out pantry cabinets, converting what could have been wasted space into highly efficient storage. These custom pull-out pantries provide exceptional organization and effortless access to pantry staples, spices, baking supplies, and small kitchen essentials, keeping everything within easy reach while preserving clean, uncluttered countertops. By extending the cabinetry to the ceiling, the design also enhances the room's architectural presence and reinforces the bespoke, furniture-quality craftsmanship throughout the kitchen.
This thoughtful storage solution demonstrates how intelligent space planning and custom millwork can dramatically improve the functionality of a luxury kitchen while remaining true to the home's historic character.

 The Design Therapist
This charming, efficient, and inviting jewel box size kitchen, as small and sweet as a batch of chocolate chip cookies, just begs you to spend time in it.
 The Decorating Therapist
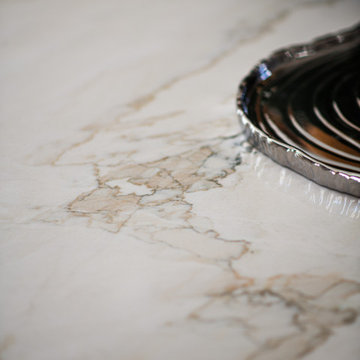
A close-up of the kitchen island showcases the exceptional beauty of the natural quartzite countertop, where its dramatic veining is revealed in stunning detail. Flowing ribbons of soft brown, warm taupe, and subtle deep green create an organic pattern that echoes the surrounding cabinetry and reinforces the home's nature-inspired color palette. The rich movement and unique character of the stone make each slab one of a kind, transforming the island into a sculptural centerpiece. This premium natural material adds depth, warmth, and timeless elegance while highlighting the craftsmanship and bespoke detailing that define this luxury kitchen renovation.
 The Decorating Therapist
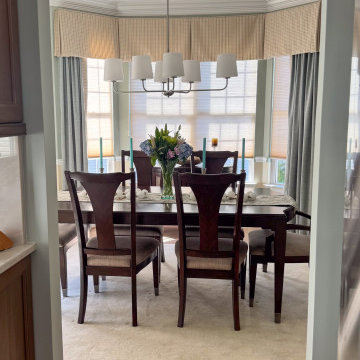
The connection between the kitchen and dining room was a key focus of this luxury home renovation. Originally, the passage measured just 28 inches wide, with the refrigerator partially obstructing the opening, creating a cramped bottleneck that made it difficult for two people to pass comfortably. Expanding this doorway was one of the homeowner's highest priorities for improving both everyday living and entertaining.
The redesigned 42-inch-wide opening dramatically enhances circulation, accessibility, and the visual flow between the kitchen and dining room. The wider entry creates a more open, inviting transition that supports effortless entertaining while allowing the two spaces to function as a cohesive whole. This thoughtful space-planning improvement not only increases comfort and convenience but also contributes to the home's elevated, luxury aesthetic by making the floor plan feel more spacious, connected, and welcoming.
 The Decorating Therapist
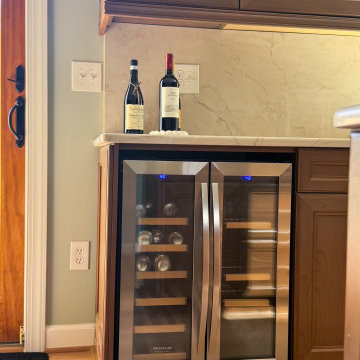
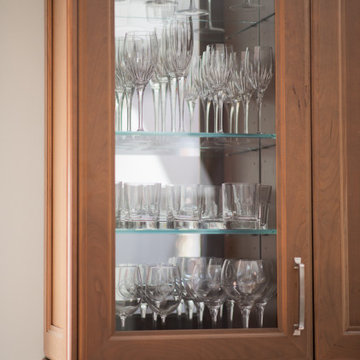
A thoughtfully designed glass-front display cabinet over the new beverage fridge transforms the homeowner's crystal stemware from hidden storage into an elegant design feature. Previously concealed behind solid cabinet doors, the collection is now beautifully showcased, where its brilliance contributes to the overall ambiance of the luxury kitchen. A mirrored back panel reflects light through the crystal, amplifying its sparkle, creating visual depth, and adding a subtle sense of glamour. This custom display blends practical storage with sophisticated presentation, demonstrating how carefully considered cabinetry design can elevate both functionality and everyday luxury.
 The Decorating Therapist
A thoughtfully designed glass-front display cabinet transforms the homeowner's crystal stemware from hidden storage into an elegant design feature. Previously concealed behind solid cabinet doors, the collection is now beautifully showcased, where its brilliance contributes to the overall ambiance of the luxury kitchen. A mirrored back panel reflects light through the crystal, amplifying its sparkle, creating visual depth, and adding a subtle sense of glamour. This custom display blends practical storage with sophisticated presentation, demonstrating how carefully considered cabinetry design can elevate both functionality and everyday luxury.
 The Decorating Therapist
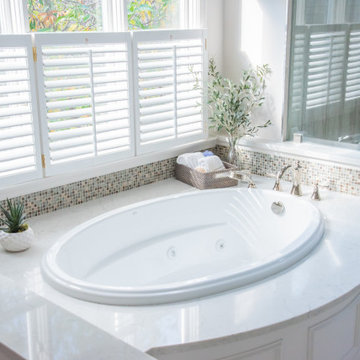
The homeowner loved the wooded view from the original soaking tub, but its oversized footprint overwhelmed the bathroom layout and restricted traffic flow to the shower. Replacing it with a smaller-scale tub allowed the design to preserve the calming view while creating a more open, functional, and spa-inspired bath experience.
The new oval jetted soaking tub still provides a generous curved deck surface with room for plants, bath essentials, and everyday spa rituals. To keep the classic bathroom design refined, picture molding was added to the curved wall beneath the tub deck and repeated throughout the bathroom, creating a cohesive architectural detail with timeless luxury bath appeal.
 The Decorating Therapist
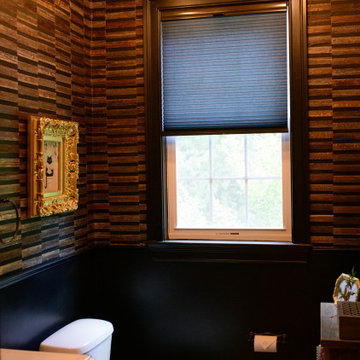
The richly textured natural wallcovering from Thibaut creates a sophisticated backdrop that adds warmth, depth, and organic elegance to this luxurious powder room. Its tactile surface beautifully contrasts with sleek contemporary fixtures and the ornate craftsmanship of heavily carved gilt frames, creating a refined balance between modern design and timeless tradition. The interplay of natural texture, metallic finishes, and curated artwork results in a layered interior that feels both collected and effortlessly sophisticated.
A custom top-down/bottom-up honeycomb shade provides exceptional versatility, allowing abundant natural light to filter into the space while maintaining privacy. This tailored window treatment enhances the room's comfort, energy efficiency, and clean architectural lines, demonstrating how thoughtful functional details can seamlessly complement a beautifully curated luxury interior.

 The Decorating Therapist
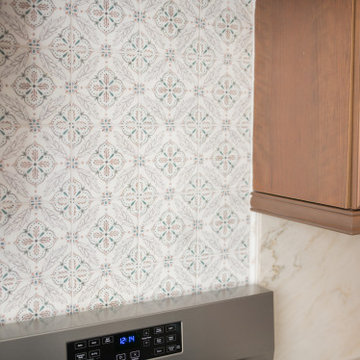
A closer look reveals the exquisite craftsmanship of the hand-painted marble tile that serves as the focal point above the range. The delicate, classic motif adds understated elegance and artisanal character, introducing a layer of refined detail that complements the kitchen's serene palette without overwhelming it. Each marble tile showcases subtle variations in veining and hand-applied decoration, celebrating the beauty of natural stone and traditional craftsmanship. Paired with the surrounding quartzite backsplash, this bespoke feature creates a sophisticated statement that elevates the cooking area into an architectural centerpiece worthy of a luxury kitchen.
 The Decorating Therapist
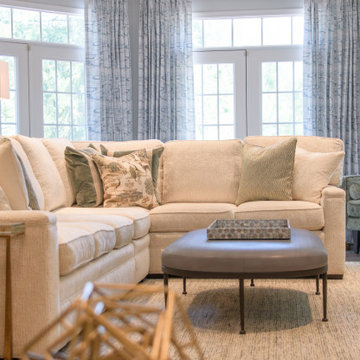
An oversized sectional sofa is upholstered in plush ivory chenille subtly woven with fine grey threads, enveloping the seating area in a layer of refined softness and understated luxury. The neutral tonal variation and tactile weave introduce quiet texture and depth, allowing the sofa to feel both inviting and elegantly tailored within the broader interior palette.
A custom area rug with a restrained pattern and nuanced coloration grounds the composition, its subtle texture becoming more visible as it anchors the sectional and defines the living space with quiet sophistication. This layered foundation enhances comfort while maintaining a cohesive, design-forward aesthetic.
An oversized ottoman upholstered in soft faux shagreen introduces a refined, light-reflective surface that gently catches daylight streaming through the French doors. Its subtle sheen adds dimension and contrast against the matte textiles, reinforcing a balanced interplay of texture, tone, and natural light throughout the room.
 The Design Therapist
There is plenty of room for two in this spa bathroom. A a chandelier, crown molding, furniture, an oriental rug, and art, makes it luxurious too.
Large transitional master beige tile and ceramic tile ceramic tile alcove bathtub photo in Miami with furniture-like cabinets, medium tone wood cabinets and black walls
Large transitional master beige tile and ceramic tile ceramic tile alcove bathtub photo in Miami with furniture-like cabinets, medium tone wood cabinets and black walls
 The Decorating Therapist
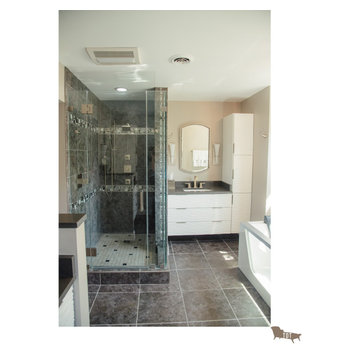
The expansive shower walls created the perfect opportunity to introduce a thoughtfully curated accent tile, adding depth, texture, and visual interest while breaking up the broad expanse of slate-gray porcelain tile. This designer detail transforms the shower into a striking architectural feature, creating a sophisticated focal point that enhances the overall luxury aesthetic of the primary bathroom. By layering complementary materials and refined textures, the shower achieves a balanced, spa-inspired design that feels both contemporary and timeless.
 The Decorating Therapist
The two-story addition created an elegant, light-filled great room that serves as the centerpiece of this luxury home, offering an exceptional setting for a grand piano and sophisticated entertaining. A beautifully illuminated tray ceiling and statement chandelier draw the eye upward, enhancing the room's dramatic architectural scale and refined ambiance. Thoughtfully designed seating encourages conversation, while a dedicated game table with bespoke upholstered chairs provides a stylish gathering place for family and guests. The result is a timeless, multifunctional living space that seamlessly combines architectural grandeur, custom furnishings, and everyday luxury.
 The Decorating Therapist
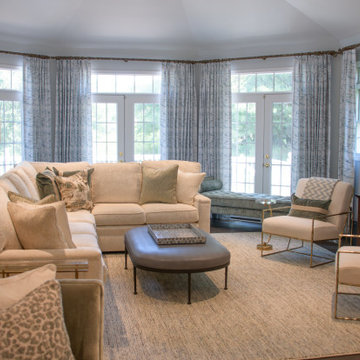
Designed for effortless entertaining, this space prioritizes abundant seating and the creation of distinct, intimate conversation zones throughout the room. Thoughtfully arranged furnishings encourage social flow and flexibility, ensuring the environment adapts seamlessly to both small gatherings and larger-scale hosting. Breezy white lounge chairs offer exceptional comfort, enhanced with tailored lumbar pillows that introduce additional support while maintaining a light, relaxed aesthetic.
A tufted bench positioned by the French doors adds versatile, movable seating that can be easily incorporated during parties, reinforcing the room’s adaptability and hospitality-focused design. This multifunctional approach ensures every square foot is optimized for comfort, circulation, and guest engagement.
Original drapery hardware was intentionally preserved to frame the windows, adding architectural definition and continuity to this elevation of the room. The retained detailing subtly accentuates the window proportions while balancing the updated furnishings, resulting in a layered interior that blends curated new elements with meaningful existing character.
25