
Search results for "Third gen mannequin" in Home Design Ideas
 U Name It Construction
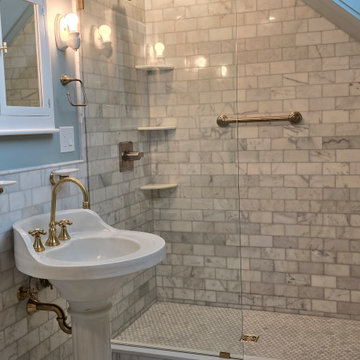
This glamorous third story bathroom was made possible by removing sections of a chimney allowing a more open floorplan. A large skylight gives the room a bright and airy feeling. Features custom marble floor and wall tile, custom made maple wainscoting, gold fixtures and an antique pedestal sink.
 NexGEN Decking

Check out this beauty created by Spanline ACT.
The perfect extension to their clients home
NexGEN is a low-maintenance, cost-effective, eco-friendly way to have the beautiful deck you desire.
.
Colour: Spotted Gum
Range: Select
 NextGen Home Builders
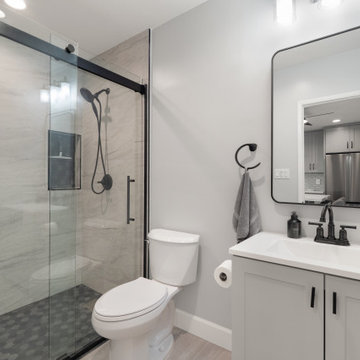
This bathroom remodel by NextGen Home Builders features a clean walk-in shower with a frameless glass enclosure, large-format tile walls, and a contrasting hex tile shower floor. A modern vanity with a sleek mirror and matte black fixtures completes the space, creating a bright and functional transitional bathroom design.
Find the right local pro for your project
 NextGen Home Builders
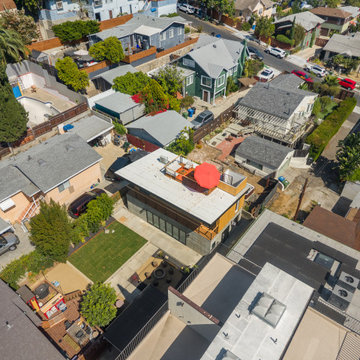
An aerial view showcases the completed modern ADU and its elevated rooftop deck within the Highland Park neighborhood. The drone perspective highlights the home's contemporary architecture, clean geometric form, and thoughtful integration of indoor and outdoor living, with the rooftop deck serving as a standout feature for entertaining and enjoying neighborhood views.
by NextGen Home Builders
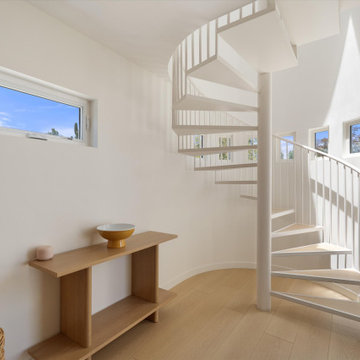 NextGen Home Builders
The sculptural spiral staircase becomes the focal point of this space, creating a striking architectural feature while connecting both levels of the ADU. Painted metal railings and open wood treads keep the design visually light, allowing natural light from the surrounding windows to flow throughout the interior. Soft white walls, light wood flooring, and clean modern finishes complement the staircase, giving the transition between floors an open, airy feel that enhances the home's modern design.
by NextGen Home Builders
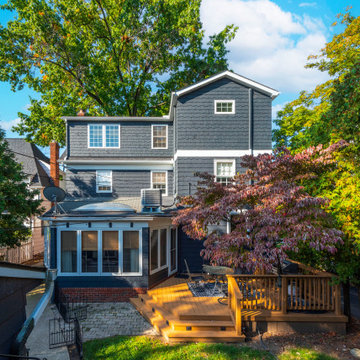
 Bennett Builders
When it's tough to build out, build up! Check out this third-floor master suite addition in Rocky River!
Transitional exterior home idea in Cleveland
Transitional exterior home idea in Cleveland
 NextGen Home Builders
This modern ADU bedroom balances warmth and simplicity through natural materials and carefully curated details. A tongue-and-groove wood ceiling adds texture overhead, while white walls and light wood flooring create a bright, airy atmosphere. Contemporary artwork, integrated shelving, minimalist lighting, and warm wood furnishings complete the gallery-inspired retreat.
by NextGen Home Builders

 NextGen Home Builders
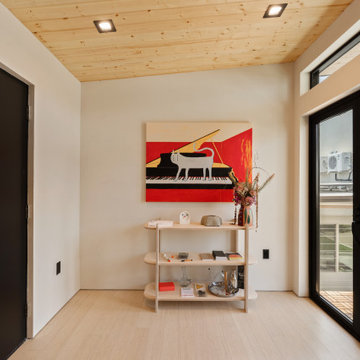
The same charcoal entry door opens onto a narrow console table, its pale wood legs holding books, a small ceramic figure, and a stack of trays on open shelves. A cat-and-piano painting in red and yellow hangs above it. Black-framed sliding glass doors lead out to the wood-tile balcony, an AC condenser visible on the neighboring rooftop beyond.
By NextGen Home Builders
 Traditions In Tile At Brier Creek
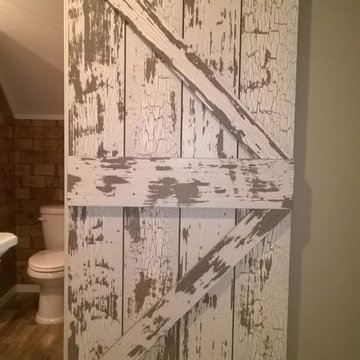
The homeowners wanted their third floor bathroom to reflect their rustic chic aesthetic. The third floor has a bonus room that will be used as a spare bedroom, too. They incorporated a rustic, distressed barn door, "vintage" and worn porcelain wood planking and "brick" for the main area. Shiplap and a cool western throwback vanity stick to a sense of continuity and rustic charm. Charmingly rustic and very, very cool.
 Traditions In Tile At Brier Creek
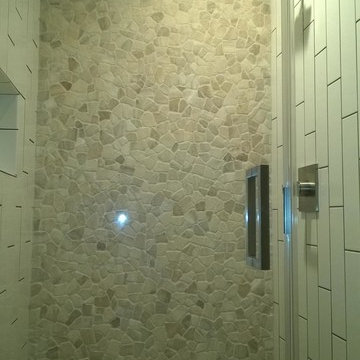
The homeowners wanted their third floor bathroom to reflect their rustic chic aesthetic. The third floor has a bonus room that will be used as a spare bedroom, too. They incorporated a rustic, distressed barn door, "vintage" and worn porcelain wood planking and "brick" for the main area. Shiplap and a cool western throwback vanity stick to a sense of continuity and rustic charm. The shower is a combination of a larger field tile (4x16) with a darker grout on the vertical, a wall of Island Stone mixed quartz stones and a rustic penny round. Check out those hooks...Moose! Charmingly rustic and very, very cool.
 Albee Interior Design
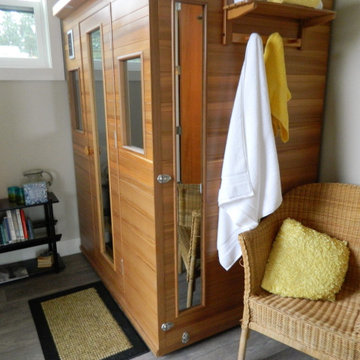
An indoor sauna just off the master bedroom suite adds to the spa features of the new third-floor addition.
Inspiration for a 1950s bedroom remodel in Seattle
Inspiration for a 1950s bedroom remodel in Seattle
 NextGen Home Builders
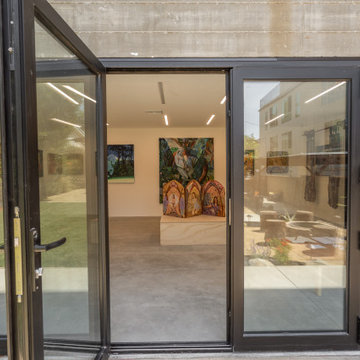
A single bifold panel stands open at the gallery entry, framed in black against the board-formed concrete wall. Artwork and a sculptural display piece are visible inside on polished concrete floors.
By NextGen Home Builders
 NextGen Home Builders
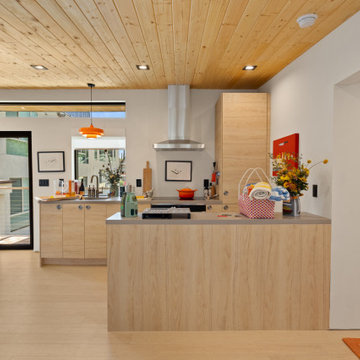
Wood tongue-and-groove ceiling runs the length of the ADU kitchen, paired with flat-front wood cabinetry and a matching tower cabinet. A stainless steel range hood sits over the island cooktop, black-framed doors open to the balcony beyond.
by NextGen Home Builders
 NextGen Home Builders
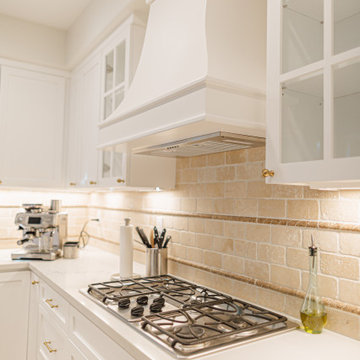
This angle highlights the craftsmanship behind the cooking zone, featuring a custom-built range hood centered over a gas cooktop. White shaker cabinetry is paired with glass-front uppers, adding depth and visual interest, while quartz countertops provide a clean, durable surface. The warm beige subway tile backsplash introduces texture and contrast, enhanced by under-cabinet lighting that brings out the detail in the materials. Together, these elements create a refined and balanced traditional kitchen design by NextGen Home Builders.
 Third Avenue Studio
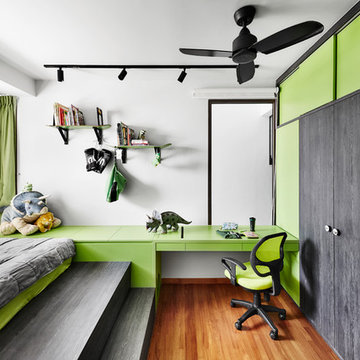
Example of a trendy boy medium tone wood floor kids' room design in Singapore with white walls

 Brian Billings
Kids' room - traditional girl carpeted kids' room idea in New York with multicolored walls
 CliqStudios Cabinets
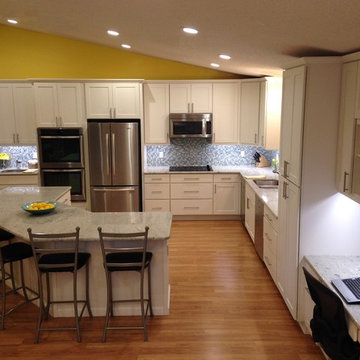
Florida homeowners Chanie and Michael Kirschner took third place in the contest with a bright expansion of their existing kitchen. The previous layout lacked functionality and didn’t take advantage of the natural light in the home. With an active family, the Kirschners needed more space for both storage and seating. By working online and over the phone with Jilda Mastrey, a CliqStudios designer, the Kirschners were able to lay out a new 16 by 18-foot kitchen. The result was new functional space for two key priorities: a semi-circle island to seat six people and a desk to serve as command central for the busy home. Now the Kirschners are able to cook, entertain and work comfortably in their new kitchen. For their cabinets, the Kirschners selected CliqStudios Rockford Painted White door, a mission style, perfect for an updated transitional design.
 Third Coast Interiors
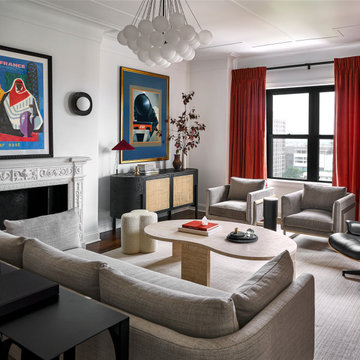
Example of a transitional dark wood floor and brown floor living room design in Chicago with white walls and a standard fireplace
15