
Search results for "Third gen mannequin" in Home Design Ideas


 Aleto Construction Group
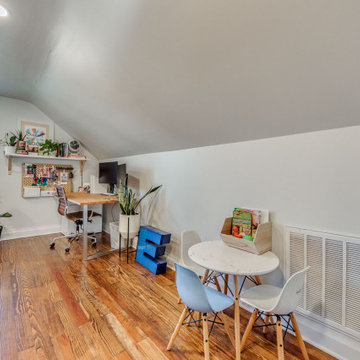
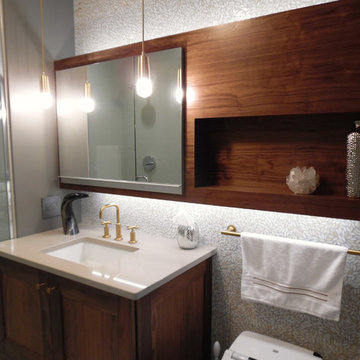
A third floor in Webster Groves was transformed from one open space into three functional rooms for a growing family. The new space is now the perfect bedroom for the two boys of the family. Dad’s home office now sits at the top of the stairs so he has some quiet space tucked away from the rest of the house. The highlight of this beautiful renovation is the modern bathroom with black and gold accents throughout.
Find the right local pro for your project
 Heartwood Renovations
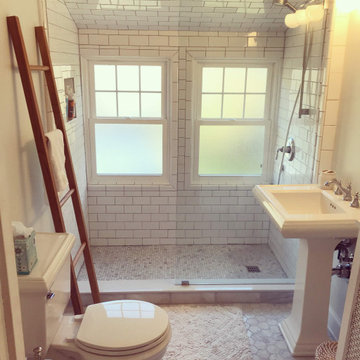
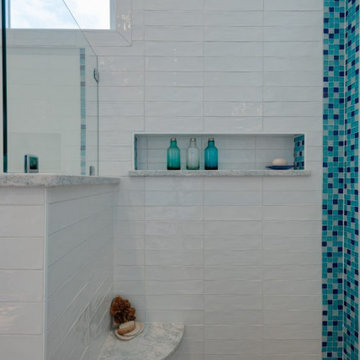
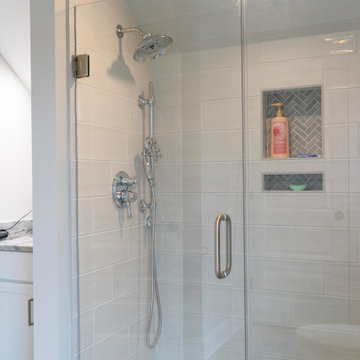
A small third floor bathroom was transformed with a full shower and marble floors
Example of a minimalist bathroom design in Bridgeport
Example of a minimalist bathroom design in Bridgeport

 Urban Rebuilders
Todd Hafermann Photography
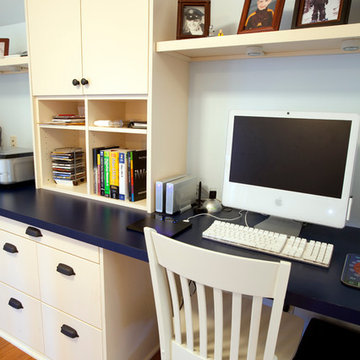
Inspiration for a transitional home office remodel in Minneapolis
Inspiration for a transitional home office remodel in Minneapolis
 BDS Design Build Remodel
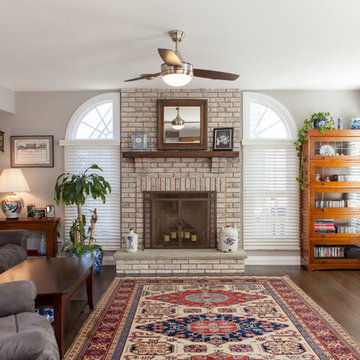
Mid-sized transitional open concept dark wood floor and brown floor family room photo in Chicago with gray walls, a standard fireplace, a brick fireplace and a tv stand





 NextGen Home Builders
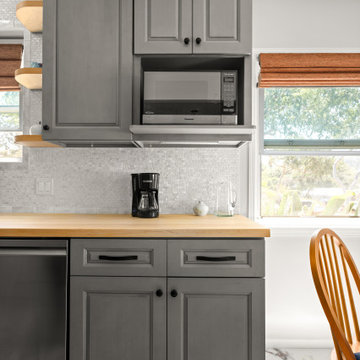
A built-in microwave nook anchors the upper cabinetry in this farmhouse kitchen remodel by Nextgen Home Builders. Gray raised-panel cabinets pair with butcher block countertops and matte black hardware. The mother-of-pearl mosaic backsplash catches daylight from the adjacent window, while floating wood corner shelves wrap into the side wall. A stainless dishwasher tucks into the lower cabinetry at left.

 NextGen Home Builders
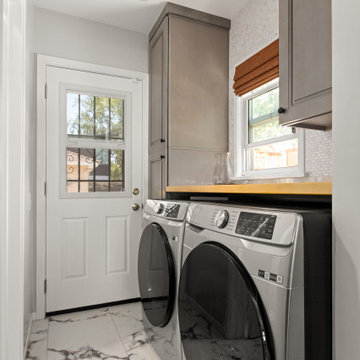
This laundry room remodel by Nextgen Home Builders carries the same farmhouse palette as the adjoining kitchen. Gray raised-panel cabinetry runs floor to ceiling against a mother-of-pearl mosaic accent wall, with a butcher block top spanning a Samsung side-by-side washer and dryer. A glass-pane back door opens to the rear yard, framed by warm cinnamon Roman shades. Marble-look porcelain tile carries through from the kitchen.

 Creative Union Network Inc.
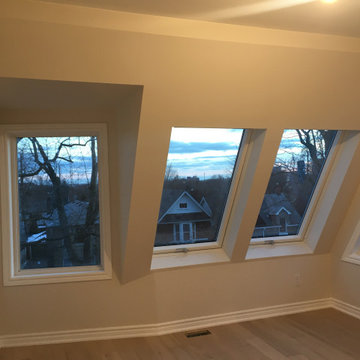
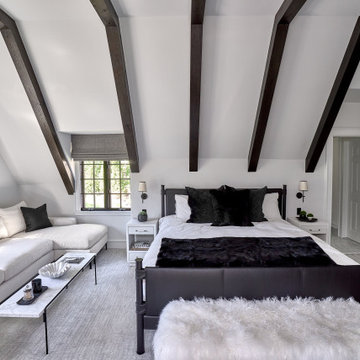

Original dormer of this Victorian house is enlarged and refinished to create a cozy sitting area.
Example of a danish light wood floor and beige floor home office design in Toronto
Example of a danish light wood floor and beige floor home office design in Toronto
 NextGen Home Builders
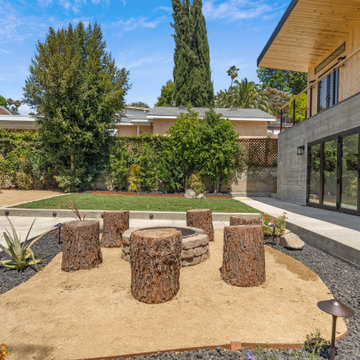
Full backyard view showing the new lawn, concrete walkway, and fire pit seating area against the building's board-formed concrete and cedar-clad rear elevation. Drought-tolerant planting, including barrel cactus and aloe, edges the gravel bed. Black-framed multi-slide doors open the ground floor onto the patio.
17