
Search results for "Third gen mannequin" in Home Design Ideas



 Marrokal Design & Remodeling
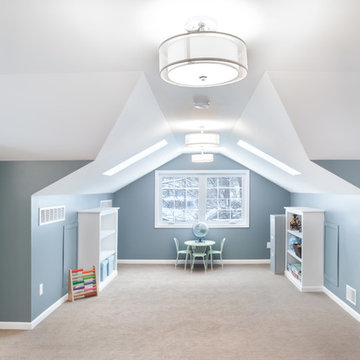
Inspiration for a timeless green three-story exterior home remodel in San Diego
Find the right local pro for your project
 Landis Architects | Builders
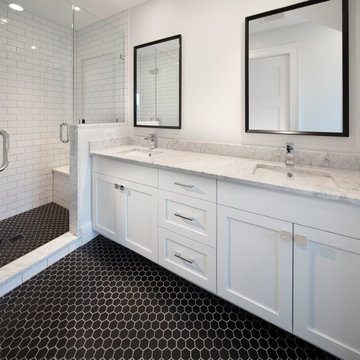
The clients selected classic materials and palette. The floor is black hexagonals and the shower wall has white subway tile. The white vanity and shower seat are topped with Carrara marble.
 CONDO KANDY | BALCONY Flooring

Condo KANDY Nex Gen balcony flooring creates a stylish foundation for a beautiful outdoor space. A separate sitting area is created with KANDY Grass.
Balcony - mid-sized modern mixed material railing balcony idea in Toronto with a roof extension
Balcony - mid-sized modern mixed material railing balcony idea in Toronto with a roof extension
 Adrienne DeRosa
Photo: Adrienne DeRosa © 2015 Houzz
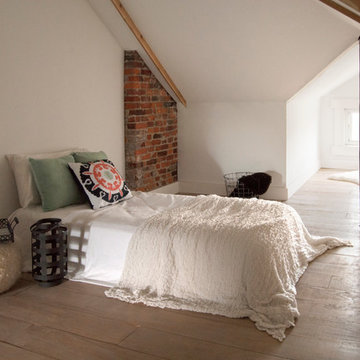
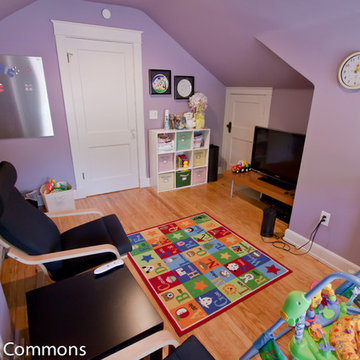
Tucked away under the eaves, the third-floor attic declares itself as a cozy hideaway. Characterized by soft finishes and a delicate simplicity, the room serves a multitude of purposes for the couple. "We can use [the attic] as an extra bedroom, an office, and an extra space to read or watch tv," says Catherine. "It is just a big cozy secluded space that is ideal for relaxing. Bryan tried to claim it as his man-cave, but hasn't succeeded in that just yet!" she jokes.

 Third Avenue Studio
Example of a trendy light wood floor kitchen design in Singapore with an undermount sink, flat-panel cabinets, beige cabinets, green backsplash, subway tile backsplash, stainless steel appliances, an island and gray countertops
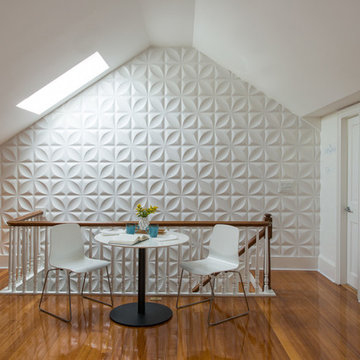
 Hammond Design
On the wall leading up to the third floor library we installed high-gloss white wall tiles for a graphic pop. The right side wall has white board paint where the husband works on mathematical formulas.
Photo: Eric Roth
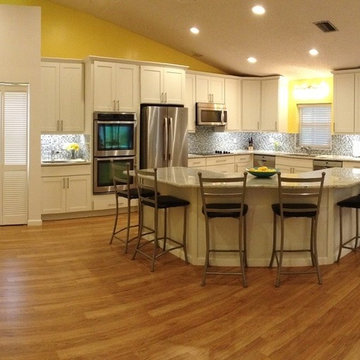
 CliqStudios Cabinets
Florida homeowners Chanie and Michael Kirschner took third place in the contest with a bright expansion of their existing kitchen. The previous layout lacked functionality and didn’t take advantage of the natural light in the home. With an active family, the Kirschners needed more space for both storage and seating. By working online and over the phone with Jilda Mastrey, a CliqStudios designer, the Kirschners were able to lay out a new 16 by 18-foot kitchen. The result was new functional space for two key priorities: a semi-circle island to seat six people and a desk to serve as command central for the busy home. Now the Kirschners are able to cook, entertain and work comfortably in their new kitchen. For their cabinets, the Kirschners selected CliqStudios Rockford Painted White door, a mission style, perfect for an updated transitional design.
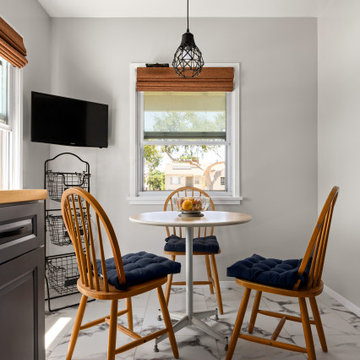
 NextGen Home Builders
A sunlit breakfast nook anchors the far end of this farmhouse kitchen remodel by Nextgen Home Builders. A round white bistro table pairs with three Windsor-back wood chairs cushioned in navy. Above, a black cage-style pendant drops from the ceiling against a window framed by a warm cinnamon Roman shade. A three-tier wire basket stand holds dry goods along the side wall, with marble-look porcelain tile underfoot.
 The Lewes Building Company
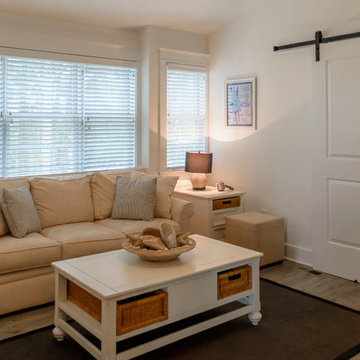
Living area and bathroom of third floor apartment.
Example of a beach style home design design in DC Metro
Example of a beach style home design design in DC Metro


 Urban Rebuilders
Todd Hafermann Photography
Family room - transitional family room idea in Minneapolis
Family room - transitional family room idea in Minneapolis


 Jerrica Zaric Interior Design, LLC
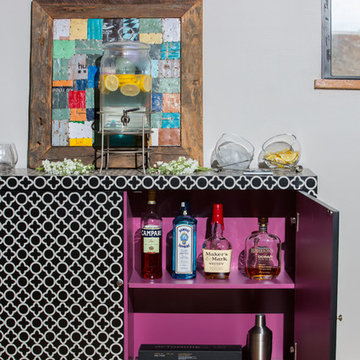
Blending exposed brick with graphic prints. Jerrica Zaric Interior Design furnished this open-concept condo that overlooks Milwaukee's Third Ward neighborhood. We paired graphic geometrical, tribal and Asian prints with modern accents and this condo's historical Cream City brick.
 Architect Andrew Morrall
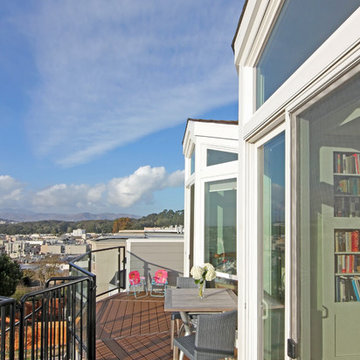
Third Story Master Bedroom Deck with Expansive Views of the Golden Gate
Example of a large transitional rooftop deck design in San Francisco with a roof extension
Example of a large transitional rooftop deck design in San Francisco with a roof extension

 NextGen Home Builders
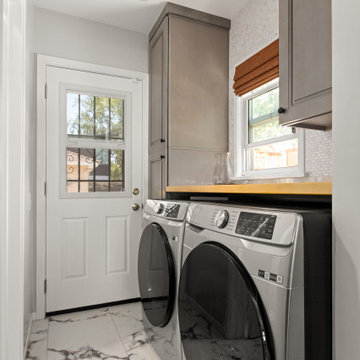
This laundry room remodel by Nextgen Home Builders carries the same farmhouse palette as the adjoining kitchen. Gray raised-panel cabinetry runs floor to ceiling against a mother-of-pearl mosaic accent wall, with a butcher block top spanning a Samsung side-by-side washer and dryer. A glass-pane back door opens to the rear yard, framed by warm cinnamon Roman shades. Marble-look porcelain tile carries through from the kitchen.
16