
Search results for "Third gen mannequin" in Home Design Ideas
 NextGen Home Builders
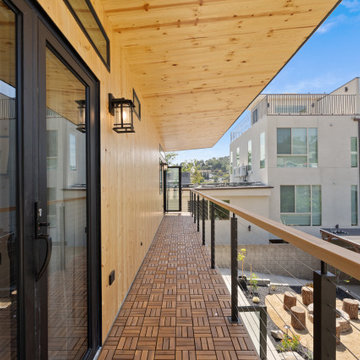
The covered balcony extends the ADU's living space outdoors, offering neighborhood views and a comfortable setting for relaxing or entertaining. Composite deck tiles, black metal cable railings, and a warm tongue-and-groove wood soffit complement the home's modern architecture while creating a seamless connection between indoor and outdoor living.
by NextGen Home Builders
 U Name It Construction
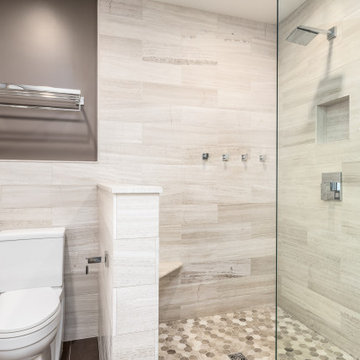

This third story addition was part of a larger home renovation. It includes a full 18" vaulted ceiling with custom exposed bean and elegant fan. Hardwood floors were laid and custom finished on site along with a custom built walk-in closet and high end window and door trim throughout! This project also included a master bathroom with heated floor, sandstone tile, soaker tub and high end Hans Grohe fixtures
 U Name It Construction
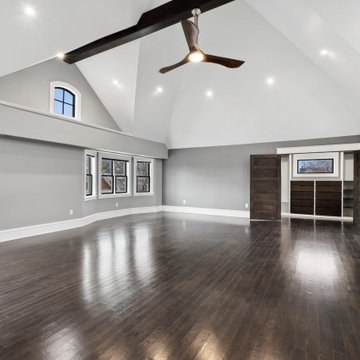
This third story addition was part of a larger home renovation. It includes a full 18" vaulted ceiling with custom exposed bean and elegant fan. Hardwood floors were laid and custom finished on site along with a custom built walk-in closet and high end window and door trim throughout! This project also included a master bathroom with heated floor, sandstone tile, soaker tub and high end Hans Grohe fixtures
Find the right local pro for your project
 U Name It Construction
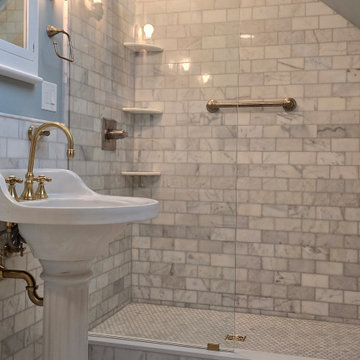
This glamorous third story bathroom was made possible by removing sections of a chimney allowing a more open floorplan. A large skylight gives the room a bright and airy feeling. Features custom marble floor and wall tile, custom made maple wainscoting, gold fixtures and an antique pedestal sink.
 M-Squared Contracting Inc.
Believe it or not, this beautiful Roncesvalles home was once carved into three separate apartments. As a result, central to this renovation was the need to create a floor plan with a staircase to access all floors, space for a master bedroom and spacious ensuite on the second floor.
The kitchen was also repositioned from the back of the house to the front. It features a curved leather banquette nestled in the bay window, floor to ceiling millwork with a full pantry, integrated appliances, panel ready Sub Zero and expansive storage.
Custom fir windows and an oversized lift and slide glass door were used across the back of the house to bring in the light, call attention to the lush surroundings and provide access to the massive deck clad in thermally modified ash.
Now reclaimed as a single family home, the dwelling includes 4 bedrooms, 3 baths, a main floor mud room and an open, airy yoga retreat on the third floor with walkout deck and sweeping views of the backyard.
 Bennett Builders
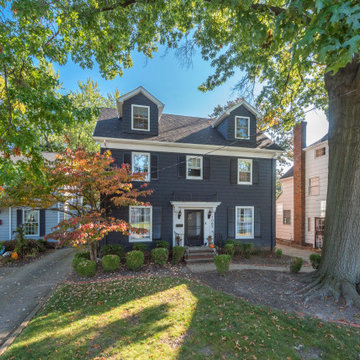
When it's tough to build out, build up! Check out this third-floor master suite addition in Rocky River!
Transitional exterior home idea in Cleveland
Transitional exterior home idea in Cleveland
 NextGen Home Builders
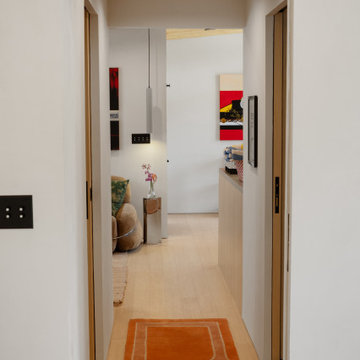
A bright hallway connects the private rooms of the ADU, creating a clean and functional flow throughout the home. White walls, light wood flooring, recessed lighting, and warm wood door frames complement the minimalist design, while curated artwork and a vibrant runner add character to the gallery-inspired interior.
by NextGen Home Builders
 Bennett Builders
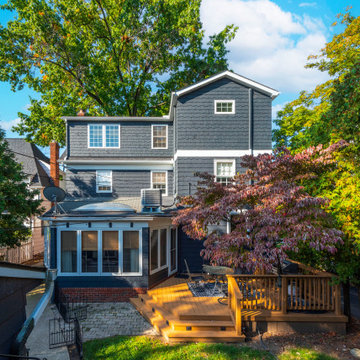
When it's tough to build out, build up! Check out this third-floor master suite addition in Rocky River!
Transitional exterior home idea in Cleveland
Transitional exterior home idea in Cleveland
 NextGen Home Builders
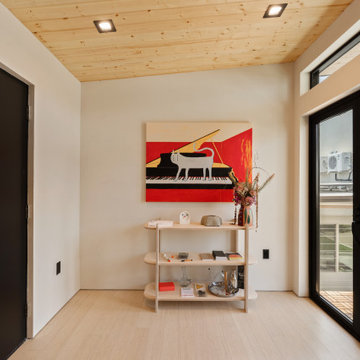
The same charcoal entry door opens onto a narrow console table, its pale wood legs holding books, a small ceramic figure, and a stack of trays on open shelves. A cat-and-piano painting in red and yellow hangs above it. Black-framed sliding glass doors lead out to the wood-tile balcony, an AC condenser visible on the neighboring rooftop beyond.
By NextGen Home Builders
 NextGen Home Builders
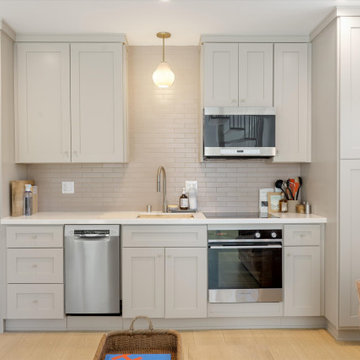
This view highlights the ADU's efficient single-wall kitchen, where every element is designed to maximize functionality without sacrificing style. Full-height shaker cabinetry provides generous storage, while white quartz countertops and a light subway tile backsplash create a bright, timeless palette. Stainless steel appliances add a modern touch, and the continuous light hardwood flooring ties the kitchen seamlessly into the surrounding open-concept living space, making the compact layout feel clean, cohesive, and inviting.
by NextGen Home Builders
 NextGen Home Builders
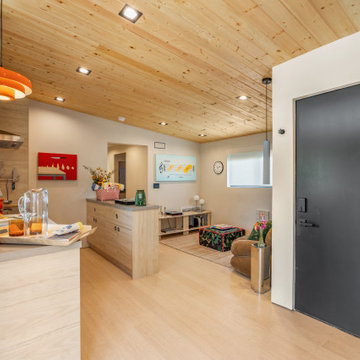
A flat charcoal steel door, unadorned except for a black lever handle, marks the entry to the second-floor ADU. Beyond it, the wood-plank ceiling runs pale and knotted overhead, continuing unbroken from the kitchen into the living area. A low tan armchair and a camo-print ottoman with orange piping sit on a woven jute rug, the muted tones breaking against a red framed painting on the far wall.
By NextGen Home Builders
 NextGen Home Builders
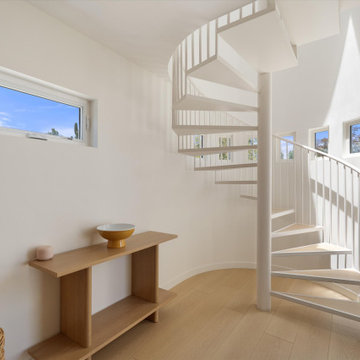
The sculptural spiral staircase becomes the focal point of this space, creating a striking architectural feature while connecting both levels of the ADU. Painted metal railings and open wood treads keep the design visually light, allowing natural light from the surrounding windows to flow throughout the interior. Soft white walls, light wood flooring, and clean modern finishes complement the staircase, giving the transition between floors an open, airy feel that enhances the home's modern design.
by NextGen Home Builders
 NextGen Home Builders
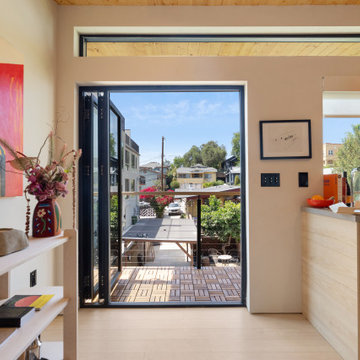
The modern ADU kitchen blends warm natural materials with clean contemporary design. Light wood cabinetry, white walls, and a tongue-and-groove wood ceiling create a bright, inviting space, while large black-framed folding glass doors seamlessly connect the kitchen to the outdoor deck, maximizing natural light and indoor-outdoor living.
by NextGen Home Builders
 gene mastrangeli design
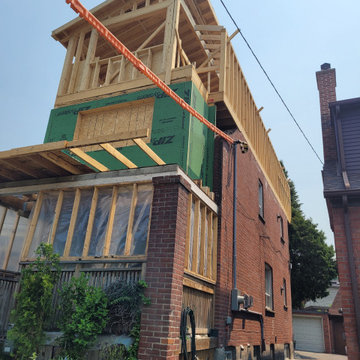
REMOVAL OF ROOF, FRONT AND BACK DORMERS AND PORCH TO RECONSTRUCT SECOND FLOOR AND ADD A THIRD STOREY
Example of a large minimalist home design design in Toronto
Example of a large minimalist home design design in Toronto
 NextGen Home Builders
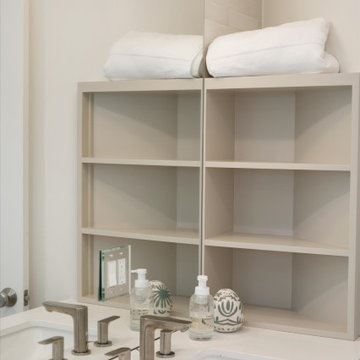
This close-up highlights the bathroom's modern floating vanity and integrated sink, creating a clean, streamlined focal point. A white solid-surface countertop pairs with flat-panel cabinetry, while the oversized mirror and open shelving add both functionality and visual openness. Brushed nickel fixtures and soft neutral finishes complete the bright, minimalist design.
by NextGen Home Builders
 Traditions In Tile At Brier Creek
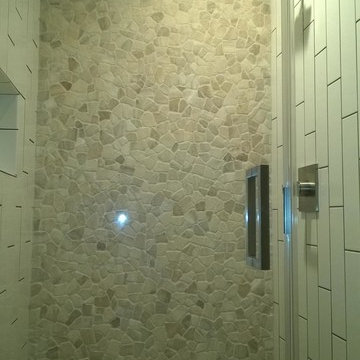
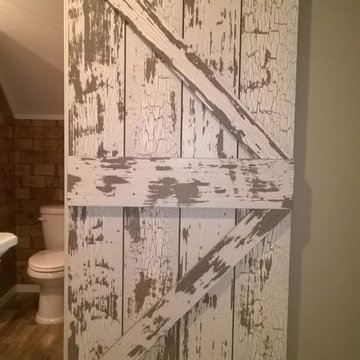
The homeowners wanted their third floor bathroom to reflect their rustic chic aesthetic. The third floor has a bonus room that will be used as a spare bedroom, too. They incorporated a rustic, distressed barn door, "vintage" and worn porcelain wood planking and "brick" for the main area. Shiplap and a cool western throwback vanity stick to a sense of continuity and rustic charm. The shower is a combination of a larger field tile (4x16) with a darker grout on the vertical, a wall of Island Stone mixed quartz stones and a rustic penny round. Check out those hooks...Moose! Charmingly rustic and very, very cool.
 Traditions In Tile At Brier Creek
The homeowners wanted their third floor bathroom to reflect their rustic chic aesthetic. The third floor has a bonus room that will be used as a spare bedroom, too. They incorporated a rustic, distressed barn door, "vintage" and worn porcelain wood planking and "brick" for the main area. Shiplap and a cool western throwback vanity stick to a sense of continuity and rustic charm. Charmingly rustic and very, very cool.
 NextGen Home Builders
This modern ADU bedroom balances warmth and simplicity through natural materials and carefully curated details. A tongue-and-groove wood ceiling adds texture overhead, while white walls and light wood flooring create a bright, airy atmosphere. Contemporary artwork, integrated shelving, minimalist lighting, and warm wood furnishings complete the gallery-inspired retreat.
by NextGen Home Builders

 NextGen Home Builders
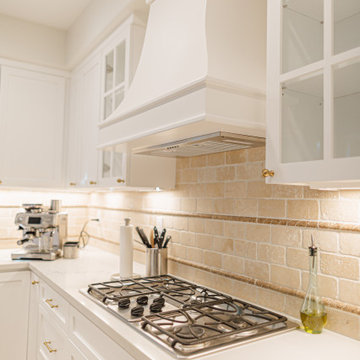
This angle highlights the craftsmanship behind the cooking zone, featuring a custom-built range hood centered over a gas cooktop. White shaker cabinetry is paired with glass-front uppers, adding depth and visual interest, while quartz countertops provide a clean, durable surface. The warm beige subway tile backsplash introduces texture and contrast, enhanced by under-cabinet lighting that brings out the detail in the materials. Together, these elements create a refined and balanced traditional kitchen design by NextGen Home Builders.
12