
Search results for "Third gen mannequin" in Home Design Ideas

 NextGen Home Builders
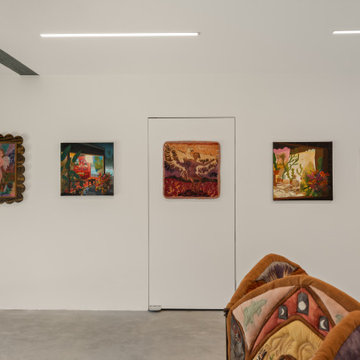
Five framed paintings hang in a row along the white wall, lit by the recessed ceiling runs above. A quilted textile piece hangs in the foreground. A board-formed concrete column is visible at the room's edge.
by NextGen Home Builders
 NextGen Home Builders
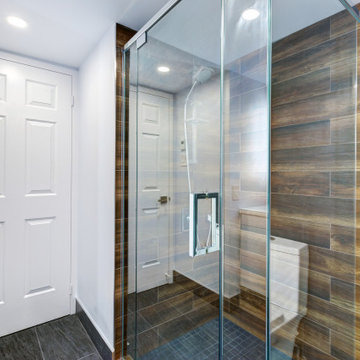
The shower side of the first bathroom. A frameless glass panel encloses the tub and shower without blocking light, which matters in a compact room. The wood-look back wall pulls warmth into what would otherwise be a cool gray palette. Remodel by NextGen Home Builders.
Find the right local pro for your project
 Landis Architects | Builders
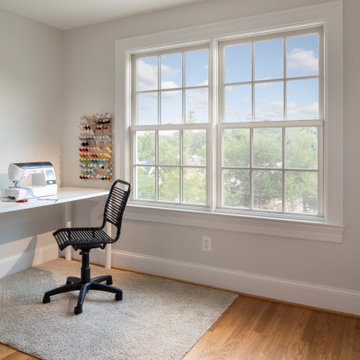
The new third story on this rowhouse in DC allowed for a master bedroom with en suite bath and a second bedroom. The owner uses this bedroom for a craft business.
 NextGen Home Builders
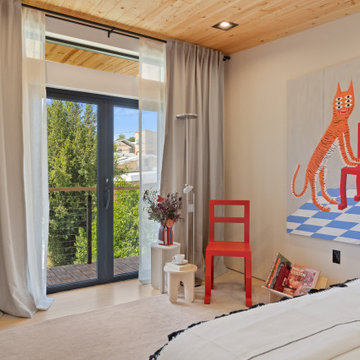
This modern ADU bedroom balances warmth and simplicity through natural materials and carefully curated details. A tongue-and-groove wood ceiling adds texture overhead, while white walls and light wood flooring create a bright, airy atmosphere. Contemporary artwork, integrated shelving, minimalist lighting, and warm wood furnishings complete the gallery-inspired retreat.
by NextGen Home Builders
 Harth Builders
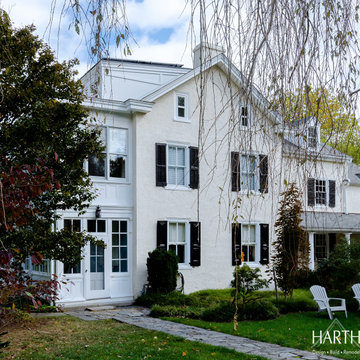
Large transitional white three-story stucco house exterior photo in Philadelphia with a shed roof and a shingle roof
 NextGen Home Builders
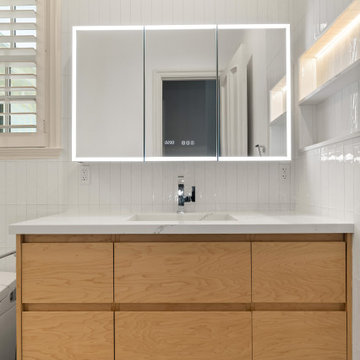
Vanity front. The LED-backlit medicine cabinet runs the full width above, with a clock and function controls built into the glass. Single basin, single faucet, single line. Remodel by NextGen Home Builders.
 NextGen Home Builders
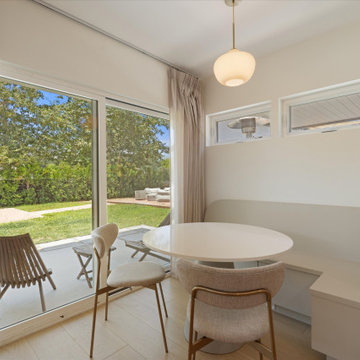
From this wider angle, the dining nook reveals how seamlessly it connects to the outdoor living area through expansive sliding glass doors, filling the space with natural light. The custom built-in banquette, round pedestal table, and upholstered chairs create an inviting spot for everyday dining while preserving valuable floor space. Light hardwood flooring, soft white walls, and a minimalist pendant fixture reinforce the clean modern aesthetic, making the dining area feel bright, open, and naturally integrated into the ADU's open-concept layout.
by NextGen Home Builders
 NextGen Home Builders
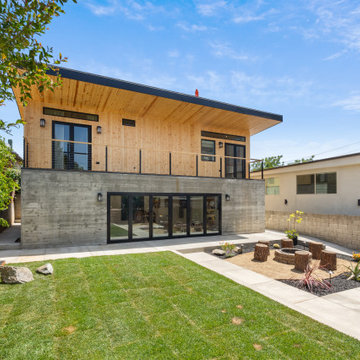
Board-formed concrete anchors the ground floor, cedar siding wraps the level above. A black cable-rail balcony ties the two together. Black-framed multi-slide doors run the width of the lower level, opening straight onto the yard. Out back, a stone-ring fire pit sits on decomposed granite, ringed by tree-stump stools. New sod and drought-tolerant planting fill the rest of the lot.
Done by NextGen Home Builders
 Caccamo Kitchens & Baths, Inc.
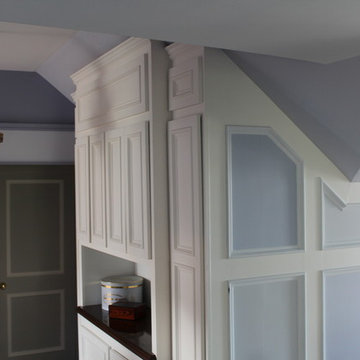
One section of a complete third floor renovation that includes a media room, turret room, and kitchen Janet Grote
Elegant family room photo in New York
Elegant family room photo in New York
 NextGen Home Builders
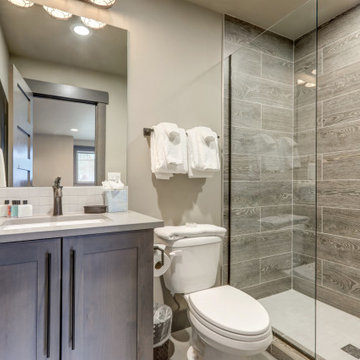
Secondary bathroom by NextGen Home Builders. The walk-in shower runs large-format wood-look plank tile floor to ceiling, paired with a dark shaker vanity, oil-rubbed bronze traditional faucet, and a small white square backsplash at the sink.
 NextGen Home Builders
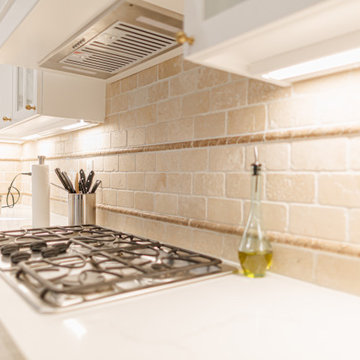
This angle highlights the craftsmanship behind the cooking zone, featuring a custom-built range hood centered over a gas cooktop. White shaker cabinetry is paired with glass-front uppers, adding depth and visual interest, while quartz countertops provide a clean, durable surface. The warm beige subway tile backsplash introduces texture and contrast, enhanced by under-cabinet lighting that brings out the detail in the materials. Together, these elements create a refined and balanced traditional kitchen design by NextGen Home Builders.
 NextGen Home Builders
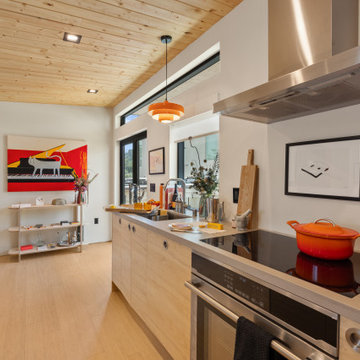
A boxy stainless hood cants down from the wood-plank ceiling above the island's induction range, where an enameled orange pot sits mid-simmer. Flat panel light-wood cabinetry runs the length of the counter, its round steel pulls catching the pendant light overhead. A framed piano-and-cat painting anchors the far wall beside an open shelving unit.
by NextGen Home Builders
 NextGen Home Builders
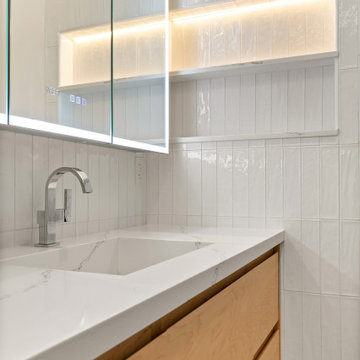
Vanity front. The LED-backlit medicine cabinet runs the full width above, with a clock and function controls built into the glass. Single basin, single faucet, single line. Remodel by NextGen Home Builders.
 Traditions In Tile At Brier Creek
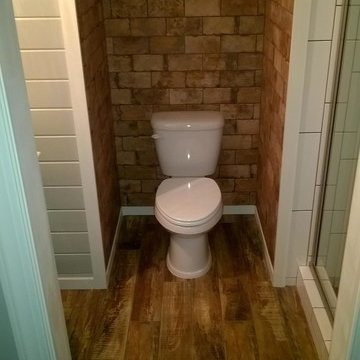
The homeowners wanted their third floor bathroom to reflect their rustic chic aesthetic. The third floor has a bonus room that will be used as a spare bedroom, too. They incorporated a rustic, distressed barn door, "vintage" and worn porcelain wood planking and "brick" for the main area. Shiplap and a cool western throwback vanity stick to a sense of continuity and rustic charm. The shower is a combination of a larger field tile (4x16) with a darker grout on the vertical, a wall of Island Stone mixed quartz stones and a rustic penny round. Charmingly rustic and very, very cool.
 NextGen Home Builders
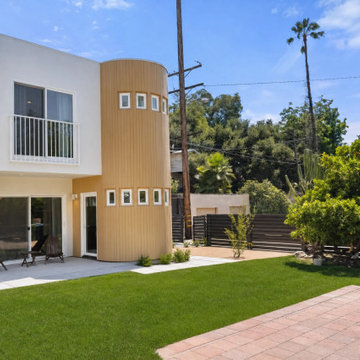
This exterior perspective highlights the home's distinctive curved façade, where vertical wood siding contrasts with the clean white stucco exterior to create a bold modern aesthetic. The view also showcases the second-story balcony, expansive sliding glass doors, and a thoughtfully designed backyard with manicured lawn, modern hardscape, and mature landscaping that extends the living space outdoors.
by NextGen Home Builders
 NextGen Home Builders
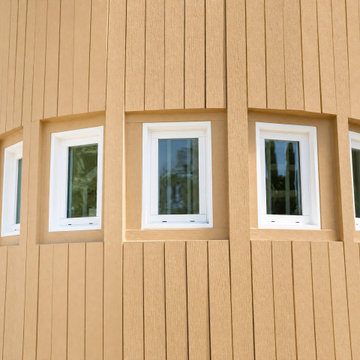
This close-up showcases the home's signature curved façade, highlighting the precision of the vertical wood siding and the clean geometry of the recessed windows. The warm natural wood finish contrasts with crisp white window frames, emphasizing the modern architectural design while adding texture, depth, and visual interest to the exterior.
by NextGen Home Builders
 NextGen Home Builders
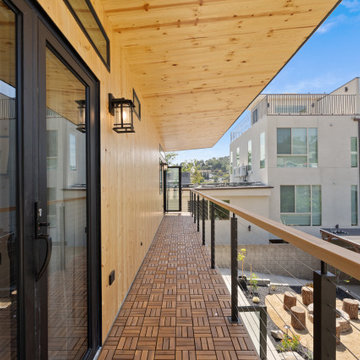
The covered balcony extends the ADU's living space outdoors, offering neighborhood views and a comfortable setting for relaxing or entertaining. Composite deck tiles, black metal cable railings, and a warm tongue-and-groove wood soffit complement the home's modern architecture while creating a seamless connection between indoor and outdoor living.
by NextGen Home Builders
 U Name It Construction
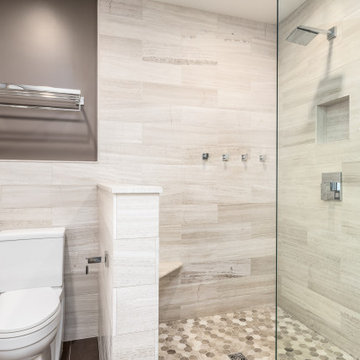
This third story addition was part of a larger home renovation. It includes a full 18" vaulted ceiling with custom exposed bean and elegant fan. Hardwood floors were laid and custom finished on site along with a custom built walk-in closet and high end window and door trim throughout! This project also included a master bathroom with heated floor, sandstone tile, soaker tub and high end Hans Grohe fixtures
10