
Search results for "Third gen mannequin" in Home Design Ideas
 NextGen Home Builders
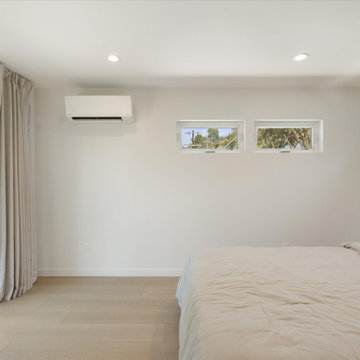
This angle highlights the bedroom's bright and calming atmosphere through a simple, functional layout. Large sliding glass doors and clerestory windows bring in abundant natural light, while light wood flooring and soft neutral finishes keep the space warm and inviting. The clean wall lines, integrated climate control, and minimal furnishings create a comfortable retreat that balances everyday practicality with modern design.
by NextGen Home Builders
 NexGEN Decking

Check out this beauty created by Spanline ACT.
The perfect extension to their clients home
NexGEN is a low-maintenance, cost-effective, eco-friendly way to have the beautiful deck you desire.
.
Colour: Spotted Gum
Range: Select
 NextGen Home Builders
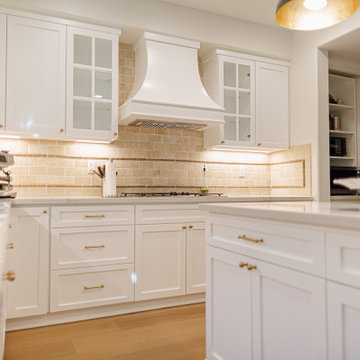
This angle highlights the cabinetry and storage design within the kitchen remodel by NextGen Home Builders. White shaker cabinets with integrated drawers provide practical organization, paired with quartz countertops for a clean and durable workspace. The warm tile backsplash and under-cabinet lighting add depth, while the island in the foreground reinforces the kitchen’s functional layout.
Find the right local pro for your project
 NextGen Home Builders
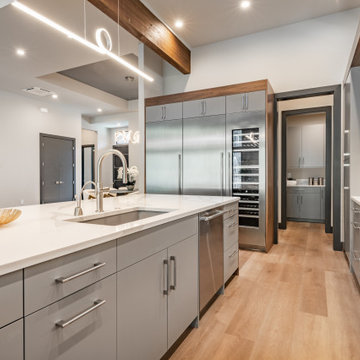
Galley view toward the appliance wall. Paneled full-height refrigerator and wine column flank a walnut-framed niche. Walk-in pantry through the doorway, cooktop on the right-hand run. Remodel by NextGen Home Builders.
 NextGen Home Builders
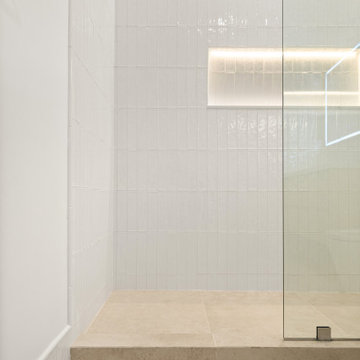
Shower entry detail. The low stone curb carries the same material as the main floor, the stacked tile meets the stone cleanly at the wall base. NextGen Home Builders build.
 NextGen Home Builders
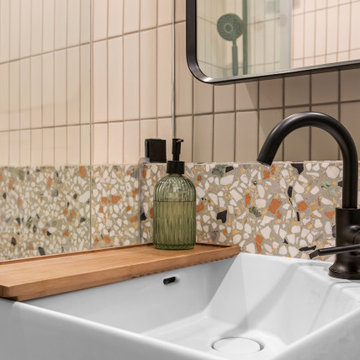
Tight detail of the Kohler vessel sink with matte black faucet, specified by NextGen Home Builders. The terrazzo backsplash brings the color range forward against the quieter blush wall tile.
 NextGen Home Builders
Vanity & Sink Area
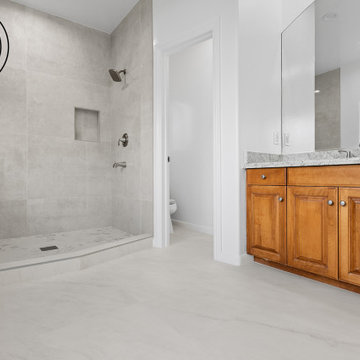
Double-sink vanity with warm wood cabinetry, granite countertops, and individual framed mirrors above each sink. White walls and recessed lighting keep the space bright and clean.
Walk-In Shower
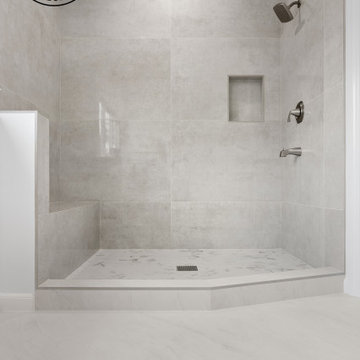
Open walk-in shower with large-format gray porcelain wall tile, a built-in bench, recessed niche, and a marble mosaic tile floor. Brushed nickel fixtures and a ceiling-mounted spotlight complete the space.
Remodel Done by: NextGen Home Builders
 NextGen Home Builders
Expansive and open, this walk-in shower is clad floor-to-ceiling in large-format gray porcelain tile. A built-in bench and recessed niche handle the practical side, while the marble mosaic floor adds an unexpected touch of luxury underfoot. Brushed nickel fixtures tie it all together without competing for attention.
Remodel Done by: NextGen Home Builders

 NextGen Home Builders
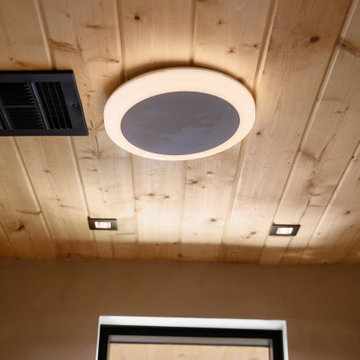
Wood tongue-and-groove ceiling continues into the bathroom, with black recessed lighting and a black-framed skylight bringing in daylight from above.
by NextGen Home Builders
 Caccamo Kitchens & Baths, Inc.
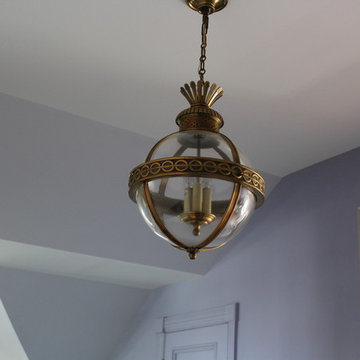
One of a pair of large Visual Comfort pendants illuminating this updated functional third floor in a Victorian era house. Janet Grote
Example of a classic home design design in New York
Example of a classic home design design in New York
 NextGen Home Builders
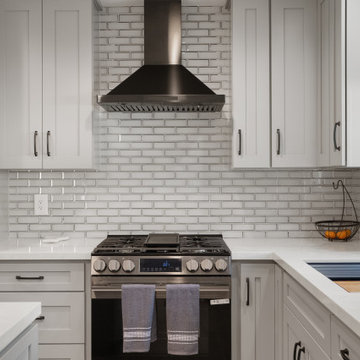
This close-up highlights the functional kitchen workspace with a white quartz countertop, modern faucet, and clean-lined sink design. The kitchen remodel by NextGen Home Builders features gray shaker cabinets, a glossy white subway tile backsplash, and stainless steel appliances, creating a bright and efficient transitional kitchen.
 NextGen Home Builders
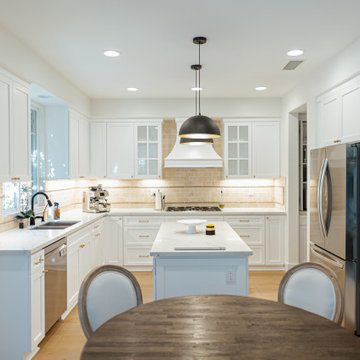
This kitchen remodel by NextGen Home Builders features a bright, open layout designed for both everyday living and entertaining. White shaker cabinets are paired with quartz countertops and a warm beige tile backsplash, creating a clean and balanced look. A central island adds workspace and seating, while stainless steel appliances, including a double wall oven and gas cooktop, enhance functionality. Thoughtful lighting with recessed and pendant fixtures completes the space, highlighting the kitchen’s modern yet timeless design.
 M-Squared Contracting Inc.
Believe it or not, this beautiful Roncesvalles home was once carved into three separate apartments. As a result, central to this renovation was the need to create a floor plan with a staircase to access all floors, space for a master bedroom and spacious ensuite on the second floor.
The kitchen was also repositioned from the back of the house to the front. It features a curved leather banquette nestled in the bay window, floor to ceiling millwork with a full pantry, integrated appliances, panel ready Sub Zero and expansive storage.
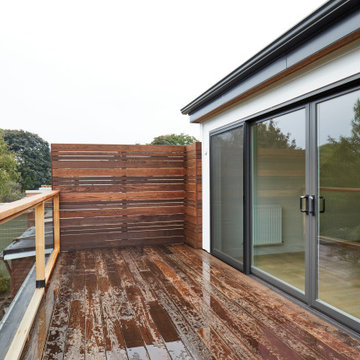
Custom fir windows and an oversized lift and slide glass door were used across the back of the house to bring in the light, call attention to the lush surroundings and provide access to the massive deck clad in thermally modified ash.
Now reclaimed as a single family home, the dwelling includes 4 bedrooms, 3 baths, a main floor mud room and an open, airy yoga retreat on the third floor with walkout deck and sweeping views of the backyard.
 NexGEN Decking

Check out this beauty created by Spanline ACT.
The perfect extension to their clients home
NexGEN is a low-maintenance, cost-effective, eco-friendly way to have the beautiful deck you desire.
.
Colour: Spotted Gum
Range: Select
 NextGen Home Builders
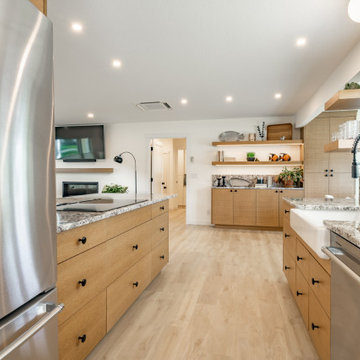
Galley view from the fridge. Peninsula cooktop on the left, double wall oven on the right, a run of floating oak shelves with integrated LED lighting past the sink. Kitchen by NextGen Home Builders.
 NextGen Home Builders
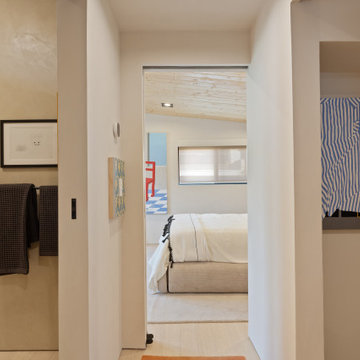
View from the modern bathroom toward the ADU bedroom, showcasing the seamless transition between spaces. White walls, light wood flooring, and the tongue-and-groove wood ceiling create a warm, cohesive design, while minimalist artwork and clean architectural lines reinforce the home's gallery-inspired aesthetic.
by NextGen Home Builders
 NextGen Home Builders
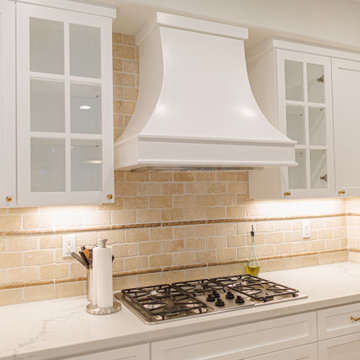
This close-up highlights the cooking area of the kitchen remodel by NextGen Home Builders, featuring a custom range hood centered above a gas cooktop. The warm beige subway tile backsplash adds texture and contrast against the white shaker cabinetry and quartz countertops. Under-cabinet lighting enhances both function and detail, creating a well-defined and efficient workspace.
 NextGen Home Builders
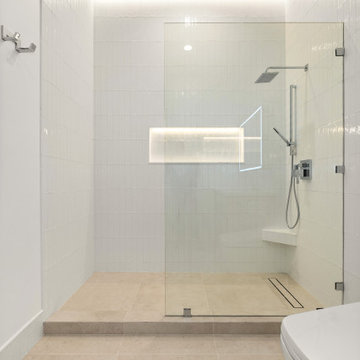
Shower wide view. Frameless glass, stone curb, linear drain at the entry, and a built-in corner bench on the far wall. The backlit niche sits center on the back wall. Shower by NextGen Home Builders.
11