
Search results for "Third gen mannequin" in Home Design Ideas
 NextGen Home Builders
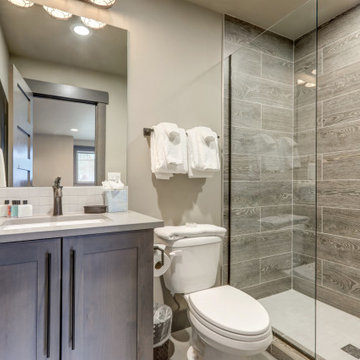
Secondary bathroom by NextGen Home Builders. The walk-in shower runs large-format wood-look plank tile floor to ceiling, paired with a dark shaker vanity, oil-rubbed bronze traditional faucet, and a small white square backsplash at the sink.
 Caccamo Kitchens & Baths, Inc.
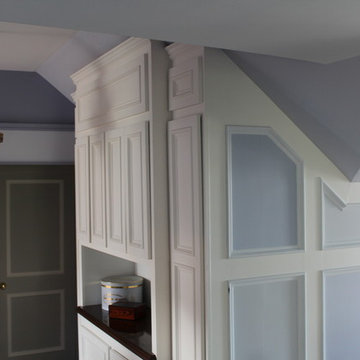
One section of a complete third floor renovation that includes a media room, turret room, and kitchen Janet Grote
Elegant family room photo in New York
Elegant family room photo in New York
 NextGen Home Builders
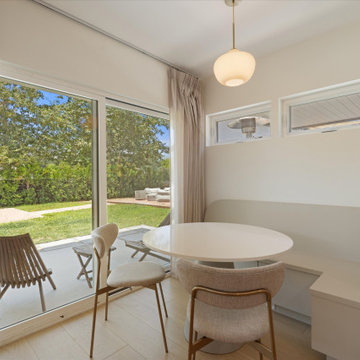
From this wider angle, the dining nook reveals how seamlessly it connects to the outdoor living area through expansive sliding glass doors, filling the space with natural light. The custom built-in banquette, round pedestal table, and upholstered chairs create an inviting spot for everyday dining while preserving valuable floor space. Light hardwood flooring, soft white walls, and a minimalist pendant fixture reinforce the clean modern aesthetic, making the dining area feel bright, open, and naturally integrated into the ADU's open-concept layout.
by NextGen Home Builders
Find the right local pro for your project
 NextGen Home Builders
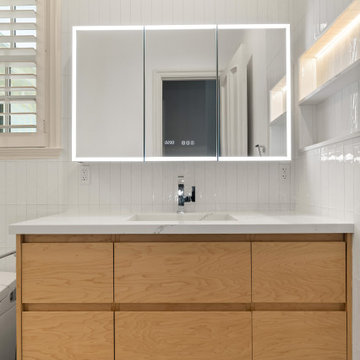
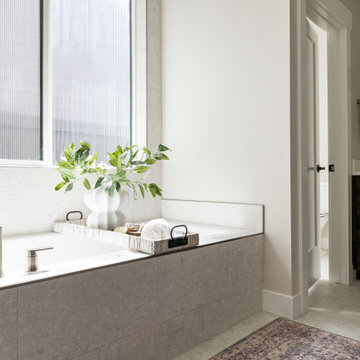
Vanity front. The LED-backlit medicine cabinet runs the full width above, with a clock and function controls built into the glass. Single basin, single faucet, single line. Remodel by NextGen Home Builders.
 NextGen Home Builders
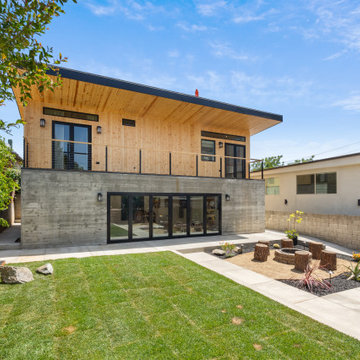
Board-formed concrete anchors the ground floor, cedar siding wraps the level above. A black cable-rail balcony ties the two together. Black-framed multi-slide doors run the width of the lower level, opening straight onto the yard. Out back, a stone-ring fire pit sits on decomposed granite, ringed by tree-stump stools. New sod and drought-tolerant planting fill the rest of the lot.
Done by NextGen Home Builders

 NextGen Home Builders
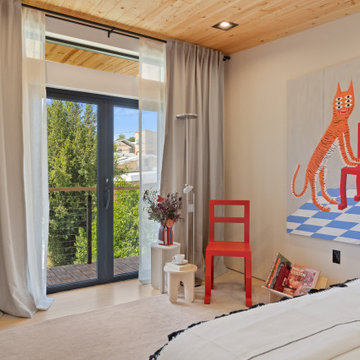
This modern ADU bedroom balances warmth and simplicity through natural materials and carefully curated details. A tongue-and-groove wood ceiling adds texture overhead, while white walls and light wood flooring create a bright, airy atmosphere. Contemporary artwork, integrated shelving, minimalist lighting, and warm wood furnishings complete the gallery-inspired retreat.
by NextGen Home Builders
 Landis Architects | Builders
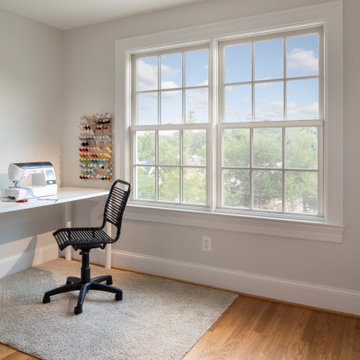
The new third story on this rowhouse in DC allowed for a master bedroom with en suite bath and a second bedroom. The owner uses this bedroom for a craft business.
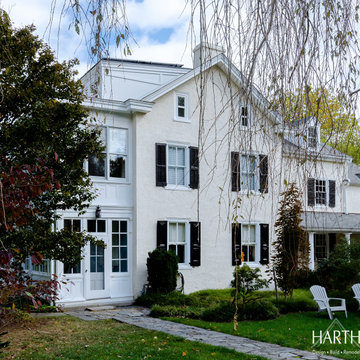
 Harth Builders
Large transitional white three-story stucco house exterior photo in Philadelphia with a shed roof and a shingle roof
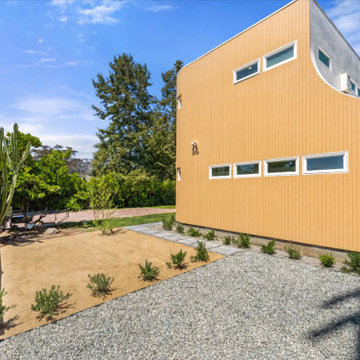 NextGen Home Builders
This side elevation showcases the home's flowing curved architecture, wrapped in vertical wood siding that creates a clean, continuous exterior. Horizontal clerestory windows introduce natural light while maintaining privacy, and the minimalist landscape, gravel hardscape, and drought-tolerant planting reinforce the home's modern outdoor design.
by NextGen Home Builders
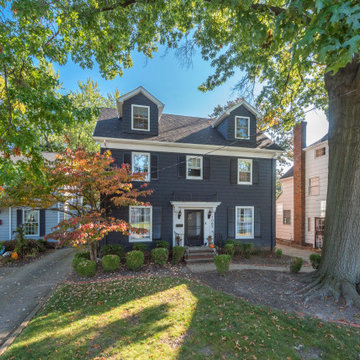
 Bennett Builders
When it's tough to build out, build up! Check out this third-floor master suite addition in Rocky River!
Transitional exterior home idea in Cleveland
Transitional exterior home idea in Cleveland
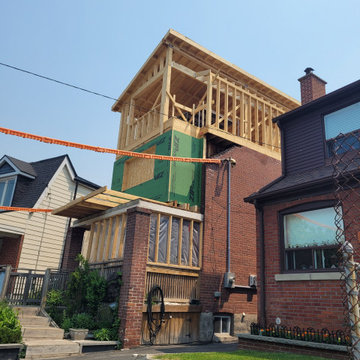
 gene mastrangeli design
REMOVAL OF ROOF, FRONT AND BACK DORMERS AND PORCH TO RECONSTRUCT SECOND FLOOR AND ADD A THIRD STOREY
Minimalist home design photo in Toronto
Minimalist home design photo in Toronto
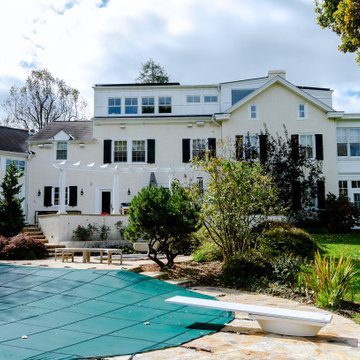 Harth Builders
Large transitional white three-story stucco house exterior photo in Philadelphia with a shed roof and a shingle roof
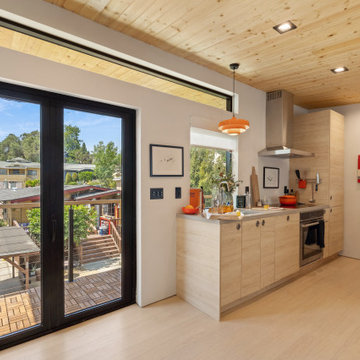 NextGen Home Builders
This second-floor ADU shows the kitchen area, with flat-panel oak cabinetry, a stainless range hood, and an induction cooktop. A wood-plank ceiling runs overhead, and black-framed glass doors open onto a small balcony finished in wood tile decking. An orange pendant light hangs above the counter.
by NextGen Home Builders
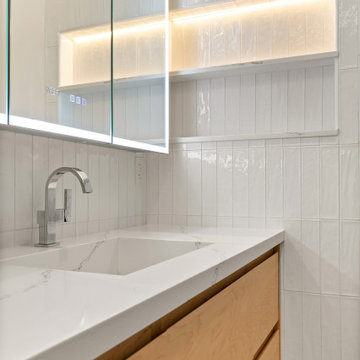 NextGen Home Builders
Vanity front. The LED-backlit medicine cabinet runs the full width above, with a clock and function controls built into the glass. Single basin, single faucet, single line. Remodel by NextGen Home Builders.
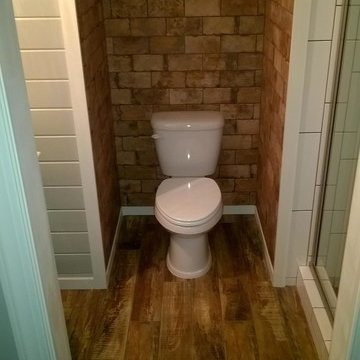
 Traditions In Tile At Brier Creek
The homeowners wanted their third floor bathroom to reflect their rustic chic aesthetic. The third floor has a bonus room that will be used as a spare bedroom, too. They incorporated a rustic, distressed barn door, "vintage" and worn porcelain wood planking and "brick" for the main area. Shiplap and a cool western throwback vanity stick to a sense of continuity and rustic charm. The shower is a combination of a larger field tile (4x16) with a darker grout on the vertical, a wall of Island Stone mixed quartz stones and a rustic penny round. Charmingly rustic and very, very cool.
 NextGen Home Builders
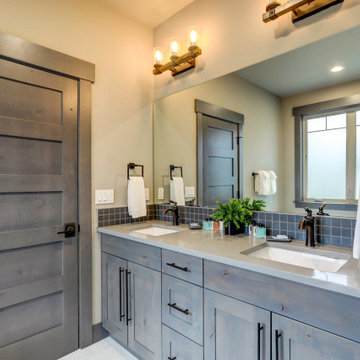
Primary suite double vanity. Gray shaker cabinets with matte black bar pulls, quartz counter, navy square tile backsplash, and a rustic wood-and-glass vanity light. Remodel by NextGen Home Builders.
 Bennett Builders
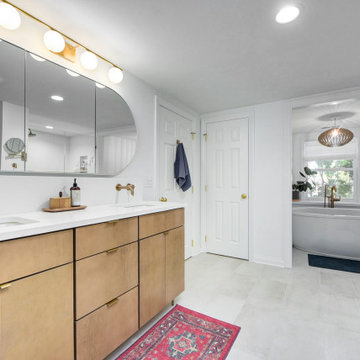
When it's tough to build out, build up! Check out this third-floor master suite addition in Rocky River!
Bathroom - transitional bathroom idea in Cleveland
Bathroom - transitional bathroom idea in Cleveland
 gene mastrangeli design
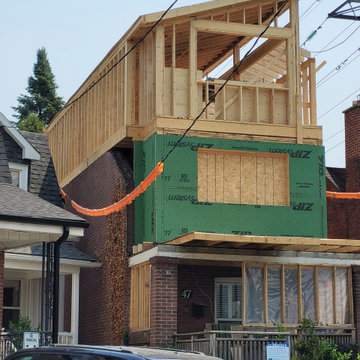
REMOVAL OF ROOF, FRONT AND BACK DORMERS AND PORCH TO RECONSTRUCT SECOND FLOOR AND ADD A THIRD STOREY
Modern exterior home idea in Toronto
Modern exterior home idea in Toronto
 M-Squared Contracting Inc.

Believe it or not, this beautiful Roncesvalles home was once carved into three separate apartments. As a result, central to this renovation was the need to create a floor plan with a staircase to access all floors, space for a master bedroom and spacious ensuite on the second floor.
The kitchen was also repositioned from the back of the house to the front. It features a curved leather banquette nestled in the bay window, floor to ceiling millwork with a full pantry, integrated appliances, panel ready Sub Zero and expansive storage.
Custom fir windows and an oversized lift and slide glass door were used across the back of the house to bring in the light, call attention to the lush surroundings and provide access to the massive deck clad in thermally modified ash.
Now reclaimed as a single family home, the dwelling includes 4 bedrooms, 3 baths, a main floor mud room and an open, airy yoga retreat on the third floor with walkout deck and sweeping views of the backyard.
13