
Search results for "Third party viewing" in Home Design Ideas
 Integrity Design Studio, LLC

This modern-farmhouse kitchen remodel was part of an entire home remodel in the Happy Canyon area of Santa Ynez. The overall project was designed to maximize the views, with the interiors lending a modern and inspired, yet warm and relaxed transition to the landscape of mountains, horses and vineyards just outside.
 Napier Construction

Open loft area on upper floor between the second and third bedrooms with big pastoral and view of the straight and Lopez Island ferry traffic (not shown in this photo)

Find the right local pro for your project
 FineLines Design Studio
Michael Hunter

This is an example of a small eclectic full sun side yard concrete paver garden path in Dallas for fall.
This is an example of a small eclectic full sun side yard concrete paver garden path in Dallas for fall.
 Revealing Redesign

Trying to find a quiet corner in one's house for an office can be tough, but it also can be an adventure!
Reworking spaces in our homes so that they work better for our families as they grow and change is something we all need to do from time to time-- and it can give your house a new lease on life.
One room that took on a new identity in this old farmhouse was the third floor attic space--a room that is much like a treehouse with its small footprint, high perch, lofty views of the landscape, and sloping ceiling.
The space has been many things over the past two decades- a bedroom, a guest room, a hang-out for kids... but NOW it is the 'world headquarters' for my client's business. :)
Adding all the funky touches that make it a cozy personal space made all the difference...like lots of live green plants, vintage original artwork, architectural salvage window sashes, a repurposed and repainted dresser from the 1940's, and, of course, my client's favorite photos.
 Morgan-Keefe Builders, Inc.
J.Weiland

Example of a mountain style medium tone wood floor family room design with beige walls, a standard fireplace, a stone fireplace and no tv
Example of a mountain style medium tone wood floor family room design with beige walls, a standard fireplace, a stone fireplace and no tv
 Unhinged Custom Doors
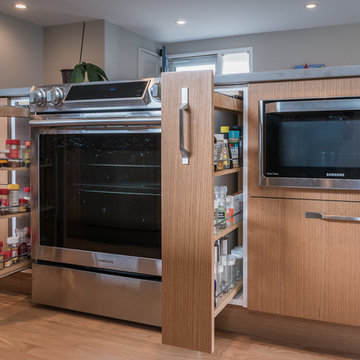
Using 12" base cabinets from IKEA, the installers (NW Homeworks) cut them down to 6" and installed the third party hardware to create these handy spice pull-outs. Since all of our doors are made to order, we can make them in any size to suit the design!

Sponsored
Columbus, OH

Wannemacher Interiors
Customized Award-Winning Interior Design Solutions in Franklin Cnty OH
 Lazzarini Pickering Architetti
Matteo Piazza

Living room - mediterranean living room idea in Naples with white walls
Living room - mediterranean living room idea in Naples with white walls
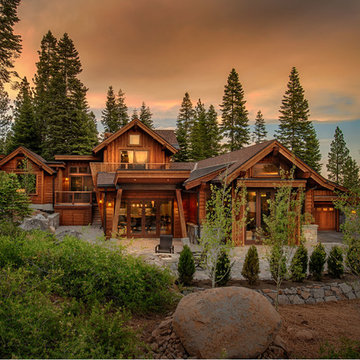
 Nexus Electric
Beautiful Sierra Mountains Truckee Tahoe escape. This home is nestled in Truckee Tahoe and boasts all of the fun smart home advantages such as whole home audio, designed lighting, motorized blinds, party scenes and more!

 Gibson Gimpel Interior Design
View from the Spa through the Main Entry [Photo by Ralph Lauer] [Landscaping and Pool Design by Lin Michaels]
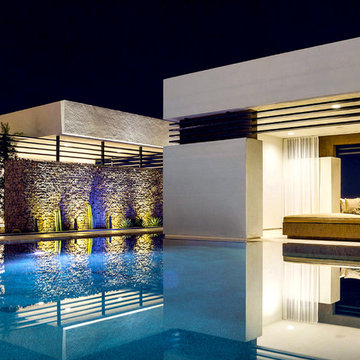
Example of a mid-sized minimalist white one-story stone house exterior design in Dallas with a hip roof and a metal roof
Example of a mid-sized minimalist white one-story stone house exterior design in Dallas with a hip roof and a metal roof
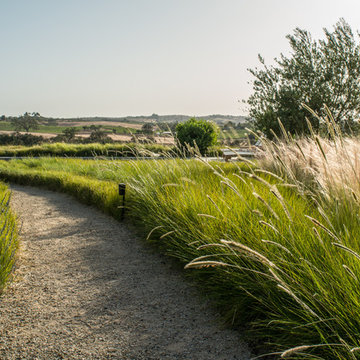

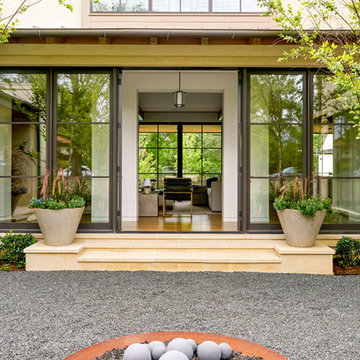

 Omega Products Intl
Trent Bell Photography
Omega ColorTek Stucco
Blue Heron Living
Example of a trendy backyard l-shaped pool house design in Los Angeles
Example of a trendy backyard l-shaped pool house design in Los Angeles

Sponsored
Westerville, OH

Custom Home Works
Franklin County's Award-Winning Design, Build and Remodeling Expert

 Robert T. Coolidge, AIA, LEED AP

Third floor room with water views. Photo by Robert T. Coolidge
Elegant family room photo in Bridgeport
Elegant family room photo in Bridgeport
 Shelsi Lindquist Photography
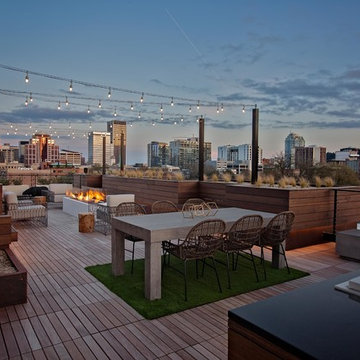
Trendy rooftop rooftop outdoor kitchen deck photo in Portland with no cover

 Levy Art + Architecture
Cesar Rubio
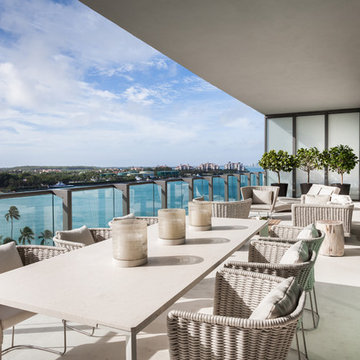

Example of a mid-sized trendy rooftop rooftop deck design in San Francisco with no cover
Example of a mid-sized trendy rooftop rooftop deck design in San Francisco with no cover

Sponsored
Delaware, OH

Buckeye Basements, Inc.
Central Ohio's Basement Finishing ExpertsBest Of Houzz '13-'21

 Ray C. Moore, LLC
View of the kitchen from water side.
Patio - 1950s patio idea in Tampa with a roof extension
Patio - 1950s patio idea in Tampa with a roof extension
 Studio Wolf Designs Ltd
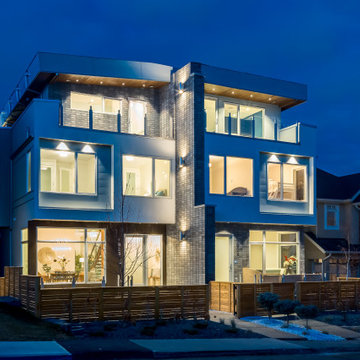
A modern exterior. The two units are divided by a brick wall that stretches up tot he third floor. To add some additional interest, the planes were pushed in or pulled out. The second floor received some additional articulation by having the window set in from the rest of the wall.
At night, this home seems to be the life of the party.
51