
Search results for "Thoughtful gift" in Home Design Ideas

 Design Matters
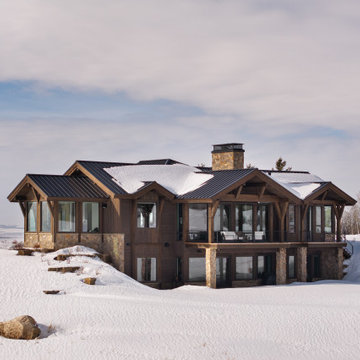
Perched in the rolling landscape of Alta, Wyoming, this legacy home was thoughtfully designed to belong to the land, not dominate it. Nestled into the hillside with sweeping views of the elk migration path and the Teton Range, every decision was made with future generations in mind. Led by Julie Cavanaugh, this project reflects her passion for designing legacy homes...places that honor family history, respect the land, and are built to be passed down for generations. With roots on this property dating back to the late 1800s, the homeowners envisioned a home that would tell their family’s story well into the future.
As featured in the latest edition of Mountain Living Magazine, this home is more than a retreat, it’s a promise to the past and a gift to generations to come.
With 70 acres of land, this timber framed home totals 5,752 sf. - 4 bed, 4.5 bath

 TerraTrellis
Sculptural Akoris Garden Tuteur with Bird Cafe, Bee Bungalow and Bird Cafe by TerraTrellis. The trellis and habitat tegether provide plant support, sculptural effect and attract beneficial garden wildlife to a modern patio garden.
 Design Matters
Perched in the rolling landscape of Alta, Wyoming, this legacy home was thoughtfully designed to belong to the land, not dominate it. Nestled into the hillside with sweeping views of the elk migration path and the Teton Range, every decision was made with future generations in mind. Led by Julie Cavanaugh, this project reflects her passion for designing legacy homes...places that honor family history, respect the land, and are built to be passed down for generations. With roots on this property dating back to the late 1800s, the homeowners envisioned a home that would tell their family’s story well into the future.
As featured in the latest edition of Mountain Living Magazine, this home is more than a retreat, it’s a promise to the past and a gift to generations to come.
With 70 acres of land, this timber framed home totals 5,752 sf. - 4 bed, 4.5 bath
Find the right local pro for your project


 Kathy Lycka
Buy this personalized print on Etsy for $21.99 CDN
www.etsy.com/ca/listing/232795774
This adorable, light brown monkey on a fancy blue and teal green background is lovingly painted by artist Kathy Lycka. This is a high-resolution scan from an original, handmade painting (not a computer generated image).
This custom print will be made special for you, with your child’s name and birth details, so they will cherish it forever as a thoughtful keepsake.
** Sizes: 8" w x 10" h
** Printed on archival, white photo paper
** Wrapped in a clear cello sleeve with a sturdy chipboard backing
** Signed on the back by the artist
Copyright © 2016 Kathy Lycka Studio. All rights reserved.
 Kathy Lycka
Buy this personalized print for $21.99 CDN on Etsy
www.etsy.com/ca/listing/232766109
This friendly green and yellow dragon on a bold, cobalt blue background is lovingly painted by artist Kathy Lycka. This is a high-resolution scan from an original, handmade painting (not a computer generated image).
This custom print will be made special for you, with your child’s name and birth details, so they will cherish it forever as a thoughtful keepsake.
** Sizes: 8" w x 10" h
** Printed on archival, white photo paper
** Wrapped in a clear cello sleeve with a sturdy chipboard backing
** Signed on the back by the artist
Copyright © 2016 Kathy Lycka Studio. All rights reserved.



Sponsored
Plain City, OH

The Creative Kitchen Company
Columbus Area Kitchen Remodeling and Refacing Professional

 Dream Coast Builders
Welcome to our latest project in the vibrant area of 33756, where elegance meets functionality in every detail. This Clearwater, FL home features exquisite brown flooring in the living room, setting a warm and inviting foundation. The space is adorned with a classic chair and a beautifully crafted dressing table, enhancing the timeless charm of the classic living room.
The centerpiece of this formal living area is a stunning classic red sofa set, complemented by a striking classic wall mirror that adds depth and sophistication. High windows allow natural light to flood the room, highlighting the rich textures of the wool carpet and the lush greenery of indoor plants.
Jon Cancellino's expert touch is evident throughout, from the carefully selected living room carpet to the elegant living room lamps and the versatile living room table. The living room set is thoughtfully arranged to promote both comfort and conversation, with a red accent wall adding a bold touch of color.
In addition to the main living areas, this home includes a charming gift closet, perfect for organizing and storing thoughtful presents. The high windows are dressed with stylish window shades, providing privacy while maintaining a bright and airy feel. Wall mirrors and wall-mounted acrylic photo frames add a touch of modern elegance, reflecting the home's refined aesthetic.
Located in the heart of Clearwater and within easy reach of Tampa, this home embodies a perfect blend of classic design and modern convenience. Whether you're lounging on the classic red sofa, admiring the intricate details of the classic chair, or enjoying the view from the high windows, this space is designed to offer comfort, style, and a welcoming atmosphere.
 Natural Home
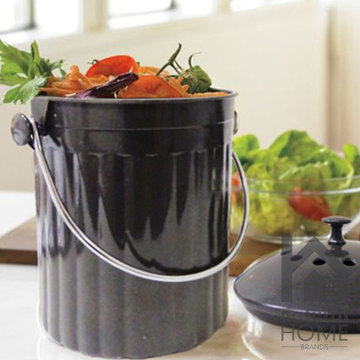
Put your kitchen scraps to work to help the planet and your garden. The bin includes a filter capable of absorbing odors for up to four to six months. Made from our Revolutionary Patented 100% Molded Bamboo® always Melamine Free, Plastic Free, BPA Free. a sustainable and healthy alternative to the chemically based plastic. This sturdy bin holds food scraps until they’re transferred to an outdoor compost area or your green waste bin.
The Kitchen Compost Bin makes an attractive addition to any counter top, or a thoughtful gift for an environmentally conscious friend. Natural Home is proud to introduce its line of Molded Bamboo® kitchenware—a durable, nontoxic alternative to chemical-based plastics.
Item Details:
Available in 2 colors: Charcoal & Cherry
1-Gallon Molded Bamboo® – kitchen compost bin with charcoal filter
Comes with 1 odor preventing filter
Charcoal Filter Absorbs odors for up to four to 6 months
100% Molded Bamboo® always Melamine Free, Plastic Free, BPA Free.
Pair with our Compostable Bags - 100% compostable
 H2D Architecture + Design
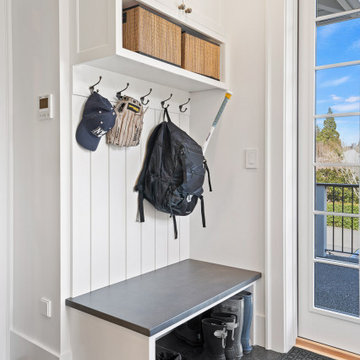
This thoughtfully designed laundry and mudroom combines everyday functionality with custom storage solutions, featuring side-by-side laundry appliances, built-in cabinetry, and a farmhouse-style trough sink. Dedicated organization for craft supplies, wrapping paper, and gift-wrapping essentials creates a versatile creative station, while integrated mudroom features keep daily routines organized and clutter at bay.
+ Architecture: H2D Architecture + Design
+ Interior Design: H2D Architecture + Design
www.h2darchitects.com
+ Built by: Carlisle Classic Homes
+ Photography: Christopher Nelson Photography
 Design Matters
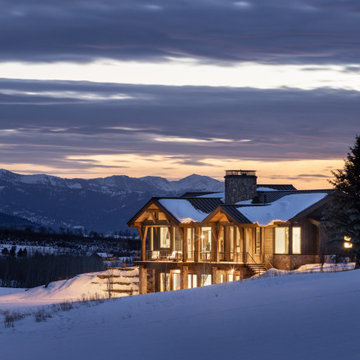
Perched in the rolling landscape of Alta, Wyoming, this legacy home was thoughtfully designed to belong to the land, not dominate it. Nestled into the hillside with sweeping views of the elk migration path and the Teton Range, every decision was made with future generations in mind. Led by Julie Cavanaugh, this project reflects her passion for designing legacy homes...places that honor family history, respect the land, and are built to be passed down for generations. With roots on this property dating back to the late 1800s, the homeowners envisioned a home that would tell their family’s story well into the future.
As featured in the latest edition of Mountain Living Magazine, this home is more than a retreat, it’s a promise to the past and a gift to generations to come.
With 70 acres of land, this timber framed home totals 5,752 sf. - 4 bed, 4.5 bath
 Dream Coast Builders
Welcome to our latest project in the vibrant area of 33756, where elegance meets functionality in every detail. This Clearwater, FL home features exquisite brown flooring in the living room, setting a warm and inviting foundation. The space is adorned with a classic chair and a beautifully crafted dressing table, enhancing the timeless charm of the classic living room.
The centerpiece of this formal living area is a stunning classic red sofa set, complemented by a striking classic wall mirror that adds depth and sophistication. High windows allow natural light to flood the room, highlighting the rich textures of the wool carpet and the lush greenery of indoor plants.
Jon Cancellino's expert touch is evident throughout, from the carefully selected living room carpet to the elegant living room lamps and the versatile living room table. The living room set is thoughtfully arranged to promote both comfort and conversation, with a red accent wall adding a bold touch of color.
In addition to the main living areas, this home includes a charming gift closet, perfect for organizing and storing thoughtful presents. The high windows are dressed with stylish window shades, providing privacy while maintaining a bright and airy feel. Wall mirrors and wall-mounted acrylic photo frames add a touch of modern elegance, reflecting the home's refined aesthetic.
Located in the heart of Clearwater and within easy reach of Tampa, this home embodies a perfect blend of classic design and modern convenience. Whether you're lounging on the classic red sofa, admiring the intricate details of the classic chair, or enjoying the view from the high windows, this space is designed to offer comfort, style, and a welcoming atmosphere.





 Meriwether Design Group
Living room - large transitional formal and open concept medium tone wood floor living room idea in Atlanta with white walls, a standard fireplace, a stone fireplace and a wall-mounted tv
 Lenox House Design
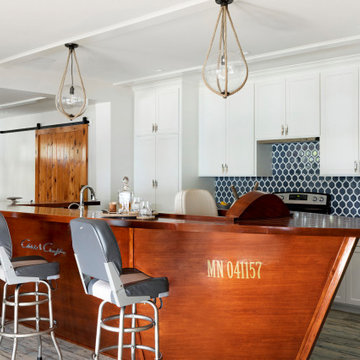
This lower level bar was a special surprise from wife to husband - the custom Criss Craft boat island was kept under wraps until unveiled in a special moment. The floor is a wide plank floor that mimics wood but with fun blue and grey color tones. The backsplash tile is an oversides arabesque mosaic in a blue that miimics the lake water. The bar is truly a kitchenette for entertaining on the lake level, complete with full fridge, range, dishwasher and built in bar on that far left cabinet. The counterstools were custom made for the project by a local craftsman.

 J.W. Neathery Custom Home Craftsman
Large bar sitting area with brick to tie into kitchen backsplash. Plenty of storage and room for more than one cook!
Example of a large cottage l-shaped porcelain tile eat-in kitchen design in Houston with medium tone wood cabinets, granite countertops, stainless steel appliances, a farmhouse sink, raised-panel cabinets, an island, beige backsplash and brick backsplash
Example of a large cottage l-shaped porcelain tile eat-in kitchen design in Houston with medium tone wood cabinets, granite countertops, stainless steel appliances, a farmhouse sink, raised-panel cabinets, an island, beige backsplash and brick backsplash
 H2D Architecture + Design
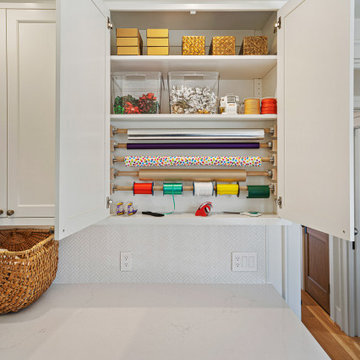
This thoughtfully designed laundry and mudroom combines everyday functionality with custom storage solutions, featuring side-by-side laundry appliances, built-in cabinetry, and a farmhouse-style trough sink. Dedicated organization for craft supplies, wrapping paper, and gift-wrapping essentials creates a versatile creative station, while integrated mudroom features keep daily routines organized and clutter at bay.
+ Architecture: H2D Architecture + Design
+ Interior Design: H2D Architecture + Design
www.h2darchitects.com
+ Built by: Carlisle Classic Homes
+ Photography: Christopher Nelson Photography
 H2D Architecture + Design
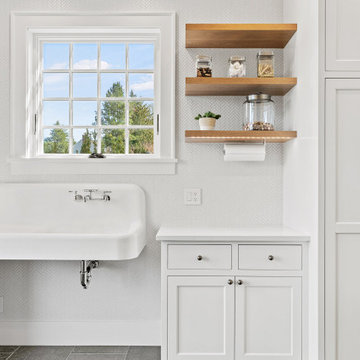
This thoughtfully designed laundry and mudroom combines everyday functionality with custom storage solutions, featuring side-by-side laundry appliances, built-in cabinetry, and a farmhouse-style trough sink. Dedicated organization for craft supplies, wrapping paper, and gift-wrapping essentials creates a versatile creative station, while integrated mudroom features keep daily routines organized and clutter at bay.
+ Architecture: H2D Architecture + Design
+ Interior Design: H2D Architecture + Design
www.h2darchitects.com
+ Built by: Carlisle Classic Homes
+ Photography: Christopher Nelson Photography

 Artisan Custom Closets
This master walk-in closet was completed in antique white with lots shelving, hanging space and pullout laundry hampers to accompany the washer and dryer incorporated into the space for this busy mom. A large island with raised panel drawer fronts and oil rubbed bronze hardware was designed for laundry time in mind. This picture was taken before the island counter top was installed.
 H2D Architecture + Design
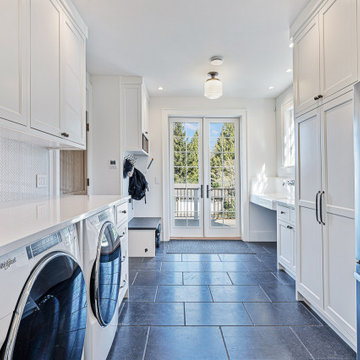
This thoughtfully designed laundry and mudroom combines everyday functionality with custom storage solutions, featuring side-by-side laundry appliances, built-in cabinetry, and a farmhouse-style trough sink. Dedicated organization for craft supplies, wrapping paper, and gift-wrapping essentials creates a versatile creative station, while integrated mudroom features keep daily routines organized and clutter at bay.
+ Architecture: H2D Architecture + Design
+ Interior Design: H2D Architecture + Design
www.h2darchitects.com
+ Built by: Carlisle Classic Homes
+ Photography: Christopher Nelson Photography
5