
Search results for "Tidiness" in Home Design Ideas
 Anna West Interiors, LLC
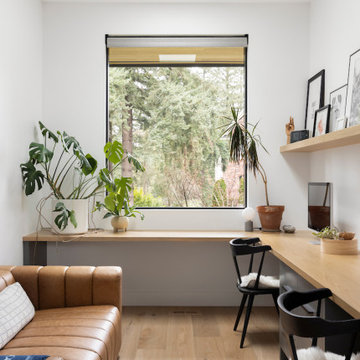
Inspiration for a contemporary built-in desk medium tone wood floor and brown floor home office remodel in Portland with white walls

 Normandy Remodeling
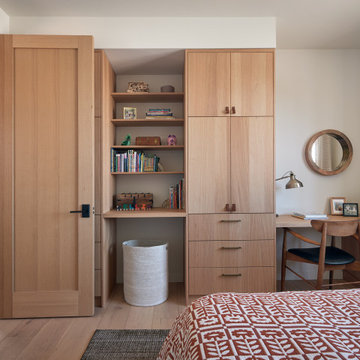
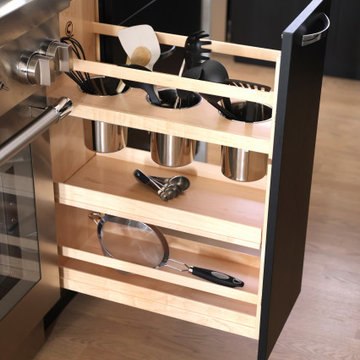
The modern aesthetic of this kitchen is all about clean lines, so it was important to keep the kitchen well organized and tidy and eliminate areas where clutter would naturally gather. We added pull out utensil and spice drawers next to the oven.
Find the right local pro for your project

 Built-Rite Closets
Example of a mid-sized trendy gender-neutral light wood floor and beige floor walk-in closet design in New York with shaker cabinets and dark wood cabinets

 Mandeville Canyon Designs
This bathroom started out as a large closet or perhaps a birthing room. We had several hutches that seemed the perfect solution for vanities. We plated the back of the upper hutch with mirror and replaced the old wood top with a honed absolute black granite remnant. The splurge was on the Brizo fixutes and was worth every penny. Combing modern with old, two mini pendants drop from the ceiling to add extra light. Classic subway tile fit perfectly with the river rock floor and zebra stripe accent. A wall niche offers extra storage place and keeps things tidy.
Photo~Jared Saulnier

 The PRG Group
Inspiration for a rustic gray floor and wood ceiling mudroom remodel with a glass front door

 The Cousins
The new laundry room has a new LG washer and dryer along with retractable clothes hangers and more storage space.
Dedicated laundry room - small transitional single-wall medium tone wood floor dedicated laundry room idea in New York with wood countertops, purple walls and a side-by-side washer/dryer
Dedicated laundry room - small transitional single-wall medium tone wood floor dedicated laundry room idea in New York with wood countertops, purple walls and a side-by-side washer/dryer

 Donna Dotan Photography
Family room - traditional family room idea in New York
Family room - traditional family room idea in New York

 User
Glen Doone Photography
Dedicated laundry room - small contemporary galley beige floor and ceramic tile dedicated laundry room idea in Detroit with a farmhouse sink, white cabinets, granite countertops, beige walls, a side-by-side washer/dryer and recessed-panel cabinets
Dedicated laundry room - small contemporary galley beige floor and ceramic tile dedicated laundry room idea in Detroit with a farmhouse sink, white cabinets, granite countertops, beige walls, a side-by-side washer/dryer and recessed-panel cabinets

 A2Z Interiors, LLC
took a traditional 1980's "stand in" closet with upper and lower hanging rods running parallel to the walls to a set of prefab & adjustable hanging cabinets along the back wall allowing us to use the entire height of the closet (versus shelving over the hanging rods that was poorly utilized). Adding dressers to each side for additional capacity while maintaining a tidy clean look and giving the homeowner a small area for accessorizing (and storing accessories)


 Veneta Cucine US
"Once I get home, I just drop the material on the kitchen table and prepare some coffee or a fresh fruit salad before getting down to work. Every now and then I pause and look around the room and I'm happy that, together with my boyfriend, I created my kitchen with an eye to detail, making it practical, tidy and welcoming all at the same time" by Giulia

 Terra Bella
Inspiration for a small contemporary side yard stone landscaping in San Francisco with no cover.

 Gardner Homes
Designed for the young professional or retiring "Boomers" - the power of connectivity drives the design of the Blue Rock model with smart technology paired with open living spaces to elevate the sense of living "smart". The floor plan is a tidy one that packs all the punch of smart design and functionality. Modern, clean lines and elements grounded in iron hues, warm woods, and natural light is why the Blue Rock is everything it needs to be and nothing more.
 Heiser Designs
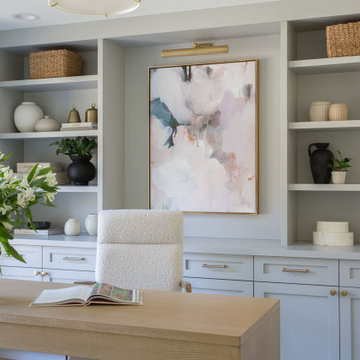
This home in Redmond’s Union Hill neighborhood underwent a complete overhaul including a remodel, layout updates, custom furnishings and styling throughout. The floor plan and flow of the spaces were updated for contemporary living, while the design emits a timeless ambiance.

 Faith Daniel Organizational Design
Bathroom - mid-sized traditional ceramic tile and gray floor bathroom idea in Houston with recessed-panel cabinets, white cabinets, blue walls, an undermount sink and gray countertops

 GMI Design Group
This dark, dreary kitchen was large, but not being used well. The family of 7 had outgrown the limited storage and experienced traffic bottlenecks when in the kitchen together. A bright, cheerful and more functional kitchen was desired, as well as a new pantry space.
We gutted the kitchen and closed off the landing through the door to the garage to create a new pantry. A frosted glass pocket door eliminates door swing issues. In the pantry, a small access door opens to the garage so groceries can be loaded easily. Grey wood-look tile was laid everywhere.
We replaced the small window and added a 6’x4’ window, instantly adding tons of natural light. A modern motorized sheer roller shade helps control early morning glare. Three free-floating shelves are to the right of the window for favorite décor and collectables.
White, ceiling-height cabinets surround the room. The full-overlay doors keep the look seamless. Double dishwashers, double ovens and a double refrigerator are essentials for this busy, large family. An induction cooktop was chosen for energy efficiency, child safety, and reliability in cooking. An appliance garage and a mixer lift house the much-used small appliances.
An ice maker and beverage center were added to the side wall cabinet bank. The microwave and TV are hidden but have easy access.
The inspiration for the room was an exclusive glass mosaic tile. The large island is a glossy classic blue. White quartz countertops feature small flecks of silver. Plus, the stainless metal accent was even added to the toe kick!
Upper cabinet, under-cabinet and pendant ambient lighting, all on dimmers, was added and every light (even ceiling lights) is LED for energy efficiency.
White-on-white modern counter stools are easy to clean. Plus, throughout the room, strategically placed USB outlets give tidy charging options.

 WINN Design+Build
Inspiration for a mid-sized transitional l-shaped medium tone wood floor dedicated laundry room remodel in DC Metro with an undermount sink, recessed-panel cabinets, white cabinets, quartz countertops, blue walls and a side-by-side washer/dryer



151