
Search results for "Tidiness" in Home Design Ideas

 Gardner Homes
Designed for the young professional or retiring "Boomers" - the power of connectivity drives the design of the Blue Rock model with smart technology paired with open living spaces to elevate the sense of living "smart". The floor plan is a tidy one that packs all the punch of smart design and functionality. Modern, clean lines and elements grounded in iron hues, warm woods, and natural light is why the Blue Rock is everything it needs to be and nothing more.
 Houss Expo Italy
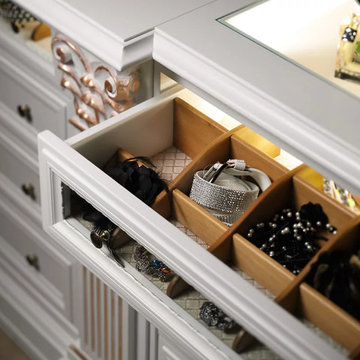
Refined and elegant, in their white golden style, our Roma bespoke wooden wardrobes offer many combinations to always keep your clothes tidy.
The white structure alternates with the light walnut of the shelves and drawers and gives the whole closet a harmonious touch of elegance.
The central island offers even more space to put all your accessories and it comes with a comfortable and soft armchair.
The sliding panels that cover other storage compartments and a large mirror are further details that make these closets into temples for your clothes.
 Houss Expo Italy
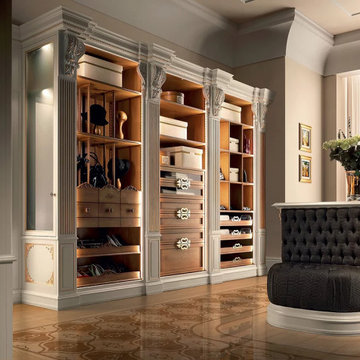
Refined and elegant, in their white golden style, our Roma bespoke wooden wardrobes offer many combinations to always keep your clothes tidy.
The white structure alternates with the light walnut of the shelves and drawers and gives the whole closet a harmonious touch of elegance.
The central island offers even more space to put all your accessories and it comes with a comfortable and soft armchair.
The sliding panels that cover other storage compartments and a large mirror are further details that make these closets into temples for your clothes.
Find the right local pro for your project

 PCF Construction Group
Undercover Systems is made of 22-guage galvanized steel and comes in gray, tan, white, bronze, and is now offered in bead board. It can be installed with a vast selection of accessories, including recessed speakers, can or hanging lights, fans, retractable screens, mounted infrared heaters, and even TVs. This system will transform the space under your deck from wet and messy to dry and tidy, perfect for entertaining, cooking, relaxing, and year-round enjoyment.
 La Costa Cabinets & Design
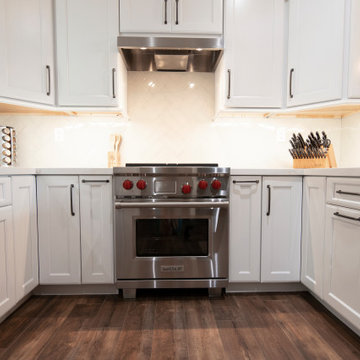
Reorganizing an angled wall allowed for this kitchen to open up at the pinch point of a peninsula. By removing an awkward angled wall, the fridge was able to use the depth created to fit better into the flow of the kitchen. A microwave oven hold extra storage next to a large pantry. Spice and utensil pullouts keep the countertop tidy. Herringbone tile reaches around a window and around the kitchen, complimenting the marble like quartz countertops.
 Houss Expo Italy
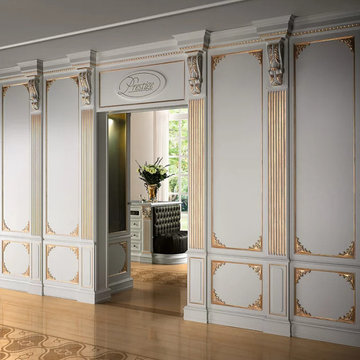
Refined and elegant, in their white golden style, our Roma bespoke wooden wardrobes offer many combinations to always keep your clothes tidy.
The white structure alternates with the light walnut of the shelves and drawers and gives the whole closet a harmonious touch of elegance.
The central island offers even more space to put all your accessories and it comes with a comfortable and soft armchair.
The sliding panels that cover other storage compartments and a large mirror are further details that make these closets into temples for your clothes.
 Houss Expo Italy
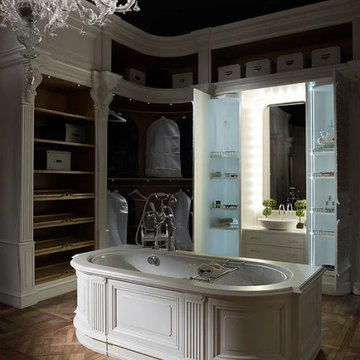
Refined and elegant, in their white golden style, our Roma bespoke wooden wardrobes offer many combinations to always keep your clothes tidy.
The white structure alternates with the light walnut of the shelves and drawers and gives the whole closet a harmonious touch of elegance.
The central island offers even more space to put all your accessories and it comes with a comfortable and soft armchair.
The sliding panels that cover other storage compartments and a large mirror are further details that make these closets into temples for your clothes.

 Well Arranged Home
Say hello to pantry perfection! Clear bins, labeled containers, and sleek dividers create a harmonious and functional space where everything has its place—and style takes center stage.

 Howells Architecture + Design
A new garage incorporates an accessory dwelling unit for a SW Portland family, desiring to expand their property for multi-generational living. Simple, clean, space-conscious minimalism and budget finishes make for a tidy home with ample daylight and lush garden views.
Photos by KuDa Photography

 Amarant Design and Build Center
Mid-sized arts and crafts open concept medium tone wood floor game room photo in San Francisco with beige walls, a standard fireplace, a stone fireplace and a media wall
 Houss Expo Italy
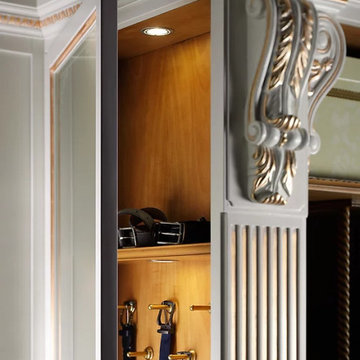
Refined and elegant, in their white golden style, our Roma bespoke wooden wardrobes offer many combinations to always keep your clothes tidy.
The white structure alternates with the light walnut of the shelves and drawers and gives the whole closet a harmonious touch of elegance.
The central island offers even more space to put all your accessories and it comes with a comfortable and soft armchair.
The sliding panels that cover other storage compartments and a large mirror are further details that make these closets into temples for your clothes.

 Doug Mockett & Company, Inc.
Accordion-style wire manager expands and contracts to adjust to the height of your desk, perfect for electric table legs or adjustable height tables that are constantly in motion. Spiral design with brush liner keeps wires tidy within the coils. Weighted base included. Spine is fastened to the underside of the desk to ensure the unit stays in place. Available in four finish combinations.
 Houss Expo Italy
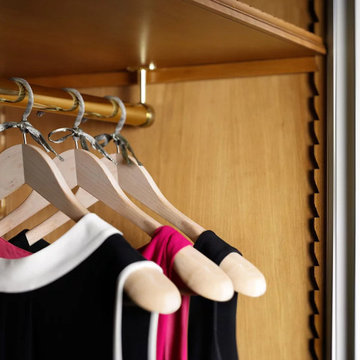
Refined and elegant, in their white golden style, our Roma bespoke wooden wardrobes offer many combinations to always keep your clothes tidy.
The white structure alternates with the light walnut of the shelves and drawers and gives the whole closet a harmonious touch of elegance.
The central island offers even more space to put all your accessories and it comes with a comfortable and soft armchair.
The sliding panels that cover other storage compartments and a large mirror are further details that make these closets into temples for your clothes.

 DreamMaker Bath & Kitchen Springfield
New open concept for this 1970's home. Natural light now flows from living room, through dining room and into the kitchen. Minimalist and transitional style show off with white cabinets topped with Milky Way granite in a suede finish and complimenting backsplash. Soffits now removed, the cabinets to the ceiling are finished with crown moulding to complete the tidy look. Full view exterior door to the patio aids in the nice bright kitchen.

 California Closets
Closet with Ecoresin Accents
Inspiration for a mid-sized transitional gender-neutral dressing room remodel in Charleston with shaker cabinets and white cabinets
Inspiration for a mid-sized transitional gender-neutral dressing room remodel in Charleston with shaker cabinets and white cabinets


 The Closets Company
Inspiration for a mid-sized contemporary gender-neutral carpeted walk-in closet remodel in Miami with flat-panel cabinets and white cabinets

 Terra Firma Custom Homes
Barnwood cabinetry, a patina metal backsplash and gold granite countertops come together beautifully for a rich, rustic look.
Example of a mountain style u-shaped eat-in kitchen design in Denver with a farmhouse sink, flat-panel cabinets, distressed cabinets, granite countertops and paneled appliances
Example of a mountain style u-shaped eat-in kitchen design in Denver with a farmhouse sink, flat-panel cabinets, distressed cabinets, granite countertops and paneled appliances


179