
Search results for "Tidiness" in Home Design Ideas
 Kinkaid Construction
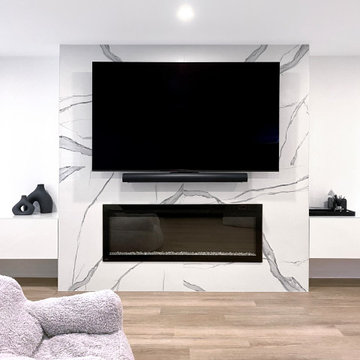
This basement went from dark and chilly to light, bright and cosy added space for a busy family. The large family room feature wall shows off a large screen TV and also a gas fireplace to keep the space warm. Built-ins on either side keep the space tidy. Not shown are the extra storage spaces and closets which hide behind pristine white doors with black hardware.


 SHIFT Interiors
a versatile guest room that seamlessly transforms into a captivating TV room when the Murphy bed is closed. Adding to its functionality, this space features a cleverly designed pocketed door closet that discreetly hides the TV when not in use, maintaining a clean and streamlined aesthetic. Moreover, the closet offers abundant storage options, providing ample space to stow away belongings and keep the room tidy and organized.
Find the right local pro for your project

 Amazing Spaces
This very busy family of five needed a convenient place to drop coats, shoes and bookbags near the active side entrance of their home. Creating a mudroom space was an essential part of a larger renovation project we were hired to design which included a kitchen, family room, butler’s pantry, home office, laundry room, and powder room. These additional spaces, including the new mudroom, did not exist previously and were created from the home’s existing square footage.
The location of the mudroom provides convenient access from the entry door and creates a roomy hallway that allows an easy transition between the family room and laundry room. This space also is used to access the back staircase leading to the second floor addition which includes a bedroom, full bath, and a second office.
The color pallet features peaceful shades of blue-greys and neutrals accented with textural storage baskets. On one side of the hallway floor-to-ceiling cabinetry provides an abundance of vital closed storage, while the other side features a traditional mudroom design with coat hooks, open cubbies, shoe storage and a long bench. The cubbies above and below the bench were specifically designed to accommodate baskets to make storage accessible and tidy. The stained wood bench seat adds warmth and contrast to the blue-grey paint. The desk area at the end closest to the door provides a charging station for mobile devices and serves as a handy landing spot for mail and keys. The open area under the desktop is perfect for the dog bowls.
Photo: Peter Krupenye

 Design Source Interiors Las Vegas
Example of a mid-sized eclectic formal and enclosed medium tone wood floor living room design in Las Vegas with beige walls and a wall-mounted tv

 DreamMaker Bath & Kitchen Springfield
New open concept for this 1970's home. Natural light now flows from living room, through dining room and into the kitchen. Minimalist and transitional style show off with white cabinets topped with Milky Way granite in a suede finish and complimenting backsplash. Soffits now removed, the cabinets to the ceiling are finished with crown moulding to complete the tidy look. Full view exterior door to the patio aids in the nice bright kitchen.
 Creative Design Landscapes
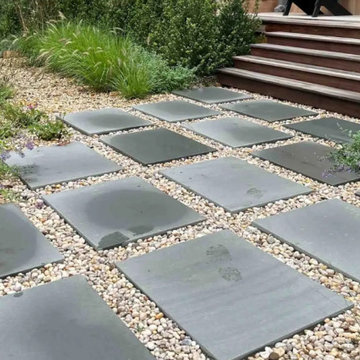
Large bluestone pavers set in a clean gravel bed, leading past layered grasses and perennials toward the deck steps. Creative Design Landscapes built this pathway with consistent spacing and crisp edges, so it looks tidy and drains well.
 NuHome Remodeling
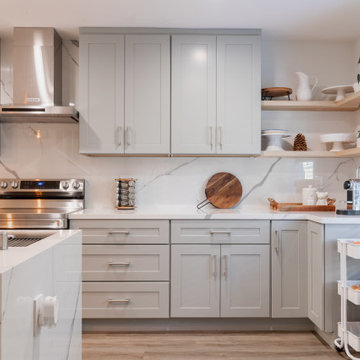
Gray Shaker doors and broad drawers line the cooking wall beneath a continuous white backsplash with pronounced gray veining. A stainless chimney hood rises above the range, while pale wood floating shelves display white serving pieces and a trailing plant. Metal bar pulls and tidy counter transitions give the cabinetry a cohesive finish.
 DGK Design + Build
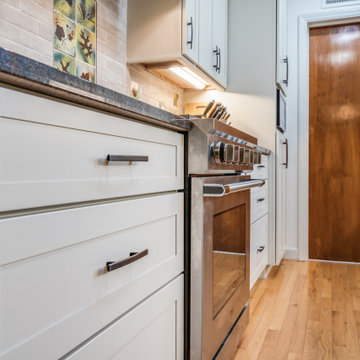
This image showcases beautifully crafted pull-out pantry drawers integrated into the lower cabinetry. Designed for efficiency and ease, each tier keeps snacks, canned goods, and dry pantry items neatly organized and accessible. The setup maximizes vertical space and keeps the kitchen visually tidy while maintaining everyday functionality.
 Accent Woodworking Inc.
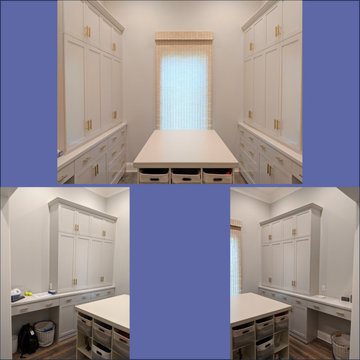
Organizing your entryway, foyer or mudroom can transform it into a functional and welcoming space.
A custom-made real wood hall tree is built to fit your space and meet your storage needs. They're perfect for creating a clutter-free entry to keep your entrance tidy and organized. They typically combine storage and seating, making them both practical and stylish. You can create an entrance that meets your needs and complements your home. Plus, it's a great way to make a lasting impression on guests.
 Alexandra Lauren Interior Design
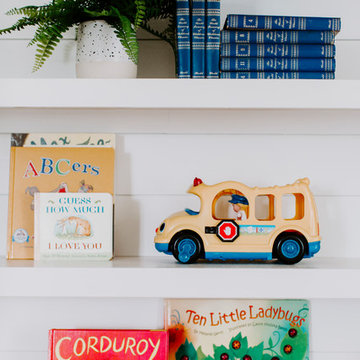
Playrooms are all about fun. We mixed some play items with the front covers of books, instead of just showing the spines to add visual interest and color.
 Designer Plants USA
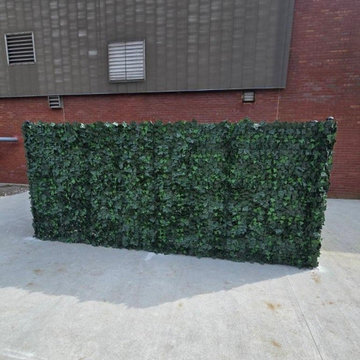
A freestanding artificial Boston ivy screen provides a quick and tidy solution for concealing outdoor utilities while maintaining essential airflow. Featuring lush green foliage set against a red brick exterior, this privacy panel combines practical functionality with natural aesthetics.
 embrio design studio
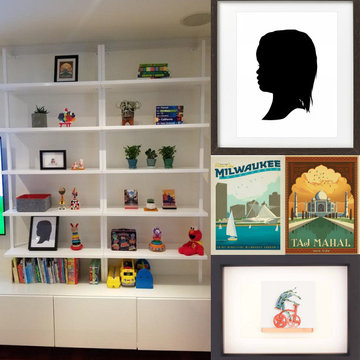
Say hello to this home where an active 1 year old & modern-loving parents co-exits. Design is not over when kids show up... it just gets better!!
Mid-century modern home design photo in San Diego
Mid-century modern home design photo in San Diego

 Blue Water Concepts
Tidy mechanical room and home workshop in the back of the pool house
Pool - modern backyard pool idea
Pool - modern backyard pool idea
 Guideline Studios, LLC
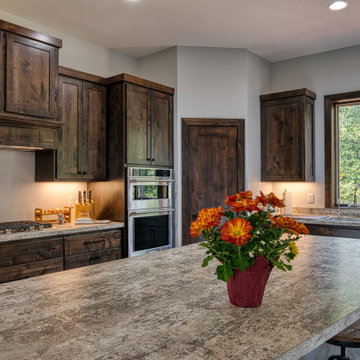
The Kitchen revolves around the large, center island. The Sink is set on the outside wall, offering views of the deck and woods beyond. A corner walk-in pantry helps keep things tidy. Built-in wall ovens and a 36" range top are the workhorses of this modern Kitchen with rustic accents.

 Gardner Homes
Designed for the young professional or retiring "Boomers" - the power of connectivity drives the design of the Blue Rock model with smart technology paired with open living spaces to elevate the sense of living "smart". The floor plan is a tidy one that packs all the punch of smart design and functionality. Modern, clean lines and elements grounded in iron hues, warm woods, and natural light is why the Blue Rock is everything it needs to be and nothing more.
 Gardner Homes
Designed for the young professional or retiring "Boomers" - the power of connectivity drives the design of the Blue Rock model with smart technology paired with open living spaces to elevate the sense of living "smart". The floor plan is a tidy one that packs all the punch of smart design and functionality. Modern, clean lines and elements grounded in iron hues, warm woods, and natural light is why the Blue Rock is everything it needs to be and nothing more.
 Guideline Studios, LLC
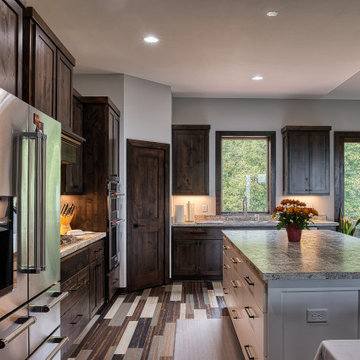
The Kitchen revolves around the large, center island. The Sink is set on the outside wall, offering views of the deck and woods beyond. A corner walk-in pantry helps keep things tidy. Built-in wall ovens and a 36" range top are the workhorses of this modern Kitchen with rustic accents.
 Well Arranged Home
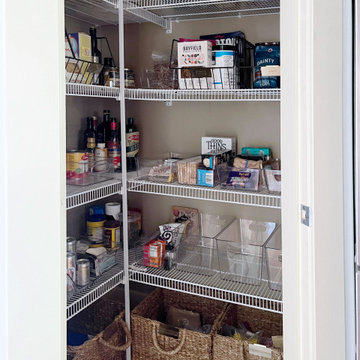
A refreshed pantry with organized categories, stylish woven baskets, and clear containers. Every item now has a designated space, making meal prep easier and the space visually stunning!
 HONG KONG REIBII HOME CO., LIMITED
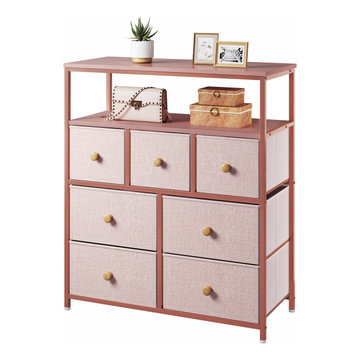
The EnHomee Pink Dresser is the perfect bedroom storage organizer for your kid & baby.The pink dresser will make kids feel comfortable and relaxed. The pastel colors add comfy to your kid's room. Meanwhile, seven fabric drawers offer space to keep clothes or toys corralled, while the top shelf makes it even easier to keep all your kiddo's essentials in one place. Besides, making your child fall In love with tidying up.
180