
Search results for "Tile column" in Home Design Ideas
 Cyr Kitchen and Bath
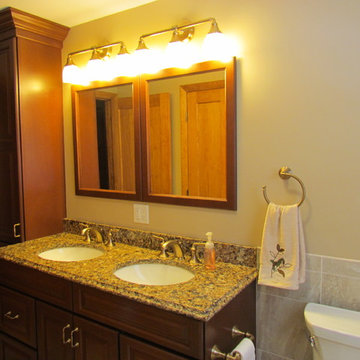
This Bathroom was designed by Tiasha from our Salem showroom. This bathroom remodel features Cabico Essence Vanity Cabinets with Maple Cartago door style (Raised Panel) and Brazilia (Brown) stain finish. This bathroom remodel also includes Cambria Quartz with Canterburry Color with an Ogee edge, double bowl vanity with reduced depth linen tower and matching mirrors. Other features include FloridaTile Mingle 12x12 soft Rock (flor, walls and shower), FloridaTile Mingle Warm Listello (Border in shower), Kohler Archer (Tub) and for faucets and hardware; Kohler Devonshire Brushed Bronze.
 Crossville Studios
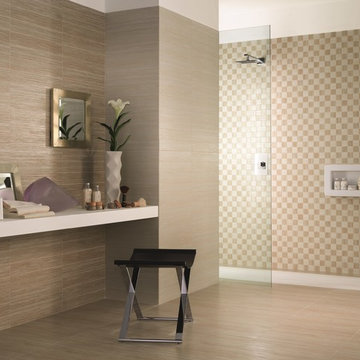
CAPCO Tile's Canvas Cream & Canvas Beige
Walk-in shower - large transitional master beige tile and porcelain tile porcelain tile walk-in shower idea in Denver with a vessel sink, quartz countertops and beige walls
Walk-in shower - large transitional master beige tile and porcelain tile porcelain tile walk-in shower idea in Denver with a vessel sink, quartz countertops and beige walls
 Classic Home Improvements
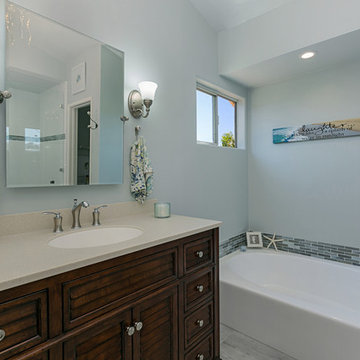
This large bathroom remodel was a breath of fresh air for the home owners. The bathroom was previously dated and needed a more modern look. The owners desired a a modern fresh beach themed bathroom. Blue tile and accents can be seen throughout the bathroom. The large walk in shower is also a big focal point in this bathroom remodel! Photos by Preview First
Find the right local pro for your project
 Classic Home Improvements
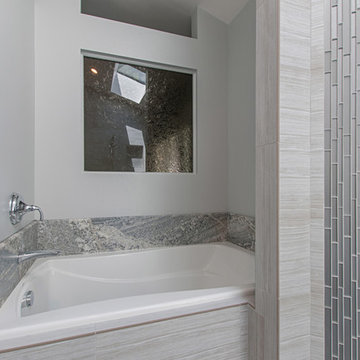
 This stunning Gray shower features pebble tile flooring with a large skylight in this amazing remodel. The hand shower column is on the opposite side of the main shower head with platinum accent tile. Another favorite feature of this shower is that it is a wet space for the built in tub! Photos by Preview First.
 Gonyea Custom Homes
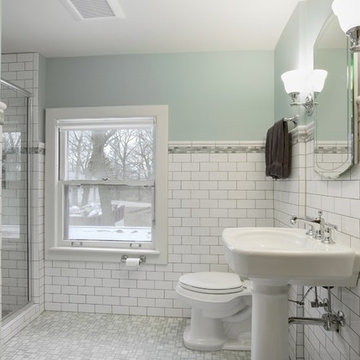
Glass block replaced the original double-hung windows – great for privacy and water resistance. The walls are clad in honed Bianco Carrara marble tiles, with a matching random mosaic tile floor.
Photography by Spacecrafting
 HDR Remodeling Inc.
Photo by Open Homes Photography
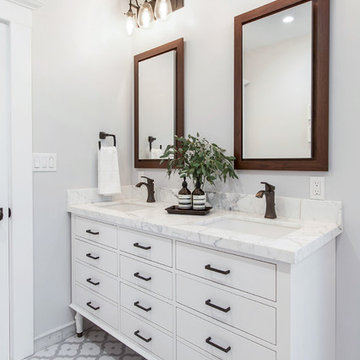
Bathroom - mid-sized transitional white tile and ceramic tile porcelain tile and multicolored floor bathroom idea in San Francisco with flat-panel cabinets, white cabinets, a wall-mount toilet, gray walls, an undermount sink and white countertops
Bathroom - mid-sized transitional white tile and ceramic tile porcelain tile and multicolored floor bathroom idea in San Francisco with flat-panel cabinets, white cabinets, a wall-mount toilet, gray walls, an undermount sink and white countertops
 Classic Home Improvements

 This stunning Gray shower features pebble tile flooring with a large skylight in this amazing remodel. The hand shower column is on the opposite side of the main shower head with platinum accent tile. Another favorite feature of this shower is that it is a wet space for the built in tub! Photos by Preview First.

Sponsored
Westerville, OH

Custom Home Works
Franklin County's Award-Winning Design, Build and Remodeling Expert
 Sutro Architects
David Duncan Livingston
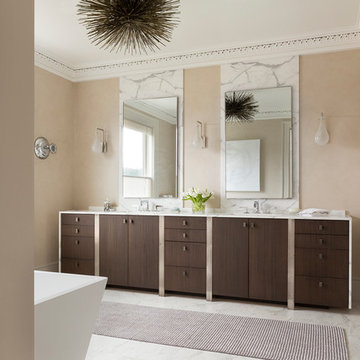
Transitional bathroom photo in San Francisco with flat-panel cabinets, dark wood cabinets and beige walls
Transitional bathroom photo in San Francisco with flat-panel cabinets, dark wood cabinets and beige walls
 Affinity Construction Group

Inspiration for a large mediterranean porcelain tile entryway remodel in Miami with yellow walls and a dark wood front door
 Mary Hickey Interiors
Photography: Troy Thies
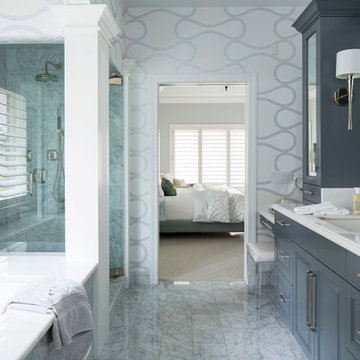
Corner shower - mid-sized traditional master white tile and stone tile corner shower idea in Minneapolis with gray cabinets, an undermount tub and white walls
Corner shower - mid-sized traditional master white tile and stone tile corner shower idea in Minneapolis with gray cabinets, an undermount tub and white walls
 Pritzkat & Johnson Architects
Peter McMenamin
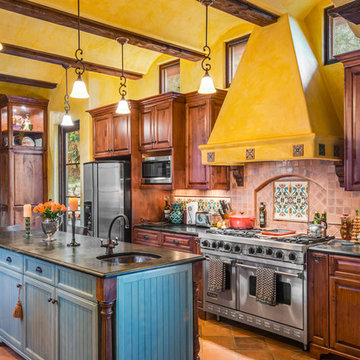
Example of a southwest terra-cotta tile kitchen design in Los Angeles with an island
Example of a southwest terra-cotta tile kitchen design in Los Angeles with an island
 Zone 4 Architects, LLC
Steve Mundinger

Inspiration for a large contemporary backyard patio fountain remodel in New York
Inspiration for a large contemporary backyard patio fountain remodel in New York
 Toni Melton

Example of a small 1950s white tile and ceramic tile porcelain tile, white floor and single-sink bathroom design in Portland with flat-panel cabinets, light wood cabinets, a one-piece toilet, gray walls, a vessel sink, quartz countertops, a hinged shower door, white countertops, a niche and a freestanding vanity


 Marin Design Co.

White kitchen with lots of layered elements. Part of the Ranch House Great Room.
Large transitional l-shaped medium tone wood floor, brown floor and vaulted ceiling open concept kitchen photo in Sacramento with a farmhouse sink, shaker cabinets, white cabinets, quartz countertops, white backsplash, ceramic backsplash, stainless steel appliances, an island and gray countertops
Large transitional l-shaped medium tone wood floor, brown floor and vaulted ceiling open concept kitchen photo in Sacramento with a farmhouse sink, shaker cabinets, white cabinets, quartz countertops, white backsplash, ceramic backsplash, stainless steel appliances, an island and gray countertops
 Terry M. Elston, Builder

A stunning pool designed and installed by Steve Evans of Waterscapes lies just beyond the outdoor kitchen, screen porch and warehouse/gameroom. Beyond the pool is a red barn recently installed by homeowners.
Photography by Mary Ann Elston, Pool by Steve Evans of Waterscapes.
 Romero Construction Inc.
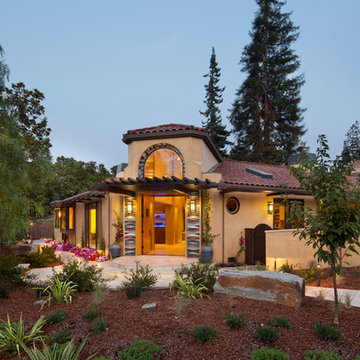
Modern Hacienda home with integral color stucco exterior, dark brown trim accentuates the windows and Spanish clay tile roof. Massive rift sawn white oak entry doors are highlighted by Heath tile columns. The large crescent shape window above allows morning light to pour into the open foyer. The landscaping is California native, and needs very little water. Large boulders provide spots to be pensive and enjoy the fun latin influence of the home. (Design by Studio Bergtraun AIA)
(Photo by: Bernard Andre)
 CHRISTOPHER STROM ARCHITECTS

This new, custom home is designed to blend into the existing “Cottage City” neighborhood in Linden Hills. To accomplish this, we incorporated the “Gambrel” roof form, which is a barn-shaped roof that reduces the scale of a 2-story home to appear as a story-and-a-half. With a Gambrel home existing on either side, this is the New Gambrel on the Block.
This home has a traditional--yet fresh--design. The columns, located on the front porch, are of the Ionic Classical Order, with authentic proportions incorporated. Next to the columns is a light, modern, metal railing that stands in counterpoint to the home’s classic frame. This balance of traditional and fresh design is found throughout the home.





191