
Search results for "Tile column" in Home Design Ideas
 Pulliam Morris Interiors
Photo - John Smith Photography
Interior Design - Pulliam Morris Interiors

Mid-sized tuscan stone back porch idea in Dallas with a roof extension
Mid-sized tuscan stone back porch idea in Dallas with a roof extension
 Tanamera Construction / TC Homes
Vance Fox

Example of a large mountain style slate floor entryway design in Sacramento with a medium wood front door and brown walls
Example of a large mountain style slate floor entryway design in Sacramento with a medium wood front door and brown walls

Example of a large tuscan master marble floor drop-in bathtub design in Miami with recessed-panel cabinets, beige cabinets, beige walls and an undermount sink
Find the right local pro for your project

 PBF HOMES
Alcove shower - coastal 3/4 double-sink alcove shower idea in Boston with shaker cabinets, white cabinets, gray walls, an undermount sink, marble countertops, a hinged shower door and a built-in vanity
 JAUREGUI Architecture Interiors Construction
Piston Design
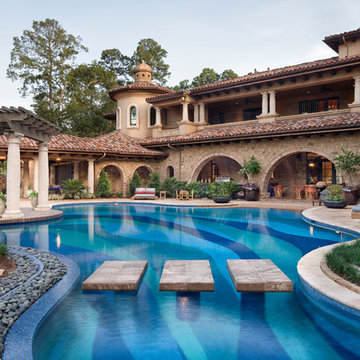
Inspiration for a huge mediterranean backyard custom-shaped pool remodel in Houston
Inspiration for a huge mediterranean backyard custom-shaped pool remodel in Houston
 Ryan Hughes Design
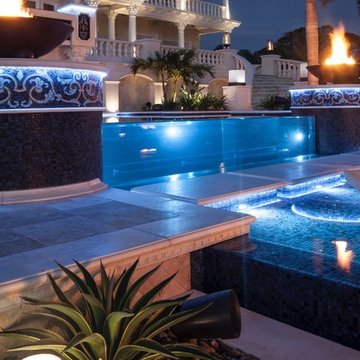
The in-water tiles glisten on the sun shelf, one of four levels of water enjoyment in this outdoor living masterpiece. Decorative tiles encircle columns topped with fire bowls. An engineered lighting plan allows for all areas to take on a glow and extend the use of the outdoor space.
Photos by Joe Traina.
 Arcadia Custom Homes & Renovations
Photo courtesy of Joe Purvis Photos

Inspiration for a large country backyard tile and rectangular hot tub remodel in Charlotte
Inspiration for a large country backyard tile and rectangular hot tub remodel in Charlotte


 7Designs+Development

Example of a mid-sized minimalist backyard concrete paver and custom-shaped pool design in Orange County
 K&N Appliance Gallery

European inspired kitchen design is known to have an open kitchen space, to provide extra space for food preparation and storage. Classic farm-style sinks are also a stylish element often featured in Victorian kitchens. Furniture is often antique or antique-looking, to match the casual but still Old-World feel.
 Highland Builders LLC

An upscale coastal feel master bathroom with a navy blue Sherwin Williams Sea Serpent vanity. This double vanity is divided by a linen tower with polished nickel faucets and hardware.

 Susan Clouse Interior Solutions
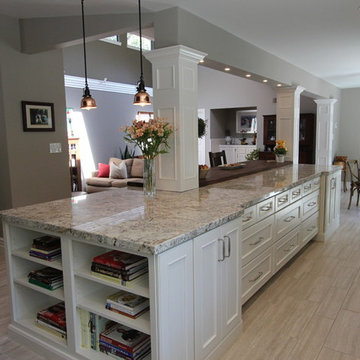
Cherry Cabinet, White Cabinet, 2 Tone Kitchen Cabinet, Copper Hood, Farmhouse Sink, White Spring Granite Counter, Subway Tile Backsplash, White Subway, Eat-in Island, Wine Storage, Glass Mosaic Tile, Copper Pendant Lights, Bookcase, White Island, Butcher Block in Counter, Porcelain Tile Floor, Fruit Basket Cabinet, Turned Post Spice Pullout



 Hammer & Hand
Madrona Passive House, a new Seattle home designed by SHED Architecture & Design and built by Hammer & Hand, combines contemporary design with high performance building to create an environmentally responsive and resource-efficient house.
The home’s airtight, super-insulated building envelope and passive design minimize energy consumption while providing superior thermal comfort to occupants. A heat recovery ventilator supplies constant fresh air to the home’s interior while recovering 90% of thermal energy from exhaust air for reuse inside. A rooftop solar photovoltaic array will provide enough energy to offset most, perhaps all, of the home’s energy consumption on a net annual basis. To manage stormwater the project employs permeable pavers for site hardscape and two cisterns to capture and control rainwater from the home’s roof and the green roof on the garage.
By investing in sustainable site development strategies, efficient building systems and an advanced envelope, the project aims to respect the home’s environmentally critical site and achieve one of the world’s most demanding building energy standards: Passive House.
Photos by Mark Woods Photography.
 Ryan Hughes Design
The six-foot-wide river lined completely with pebble-finish glass tile and travertine edging was positioned to curve and wind along open vistas and beside multiple lounging areas. Riders on the lazy river get a thrill under the cooling rain walls.
Photo by Joe Traina
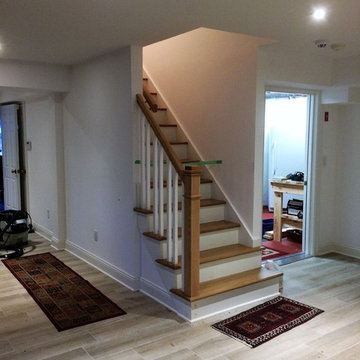
 RoSal Enterprises
Stair and landing in re-done basement. Complete renovation and demolition of storage closets. Re-location of mechanicals and removal of lally columns. Sheet rocked and new ceramic tile.

 Parkinson Building Group
Custom home by Parkinson Building Group in Little Rock, AR.
Example of a large farmhouse l-shaped concrete floor and gray floor open concept kitchen design in Little Rock with raised-panel cabinets, an island, a farmhouse sink, solid surface countertops, gray backsplash, stainless steel appliances, distressed cabinets and stone tile backsplash
Example of a large farmhouse l-shaped concrete floor and gray floor open concept kitchen design in Little Rock with raised-panel cabinets, an island, a farmhouse sink, solid surface countertops, gray backsplash, stainless steel appliances, distressed cabinets and stone tile backsplash

Sponsored
Columbus, OH

Wannemacher Interiors
Customized Award-Winning Interior Design Solutions in Franklin Cnty OH
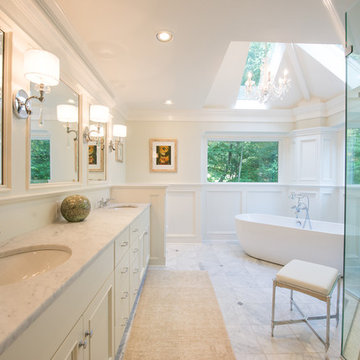
 JMC Home Remodeling
The owners of this 80’s contemporary-style bath longed for a more elegant bathroom that would blend with the traditional look of the rest of their home.
Though the existing master bath was large, it did not optimize its space for utility or aesthetics. JMC removed the walls that separated the toilet, an existing platform tub, and an oversized linen closet that was eating up space. Now a beautiful, freestanding tub becomes the focal point under the vaulted ceiling with skylight. A new, two-person shower with storage shelves replaces the former dark stall shower. An expansive custom vanity offers plenty of light and storage including rollout trays and drawers. Next to the vanity, a half-wall provides privacy for the toilet area, yet doesn’t impede on the overall flow of the bathroom. Additionally, a beautiful custom furniture piece functions as linen storage.
We carefully added traditional details throughout that enhance and compliment the existing contemporary vaulted ceiling, yet blend with the rest of the home. Custom paneling, moldings, and a corner wall column create beautiful traditional details. Our clients now have the stunning bath space they envisioned.
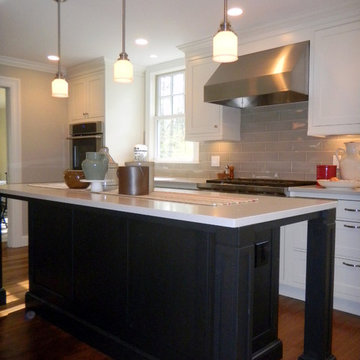
 Shore & Country Kitchens
Designed by Bob Blanco for Shore & Country Kitchens. Custom Cabinetry in Classic Shaker Inset door with a decorative Bead around frame. Finishes are Alpine White on perimeter cabinetry and Matte Eclipse on Maple for the island. 36" Wolf Rangetop. Counter tops are Caesarstone London Grey Quartz. Backsplash tile is an oversized hand made subway in a very soft grey finish.
 Classic Home Improvements

 This stunning Gray shower features pebble tile flooring with a large skylight in this amazing remodel. The hand shower column is on the opposite side of the main shower head with platinum accent tile. Another favorite feature of this shower is that it is a wet space for the built in tub! Photos by Preview First.
190