
Search results for "Tile column" in Home Design Ideas


 Joy Martin Architecture

Example of a mid-sized classic marble floor entryway design in Minneapolis with gray walls and a white front door
 Plain & Posh
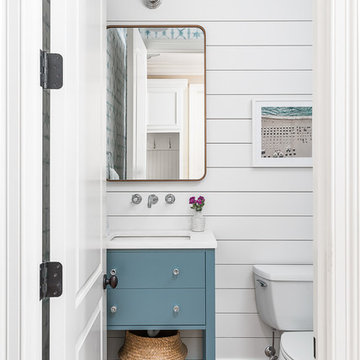
This master bath was dark and dated. Although a large space, the area felt small and obtrusive. By removing the columns and step up, widening the shower and creating a true toilet room I was able to give the homeowner a truly luxurious master retreat. (check out the before pictures at the end) The ceiling detail was the icing on the cake! It follows the angled wall of the shower and dressing table and makes the space seem so much larger than it is. The homeowners love their Nantucket roots and wanted this space to reflect that.
Find the right local pro for your project


Example of a mid-sized trendy u-shaped dark wood floor and brown floor eat-in kitchen design in New York with an undermount sink, flat-panel cabinets, white cabinets, laminate countertops, white backsplash, porcelain backsplash, stainless steel appliances and a peninsula
 Cisco Construction
@BuildCisco 1-877-BUILD-57



Transitional backyard concrete paver patio photo in Los Angeles with a fireplace and a roof extension
Transitional backyard concrete paver patio photo in Los Angeles with a fireplace and a roof extension
 Factory Builder Stores
Factory Builder Stores
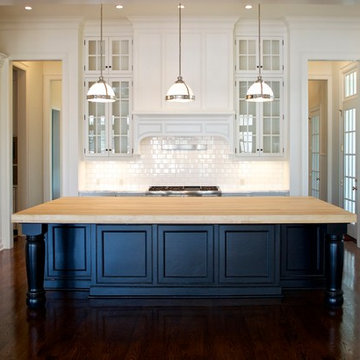
Eat-in kitchen - large transitional u-shaped medium tone wood floor eat-in kitchen idea in Houston with a farmhouse sink, flat-panel cabinets, white cabinets, marble countertops, white backsplash and paneled appliances
Eat-in kitchen - large transitional u-shaped medium tone wood floor eat-in kitchen idea in Houston with a farmhouse sink, flat-panel cabinets, white cabinets, marble countertops, white backsplash and paneled appliances


 Integrity One Construction
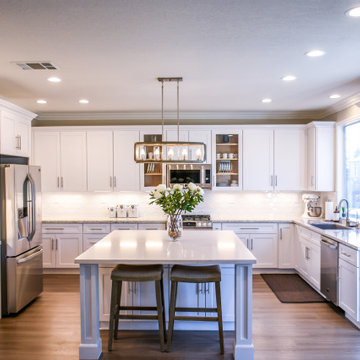
Eat-in kitchen - large transitional u-shaped light wood floor and beige floor eat-in kitchen idea in Phoenix with an undermount sink, shaker cabinets, white cabinets, quartzite countertops, white backsplash, ceramic backsplash, stainless steel appliances, an island and white countertops


 Kitchen Kraft
John Evans
Inspiration for a huge timeless u-shaped dark wood floor kitchen remodel in Columbus with beaded inset cabinets, white cabinets, white backsplash, paneled appliances, an island, granite countertops and stone tile backsplash
Inspiration for a huge timeless u-shaped dark wood floor kitchen remodel in Columbus with beaded inset cabinets, white cabinets, white backsplash, paneled appliances, an island, granite countertops and stone tile backsplash
 Clifford M. Scholz Architects, LLC
Greg Wilson Photography
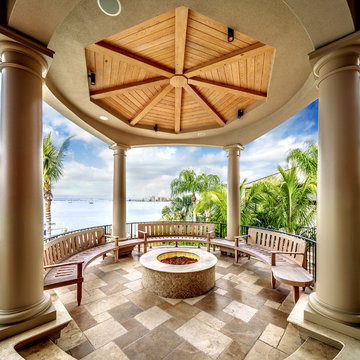
Patio - large mediterranean backyard concrete paver patio idea in Tampa with a fire pit and a roof extension
Patio - large mediterranean backyard concrete paver patio idea in Tampa with a fire pit and a roof extension

 Beth Webb Interiors
Emily Followill
Deck - traditional backyard deck idea in Atlanta with a roof extension
Deck - traditional backyard deck idea in Atlanta with a roof extension
 Morningstar Stone & Tile
Architecture and Builder | Knickerbocker Group
Interior Design | Urban Dwellings
Photography | Brian Vanden Brink

Huge elegant marble floor foyer photo in Portland Maine
Huge elegant marble floor foyer photo in Portland Maine


 Kat Nelson Designs
 Lisa Konz Photography
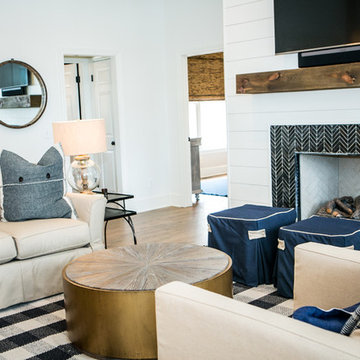
This was such a fun project working with these clients who wanted to take an old school, traditional lake house and update it. We moved the kitchen from the previous location to the breakfast area to create a more open space floor plan. We also added ship lap strategically to some feature walls and columns. The color palette we went with was navy, black, tan and cream. The decorative and central feature of the kitchen tile and family room rug really drove the direction of this project. With plenty of light once we moved the kitchen and white walls, we were able to go with dramatic black cabinets. The solid brass pulls added a little drama, but the light reclaimed open shelves and cross detail on the island kept it from getting too fussy and clean white Quartz countertops keep the kitchen from feeling too dark.
There previously wasn't a fireplace so added one for cozy winter lake days with a herringbone tile surround and reclaimed beam mantle.
To ensure this family friendly lake house can withstand the traffic, we added sunbrella slipcovers to all the upholstery in the family room.
The back screened porch overlooks the lake and dock and is ready for an abundance of extended family and friends to enjoy this beautiful updated and classic lake home.
 Cummings Architecture + Interiors
As seen on This Old House, photo by Eric Roth

Dining room - victorian medium tone wood floor dining room idea in Boston with blue walls and a standard fireplace
Dining room - victorian medium tone wood floor dining room idea in Boston with blue walls and a standard fireplace

 Kitchen & Bath Gallery
Timeless and classic elegance were the inspiration for this master bathroom renovation project. The designer used a Cararra porcelain tile with mosaic accents and traditionally styled plumbing fixtures from the Kohler Artifacts collection to achieve the look. The vanity is custom from Mouser Cabinetry. The cabinet style is plaza inset in the polar glacier elect finish with black accents. The tub surround and vanity countertop are Viatera Minuet quartz.
Kyle J Caldwell Photography Inc
 Commonwealth Fireplace
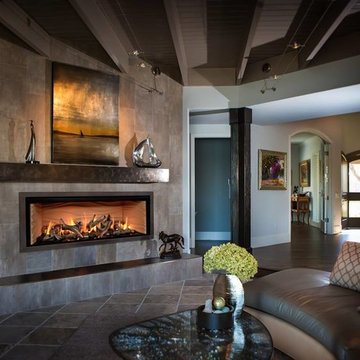
Example of a mid-sized trendy formal and open concept dark wood floor and brown floor living room design in Boston with beige walls, a standard fireplace, a stone fireplace and no tv

Sponsored
Fredericksburg, OH

High Point Cabinets
Columbus' Experienced Custom Cabinet Builder | 4x Best of Houzz Winner
 Greenview, Inc.
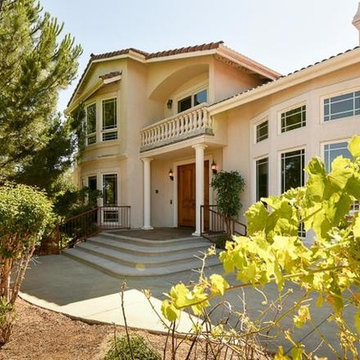
Large traditional beige two-story exterior home idea in San Francisco with a tile roof
 Home Designs Northwest
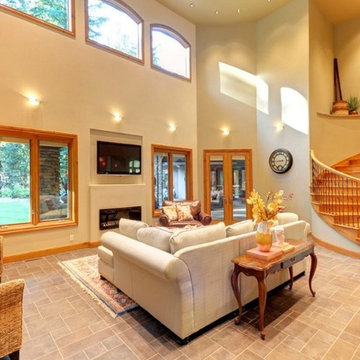
Inspiration for a mid-sized timeless formal and open concept porcelain tile and multicolored floor living room remodel in Seattle with gray walls, a ribbon fireplace, a plaster fireplace and a wall-mounted tv

 Campbell Cabinet Co.
Inspiration for a large transitional l-shaped porcelain tile eat-in kitchen remodel in New Orleans with raised-panel cabinets, white cabinets, stainless steel appliances, an island, a double-bowl sink, glass countertops, multicolored backsplash and matchstick tile backsplash
48