
Search results for "Timber ceiling" in Home Design Ideas
 yvonne d. williams photography
Yvonne D. Williams
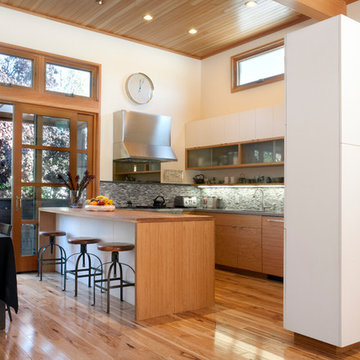
Inspiration for a contemporary l-shaped medium tone wood floor open concept kitchen remodel in San Francisco with flat-panel cabinets, medium tone wood cabinets, gray backsplash, mosaic tile backsplash, stainless steel appliances and an island
Inspiration for a contemporary l-shaped medium tone wood floor open concept kitchen remodel in San Francisco with flat-panel cabinets, medium tone wood cabinets, gray backsplash, mosaic tile backsplash, stainless steel appliances and an island
 Historic Timber and Plank, Inc.

Living room - large modern formal and open concept light wood floor living room idea in St Louis with multicolored walls, a two-sided fireplace, a stone fireplace and no tv
 Timber Trails Development Company

Farmhouse u-shaped light wood floor and beige floor eat-in kitchen photo in Chicago with an undermount sink, shaker cabinets, white cabinets, gray backsplash, stainless steel appliances, an island and white countertops
Find the right local pro for your project


 HOMESITE DESIGNERS
photo by Roger Wade
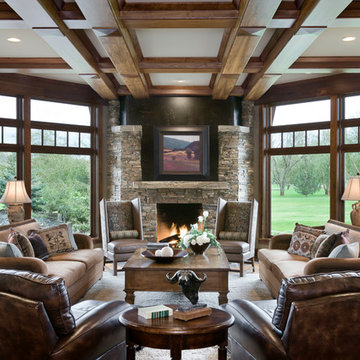
Example of a mountain style formal dark wood floor living room design in Other with a standard fireplace and a stone fireplace
Example of a mountain style formal dark wood floor living room design in Other with a standard fireplace and a stone fireplace
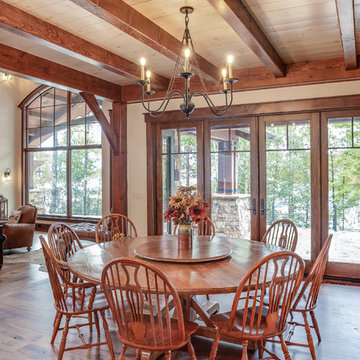
 Hillcrest Homes of Keowee Inc.
Example of a mountain style medium tone wood floor and brown floor dining room design in Other with white walls
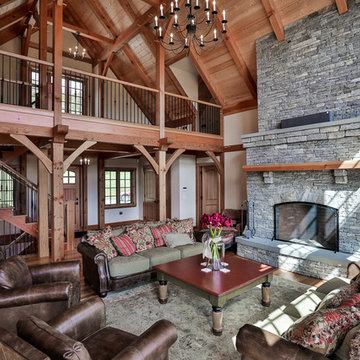
 Timberpeg
Tony Ciufo Builders, Photos by Nashua Video Tours/Fred Light. Virtual tour of this home available on YouTube and website link http://timberpeg.com/content/timber-frame-virtual-tours#mountholly.

Sponsored
Columbus, OH

Structural Remodeling
Franklin County's Heavy Timber Specialists | Best of Houzz 2020!

 Veritas Fine Homes Inc
Example of a mountain style dark wood floor and brown floor kitchen design in Denver with a single-bowl sink, dark wood cabinets, brown backsplash, stainless steel appliances, an island, brown countertops and shaker cabinets
 Brooke Wagner Design
Ryan Garvin

Example of a beach style medium tone wood floor and beige floor dining room design in Orange County with white walls
Example of a beach style medium tone wood floor and beige floor dining room design in Orange County with white walls
 Bates Masi Architects LLC
Bates Masi Architects LLC
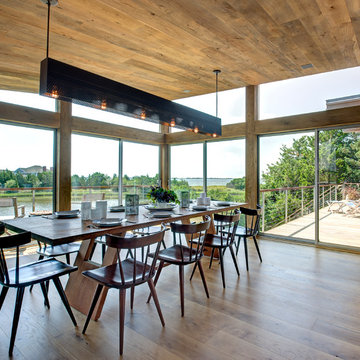
Dining room - contemporary medium tone wood floor dining room idea in New York
Dining room - contemporary medium tone wood floor dining room idea in New York
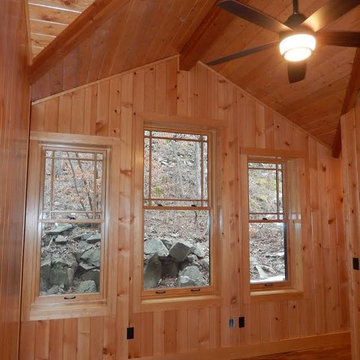
 Baffuto Architecttura
Example of a large classic master medium tone wood floor and brown floor bedroom design in Other with brown walls and no fireplace

 WillowRidge Construction
Large arts and crafts medium tone wood floor and brown floor hallway photo in Other with white walls

 Damon Searles Photography
Staircase - rustic wooden u-shaped staircase idea in Denver with wooden risers

Sponsored
Columbus, OH

Hope Restoration & General Contracting
Columbus Design-Build, Kitchen & Bath Remodeling, Historic Renovations

 Brent Gibson Classic Home Design
Inspiration for a large rustic backyard concrete patio remodel in Oklahoma City with a roof extension and a bbq area
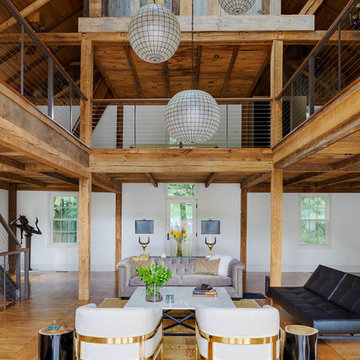
 Saltsman Brenzel, Inc.
Example of a large cottage open concept light wood floor living room design in Boston with white walls and a wall-mounted tv
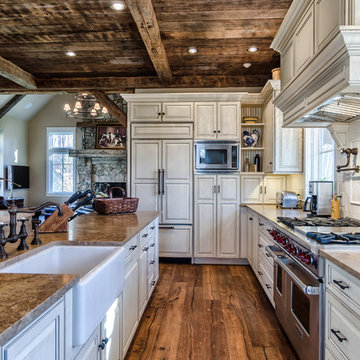
 MossCreek
The DIY Channel show "Raising House" recently featured this MossCreek custom designed home. This MossCreek designed home is the Beauthaway and can be found in our ready to purchase home plans. At 3,268 square feet, the house is a Rustic American style that blends a variety of regional architectural elements that can be found throughout the Appalachians from Maine to Georgia.

 Taggart Design Group
Designed by Taggart Design Group. Photographed by Rett Peek.
Inspiration for a contemporary enclosed dining room remodel in Little Rock with white walls
Inspiration for a contemporary enclosed dining room remodel in Little Rock with white walls



 Timothy Godbold Ltd
Rikki Snyder
Bedroom - large farmhouse master brown floor and medium tone wood floor bedroom idea in New York with white walls
Bedroom - large farmhouse master brown floor and medium tone wood floor bedroom idea in New York with white walls

 American Antique Hardwoods
This backwoods lodge is nothing short of a true mountain retreat. Hand Hewn Timbers and Locus Railing set the framework for the wrap-around porch overlooking the lake. Our custom cabinetry team crafted the kitchen cabinets, bar top and bathroom vanities. The inside on this home features a variety of our wall and ceiling materials. The walls are lined with our painted Barn Wood, Hayley Bark and Veneers. The vaulted ceiling is outfitted with our mixed Barn Wood to tie in the color variety and texture across the entire home. Photo by Kevin Meechan

 Cushman Design Group
Photo: Jim Westphalen
Example of a mountain style medium tone wood floor and brown floor eat-in kitchen design in Burlington with a farmhouse sink, shaker cabinets, light wood cabinets and white countertops
Example of a mountain style medium tone wood floor and brown floor eat-in kitchen design in Burlington with a farmhouse sink, shaker cabinets, light wood cabinets and white countertops
40