
Search results for "Timber ceiling" in Home Design Ideas
 TASOS KOKORIS AIA, LEED AP
Carl Glissmann Photography
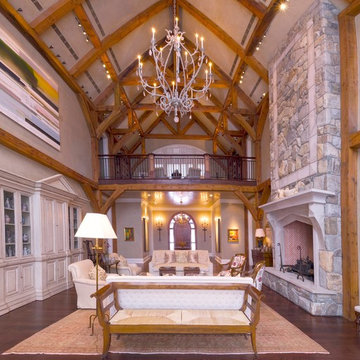
Living room - large craftsman formal and enclosed medium tone wood floor and brown floor living room idea in New York with beige walls, a standard fireplace, a stone fireplace and no tv
Living room - large craftsman formal and enclosed medium tone wood floor and brown floor living room idea in New York with beige walls, a standard fireplace, a stone fireplace and no tv
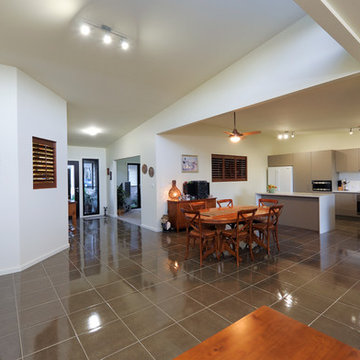

 Carolina Timberworks
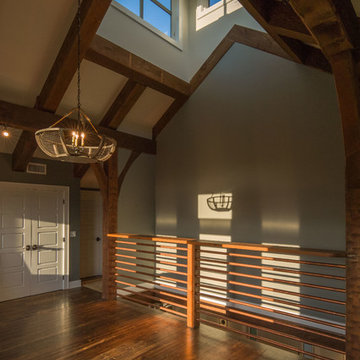
Example of a mid-sized mountain style master dark wood floor and brown floor bedroom design in Charlotte with gray walls and no fireplace
Find the right local pro for your project
 Schnettler Benning Custom Builders
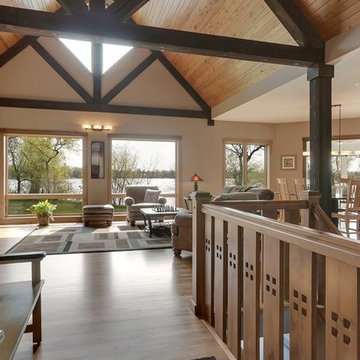
Inspiration for a large timeless open concept light wood floor family room remodel in Minneapolis with beige walls, a standard fireplace, a stone fireplace and a tv stand

 Kyle Hunt & Partners, Incorporated
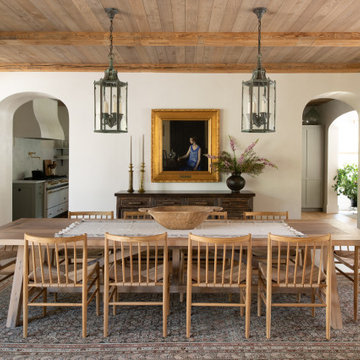
Truly a collaboration among the owners of the home, the architect, and the designers, this home reflects the active lifestyle of the busy family with three young boys both inside and out. The home features a mix of modern and traditional elements, plaster veneer walls, reclaimed solid timbers, and natural and organic materials with history and texture.
Architect: Rehkamp Larson Architects
Interior Design: Alecia Stevens Interiors
Photography: Scott Amundson
 Fox Construction, Inc.
Tim Murphy Photography
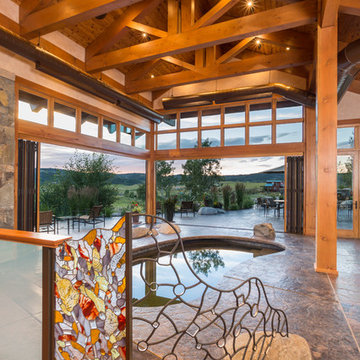
Inspiration for a mid-sized rustic backyard concrete and kidney-shaped pool remodel in Denver
Inspiration for a mid-sized rustic backyard concrete and kidney-shaped pool remodel in Denver

Sponsored
Columbus, OH

Wannemacher Interiors
Customized Award-Winning Interior Design Solutions in Franklin Cnty OH
 H2O2 Wine Cellar Design

Wine cellar - mid-sized contemporary ceramic tile wine cellar idea in Toronto

 MossCreek
This beautiful lake and snow lodge site on the waters edge of Lake Sunapee, and only one mile from Mt Sunapee Ski and Snowboard Resort. The home features conventional and timber frame construction. MossCreek's exquisite use of exterior materials include poplar bark, antique log siding with dovetail corners, hand cut timber frame, barn board siding and local river stone piers and foundation. Inside, the home features reclaimed barn wood walls, floors and ceilings.

 Fredman Design Group
Eric Hausman for TRENDS
Example of a transitional galley dark wood floor kitchen design in Chicago with recessed-panel cabinets, dark wood cabinets, white backsplash, stainless steel appliances, an island and marble backsplash
Example of a transitional galley dark wood floor kitchen design in Chicago with recessed-panel cabinets, dark wood cabinets, white backsplash, stainless steel appliances, an island and marble backsplash
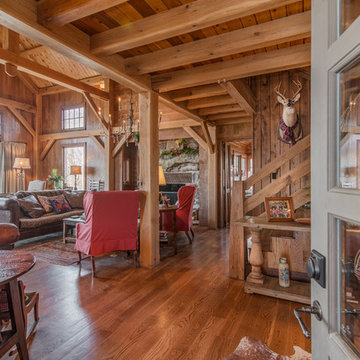
 Homestead Timber Frames
Step through the doors and be amazed at the sight of this breathtaking timber frame living area!
Living room - large rustic open concept medium tone wood floor living room idea in Nashville with a standard fireplace and a stone fireplace
Living room - large rustic open concept medium tone wood floor living room idea in Nashville with a standard fireplace and a stone fireplace
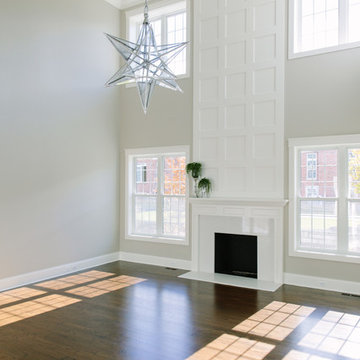
 Timber Trails Development Company
Living room - mid-sized traditional formal and enclosed medium tone wood floor living room idea in Chicago with gray walls, a standard fireplace and a stone fireplace
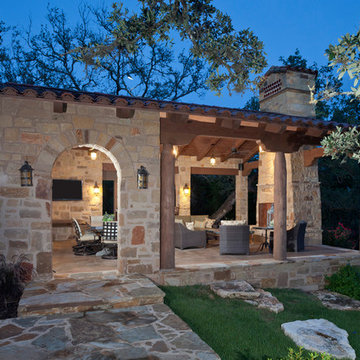
 Rick O'Donnell Architect, LLC
Andrea Calo Photography
Mid-sized mediterranean beige one-story stone gable roof idea in Austin
Mid-sized mediterranean beige one-story stone gable roof idea in Austin


 DesignHaus
Summit Pro Media - Michael Cummings
Built by Pineriver Homes, LLC
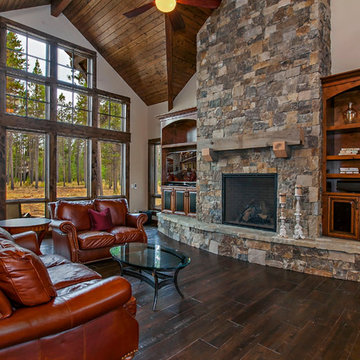
Inspiration for a rustic formal dark wood floor living room remodel in Other with beige walls, a standard fireplace and a stone fireplace
Inspiration for a rustic formal dark wood floor living room remodel in Other with beige walls, a standard fireplace and a stone fireplace

 post architecture inc
Mid-sized trendy porcelain tile and multicolored floor bathroom/laundry room photo in Toronto with open cabinets, white cabinets and white walls

 Jason Snyder
Photo: Jason Snyder © 2014 Houzz
Design: Luca Construction and Design
Trendy living room photo in Other
Trendy living room photo in Other
 Rockport Post & Beam
Rockport Post & Beam
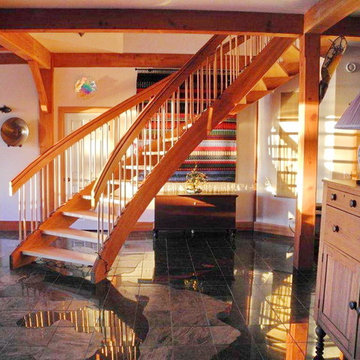
Inspiration for a large rustic wooden curved open staircase remodel in Portland Maine
Inspiration for a large rustic wooden curved open staircase remodel in Portland Maine

Sponsored
Columbus, OH

Structural Remodeling
Franklin County's Heavy Timber Specialists | Best of Houzz 2020!
 Rockport Post & Beam
Rockport Post & Beam

Example of a large mountain style great room design in Portland Maine with white walls, a two-sided fireplace and a brick fireplace
Example of a large mountain style great room design in Portland Maine with white walls, a two-sided fireplace and a brick fireplace
 West Bay Construction
Shawn Talbot

Example of an arts and crafts front yard patio design in Vancouver with a roof extension
Example of an arts and crafts front yard patio design in Vancouver with a roof extension
 Rockport Post & Beam
Rockport Post & Beam
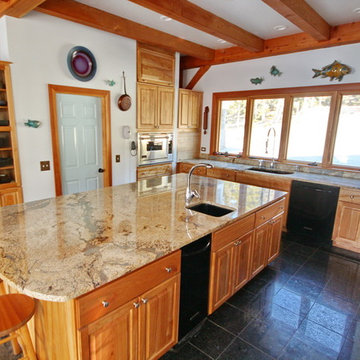
Open concept kitchen - large rustic u-shaped open concept kitchen idea in Portland Maine with an undermount sink, raised-panel cabinets, light wood cabinets, granite countertops, stainless steel appliances and an island
Open concept kitchen - large rustic u-shaped open concept kitchen idea in Portland Maine with an undermount sink, raised-panel cabinets, light wood cabinets, granite countertops, stainless steel appliances and an island
89