
Search results for "Timber ceiling" in Home Design Ideas
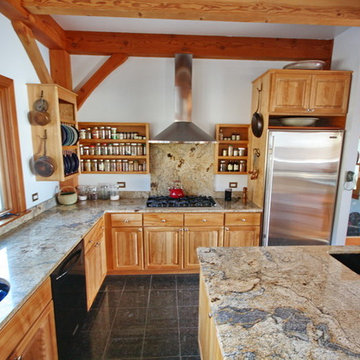
 Rockport Post & Beam
Rockport Post & Beam
Open concept kitchen - large rustic u-shaped open concept kitchen idea in Portland Maine with an undermount sink, raised-panel cabinets, light wood cabinets, granite countertops, stainless steel appliances and an island
Open concept kitchen - large rustic u-shaped open concept kitchen idea in Portland Maine with an undermount sink, raised-panel cabinets, light wood cabinets, granite countertops, stainless steel appliances and an island
 Rockport Post & Beam
Rockport Post & Beam
Inspiration for a large rustic wooden curved open staircase remodel in Portland Maine
Inspiration for a large rustic wooden curved open staircase remodel in Portland Maine

 Gunlock Homes
Study room - traditional freestanding desk dark wood floor study room idea in Denver with gray walls
Find the right local pro for your project
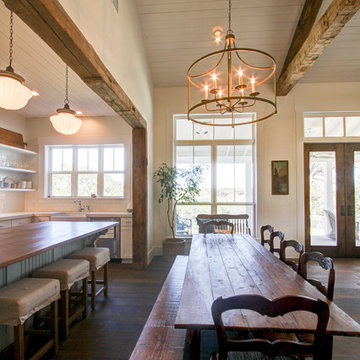

 Dibello Architects, PLLC
The Kitchen is separated from the dining area and great room by an antique timber post and beam opening.
Large farmhouse dark wood floor and brown floor great room photo in Austin with white walls and no fireplace
Large farmhouse dark wood floor and brown floor great room photo in Austin with white walls and no fireplace

 Misiaszek Turpin pllc
 The 7,600 square-foot residence was designed for large, memorable gatherings of family and friends at the lake, as well as creating private spaces for smaller family gatherings. Keeping in dialogue with the surrounding site, a palette of natural materials and finishes was selected to provide a classic backdrop for all activities, bringing importance to the adjoining environment.
In optimizing the views of the lake and developing a strategy to maximize natural ventilation, an ideal, open-concept living scheme was implemented. The kitchen, dining room, living room and screened porch are connected, allowing for the large family gatherings to take place inside, should the weather not cooperate. Two main level master suites remain private from the rest of the program; yet provide a complete sense of incorporation. Bringing the natural finishes to the interior of the residence, provided the opportunity for unique focal points that complement the stunning stone fireplace and timber trusses.
Photographer: John Hession
 Dibello Architects, PLLC
The Kitchen is separated from the dining area and great room by an antique timber post and beam opening.
Example of a large farmhouse dark wood floor and brown floor great room design in Austin with white walls and no fireplace
Example of a large farmhouse dark wood floor and brown floor great room design in Austin with white walls and no fireplace


Sponsored
Columbus, OH

Wannemacher Interiors
Customized Award-Winning Interior Design Solutions in Franklin Cnty OH
 Manomin Resawn Timbers
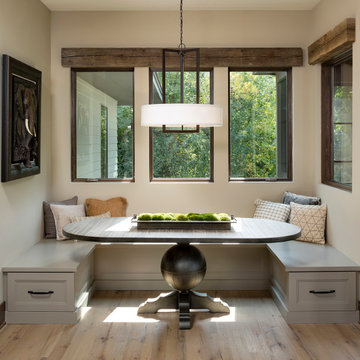
This charming breakfast nook features a built in bench seat with layered pillows, framed by a wall of windows overlooking the trees outside. A Reclaimed Wood Trim spans above the windows as a header beam, and Reclaimed Wood Flooring runs throughout the space, bringing natural texture and warmth into this bright, contemporary dining nook.
Every piece of reclaimed wood at Manomin Resawn Timbers is salvaged from 19th and early 20th century barns, factories, and warehouses, structures built during the Industrial Revolution from old growth hardwoods that grew slower and denser than the trees available today. Through our detailed process of denailing, kiln drying, and precision milling, that history is preserved and prepared for a new life in modern homes.
Whether you are a homebuilder, a home remodeling contractor, a homeowner, or a designer planning a space like this one, Manomin Resawn Timbers has reclaimed wood trim and flooring to fit your vision. Visit our showroom in Hugo, MN or reach out to us with a call or a message to discover the antique charm of reclaimed wood.
 Centennial Timber Frames

A local family business, Centennial Timber Frames started in a garage and has been in creating timber frames since 1988, with a crew of craftsmen dedicated to the art of mortise and tenon joinery.

 Francesca Owings Interior Design
Kitchen
Inspiration for a huge rustic medium tone wood floor kitchen remodel in Grand Rapids with a farmhouse sink, shaker cabinets, green cabinets, beige backsplash, stainless steel appliances, an island and black countertops
Inspiration for a huge rustic medium tone wood floor kitchen remodel in Grand Rapids with a farmhouse sink, shaker cabinets, green cabinets, beige backsplash, stainless steel appliances, an island and black countertops

 Wright Design
This eclectic mountain home nestled in the Blue Ridge Mountains showcases an unexpected but harmonious blend of design influences. The European-inspired architecture, featuring native stone, heavy timbers and a cedar shake roof, complement the rustic setting. Inside, details like tongue and groove cypress ceilings, plaster walls and reclaimed heart pine floors create a warm and inviting backdrop punctuated with modern rustic fixtures and vibrant splashes of color.
Meechan Architectural Photography
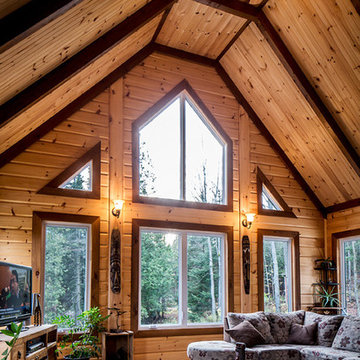
 Timber Block Homes
Using different colors of stain, especially on your interior walls looks incredible!
Example of a classic home design design in Charlotte
Example of a classic home design design in Charlotte

 Timber Trails Development Company
Home office - cottage freestanding desk dark wood floor and brown floor home office idea in Chicago with gray walls

Sponsored
Columbus, OH

Structural Remodeling
Franklin County's Heavy Timber Specialists | Best of Houzz 2020!

 Gleicher Design - Architecture & Interiors
Massive fieldstone fireplace acts as main focal point within soaring antique timber framed living room.
Linda Hall
Living room - huge farmhouse formal and open concept medium tone wood floor living room idea in New York with brown walls, a standard fireplace, a stone fireplace and no tv
Living room - huge farmhouse formal and open concept medium tone wood floor living room idea in New York with brown walls, a standard fireplace, a stone fireplace and no tv

 Locati Architects
Roger Wade Studio
Inspiration for a rustic dark wood floor bedroom remodel in Other with beige walls
Inspiration for a rustic dark wood floor bedroom remodel in Other with beige walls
 Timberbuilt, Inc.
Kim Smith Photo

Kitchen - rustic brown floor kitchen idea in Boston with a farmhouse sink, shaker cabinets, gray cabinets, multicolored backsplash, stainless steel appliances and an island
Kitchen - rustic brown floor kitchen idea in Boston with a farmhouse sink, shaker cabinets, gray cabinets, multicolored backsplash, stainless steel appliances and an island
 Archer & Buchanan Architecture, Ltd.
Austin Eterno Photography

Inspiration for a cottage galley medium tone wood floor and brown floor kitchen remodel in Philadelphia with a farmhouse sink, blue cabinets, concrete countertops, white backsplash, subway tile backsplash, colored appliances, an island, gray countertops and recessed-panel cabinets
Inspiration for a cottage galley medium tone wood floor and brown floor kitchen remodel in Philadelphia with a farmhouse sink, blue cabinets, concrete countertops, white backsplash, subway tile backsplash, colored appliances, an island, gray countertops and recessed-panel cabinets


 Shelter Associates
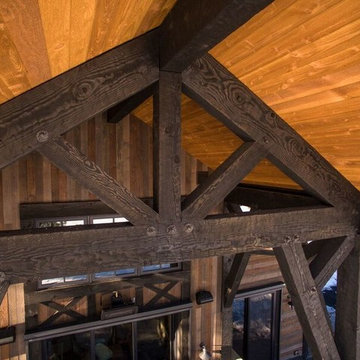
The solid timber-work and natural wood ceiling extends from the inside the house to this covered patio, while one also glimpses the rustic wood siding detail.
 TKP Architects
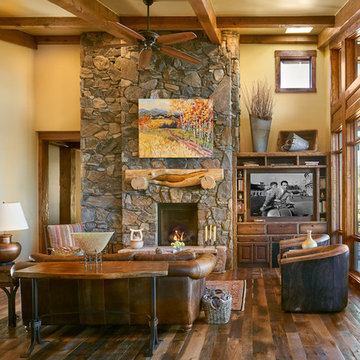
Can a home be both rustic and contemporary at once? This Mountain Mid Century home answers “absolutely” with its cheerfully canted roofs and asymmetrical timber joinery detailing. Perched on a hill with breathtaking views of the eastern plains and evening city lights, this home playfully reinterprets elements of historic Colorado mine structures. Inside, the comfortably proportioned Great Room finds its warm rustic character in the traditionally detailed stone fireplace, while outside covered decks frame views in every direction.

 Old Hampshire Designs Inc
This unique Old Hampshire Designs timber frame home has a rustic look with rough-cut beams and tongue and groove ceilings, and is finished with hard wood floors through out. The centerpiece fireplace is of all locally quarried granite, built by local master craftsmen. This Lake Sunapee area home features a drop down bed set on a breezeway perfect for those cool summer nights.
Built by Old Hampshire Designs in the Lake Sunapee/Hanover NH area
Timber Frame by Timberpeg
Photography by William N. Fish
90