
Search results for "Timber ceiling" in Home Design Ideas
 Archer & Buchanan Architecture, Ltd.
Austin Eterno Photography

Inspiration for a cottage galley medium tone wood floor and brown floor kitchen remodel in Philadelphia with a farmhouse sink, blue cabinets, concrete countertops, white backsplash, subway tile backsplash, colored appliances, an island, gray countertops and recessed-panel cabinets
Inspiration for a cottage galley medium tone wood floor and brown floor kitchen remodel in Philadelphia with a farmhouse sink, blue cabinets, concrete countertops, white backsplash, subway tile backsplash, colored appliances, an island, gray countertops and recessed-panel cabinets
 Shelter Associates
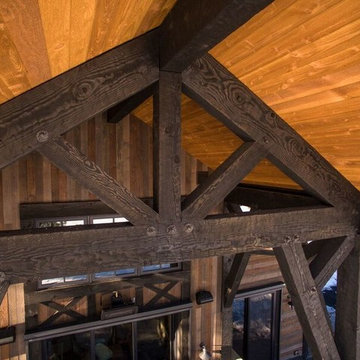
The solid timber-work and natural wood ceiling extends from the inside the house to this covered patio, while one also glimpses the rustic wood siding detail.
 TKP Architects
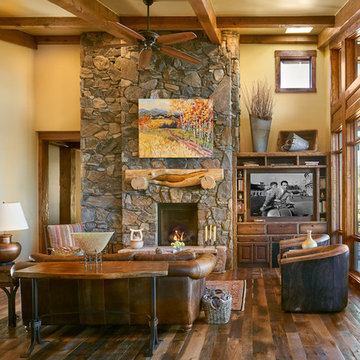
Can a home be both rustic and contemporary at once? This Mountain Mid Century home answers “absolutely” with its cheerfully canted roofs and asymmetrical timber joinery detailing. Perched on a hill with breathtaking views of the eastern plains and evening city lights, this home playfully reinterprets elements of historic Colorado mine structures. Inside, the comfortably proportioned Great Room finds its warm rustic character in the traditionally detailed stone fireplace, while outside covered decks frame views in every direction.
Find the right local pro for your project

 Old Hampshire Designs Inc
This unique Old Hampshire Designs timber frame home has a rustic look with rough-cut beams and tongue and groove ceilings, and is finished with hard wood floors through out. The centerpiece fireplace is of all locally quarried granite, built by local master craftsmen. This Lake Sunapee area home features a drop down bed set on a breezeway perfect for those cool summer nights.
Built by Old Hampshire Designs in the Lake Sunapee/Hanover NH area
Timber Frame by Timberpeg
Photography by William N. Fish
 Locati Architects
Roger Wade Studio

Inspiration for a rustic dining room remodel in Other with a corner fireplace
Inspiration for a rustic dining room remodel in Other with a corner fireplace
 Manomin Resawn Timbers
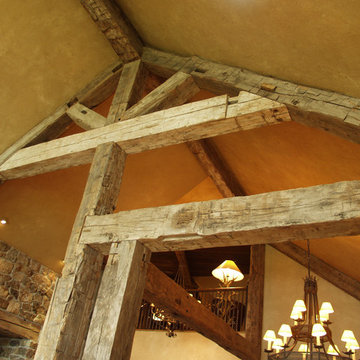
This close up detail of a Hand Hewn Timber truss system shows exactly what sets reclaimed wood apart from anything modern lumber can offer. The king post configuration with diagonal braces and a structural corner post displays the heavy checking, adze marks, and original mortise and tenon joinery that these old growth hardwoods carry from their first life in century old Midwestern structures. The naturally silvered gray patina gives the wood a cool, weathered tone that reads beautifully against warm plaster walls.
Salvaged from historic structures in neighboring Wisconsin, every Hand Hewn Timber at Manomin goes through a detailed process of denailing, kiln drying, and precision milling so that antique character is preserved while performing beautifully in a modern home.
Whether you are a homebuilder, a home remodeling contractor, or a homeowner looking for reclaimed wood timber trusses for a cathedral ceiling or great room, Manomin Resawn Timbers has been helping people discover the antique charm of reclaimed wood since 2002. We serve homebuilders, contractors, and designers across the country. Visit our showroom in Hugo, MN or reach out to us with a call or a message to get started.
 Manomin Resawn Timbers
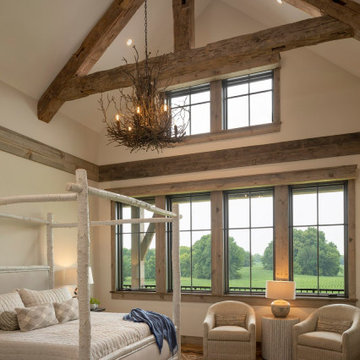
These Weathered Antique Timbers, assembled as A-frame trusses on a vaulted bedroom ceiling, turn an already beautiful room into something unforgettable. The cool gray tones and naturally aged patina of the wood play beautifully against the warm cream walls and expansive windows, grounding the space with a sense of history that feels both rustic and refined.
Each of our Weathered Antique Timbers is sourced directly from 19th and early 20th century structures. The century of weathering they carry gives them a depth and character that no modern timber can replicate. At Manomin Resawn Timbers, every piece goes through a detailed process of denailing, kiln drying, and precision milling so that antique character is preserved while performing beautifully in a modern home.
Whether you are a homebuilder, a home remodeling contractor, or a homeowner looking to make a bedroom or great room ceiling a true centerpiece, Manomin Resawn Timbers has been helping people discover the antique charm of reclaimed wood since 2002. Visit our showroom in Hugo, MN or reach out to us with a call or a message to get started.

Sponsored
Fredericksburg, OH

High Point Cabinets
Columbus' Experienced Custom Cabinet Builder | 4x Best of Houzz Winner
 Jasmine McClelland Design

Warm earthy tones, organic mixed coloured Fibonacci stone benchtop and beige mosaic splashback tile from Academy tiles compliment the feature timber surrounds of this family kitchen.
 Rick O'Donnell Architect, LLC
Andrea Calo Photography
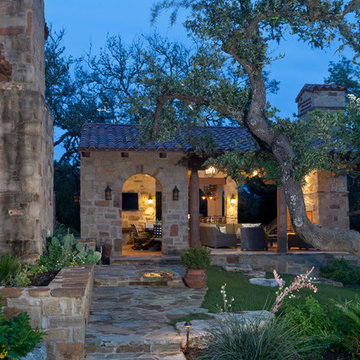
Example of a mid-sized tuscan beige one-story stone gable roof design in Austin
Example of a mid-sized tuscan beige one-story stone gable roof design in Austin
 Manomin Resawn Timbers
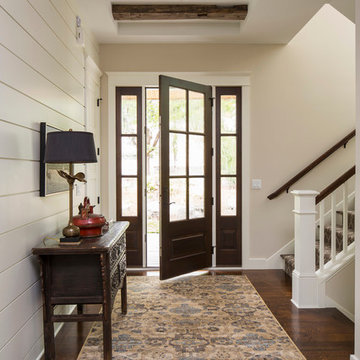
Two Weathered Antique Beams in dark weathered gray brown tones with original checking and aged surface texture frame a tray ceiling in this farmhouse entry foyer. The minimal application shows how just a pair of reclaimed wood beams can add architectural character and warmth to an entry without requiring a full beam ceiling system.
The dark weathered tone contrasts cleanly against the white ceiling and shiplap walls, making this install ideal for farmhouse, transitional, and modern farmhouse entries where a subtle reclaimed wood accent is the goal. At Manomin Resawn Timbers, every piece goes through a detailed process of denailing, kiln drying, and precision milling so that antique character is preserved while performing beautifully in a modern home.
Whether you are a homebuilder, a home remodeling contractor, or a homeowner looking to add a reclaimed wood accent to an entry, foyer, or tray ceiling, Manomin Resawn Timbers has been helping people discover the antique charm of reclaimed wood since 2002. We serve homebuilders, contractors, and designers across the country. Visit our showroom in Hugo, MN or reach out to us with a call or a message to get started.
Mark D. Williams Custom Home
 Manomin Resawn Timbers
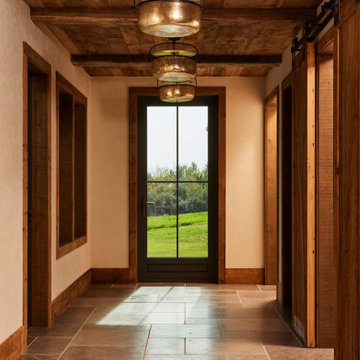
This sunlit hallway showcases Weathered Antique Paneling overhead, framed by Hand Hewn Timbers as exposed ceiling beams, with a Reclaimed Wood Barn Door sliding along the side wall. The reclaimed wood ceiling brings texture and warmth against the smooth plaster walls and stone tile floor, a quiet moment of rustic character that carries the barnhouse story from the exterior straight through to the everyday spaces of the home.
Weathered Antique Paneling is milled from a mix of softwoods, hemlock to pine, sourced from joists, roof boards, decking, and walls of late 19th and early 20th century structures, its deep moody patina developed over a century of natural weathering. Hand Hewn Timbers, salvaged from our neighboring Wisconsin, carry the marks and dents of the axes and adzes once used to shape logs by hand, while the Reclaimed Wood Barn Door brings that same weathered authenticity to a functional, sliding element of the hallway.
Whether you are a homebuilder, a home remodeling contractor, or a homeowner drawn to authentic reclaimed wood ceilings, beams, and doors, Manomin Resawn Timbers can help bring that character into your own home. Visit our showroom in Hugo, MN or reach out to us with a call or a message.
 PlaidFox Studio

This 100-year-old farmhouse underwent a complete head-to-toe renovation. Partnering with Home Star BC we painstakingly modernized the crumbling farmhouse while maintaining its original west coast charm. The only new addition to the home was the kitchen eating area, with its swinging dutch door, patterned cement tile and antique brass lighting fixture. The wood-clad walls throughout the home were made using the walls of the dilapidated barn on the property. Incorporating a classic equestrian aesthetic within each room while still keeping the spaces bright and livable was one of the projects many challenges. The Master bath - formerly a storage room - is the most modern of the home's spaces. Herringbone white-washed floors are partnered with elements such as brick, marble, limestone and reclaimed timber to create a truly eclectic, sun-filled oasis. The gilded crystal sputnik inspired fixture above the bath as well as the sky blue cabinet keep the room fresh and full of personality. Overall, the project proves that bolder, more colorful strokes allow a home to possess what so many others lack: a personality!

 MossCreek
This beautiful lake and snow lodge site on the waters edge of Lake Sunapee, and only one mile from Mt Sunapee Ski and Snowboard Resort. The home features conventional and timber frame construction. MossCreek's exquisite use of exterior materials include poplar bark, antique log siding with dovetail corners, hand cut timber frame, barn board siding and local river stone piers and foundation. Inside, the home features reclaimed barn wood walls, floors and ceilings.


 StoneMill Log & Timber Homes
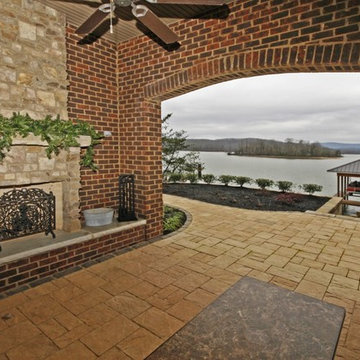
This covered outdoor patio adjoins the downstairs family and entertaining area. A stone fireplace makes it a perfect gather area on a cool evening.
Cody Galbraith Photography
 StoneMill Log & Timber Homes
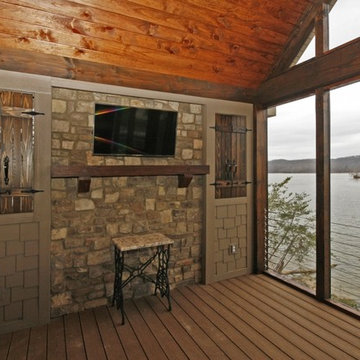
A screened porch adjoins the master bedroom and makes a comfortable space to enjoy a little tv and the fabulous lake view. The wooden shutters open to screened windows to create a nice cross breeze.
Cody Galbraith Photography
 StoneMill Log & Timber Homes
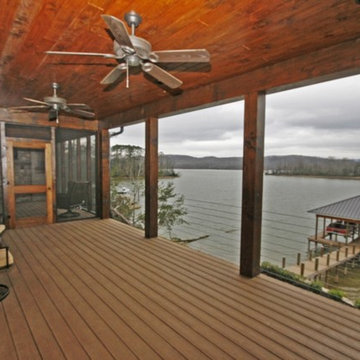
Lots of covered deck space to enjoy the view.
Cody Galbraith Photography
Large arts and crafts backyard deck photo in Other with a roof extension
Large arts and crafts backyard deck photo in Other with a roof extension
 StoneMill Log & Timber Homes

This huge closet has tons of built-in storage. The empty nester homeowner decided to include the laundry area for convenience. Wash it, fold it, and store it!
Cody Galbraith Photography


 StoneMill Log & Timber Homes
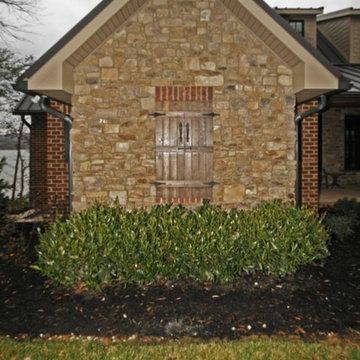
The wooden shutter adds a rustic touch on the stone.
Cody Galbraith Photography
Example of a huge classic red two-story brick gable roof design in Other
Example of a huge classic red two-story brick gable roof design in Other
 StoneMill Log & Timber Homes
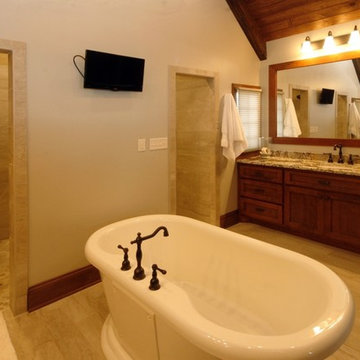
This master bath has a large vanity area, wonderful soaking tub, and huge walk-in tiled shower.
Cody Galbraith Photography
Bathroom - craftsman master beige tile travertine floor bathroom idea in Other with shaker cabinets, medium tone wood cabinets, beige walls, a drop-in sink and granite countertops
Bathroom - craftsman master beige tile travertine floor bathroom idea in Other with shaker cabinets, medium tone wood cabinets, beige walls, a drop-in sink and granite countertops
 StoneMill Log & Timber Homes
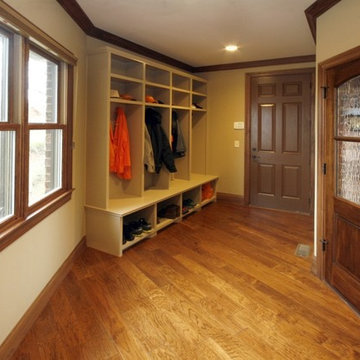
A mudd room adjoining the garage is a convenient spot to store coats, hats, and shoes. This home has a second mudd room on the lower leve.
Cody Galbraith Photography
91