
Search results for "Toaster" in Home Design Ideas
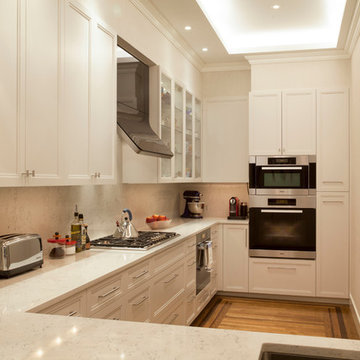
 Duffy Design Group
Sam Gray Photography
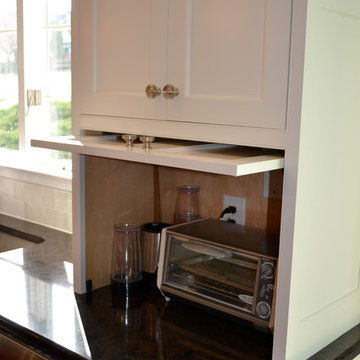
Example of a transitional u-shaped enclosed kitchen design in Boston with an undermount sink, recessed-panel cabinets, white cabinets and stainless steel appliances
Example of a transitional u-shaped enclosed kitchen design in Boston with an undermount sink, recessed-panel cabinets, white cabinets and stainless steel appliances
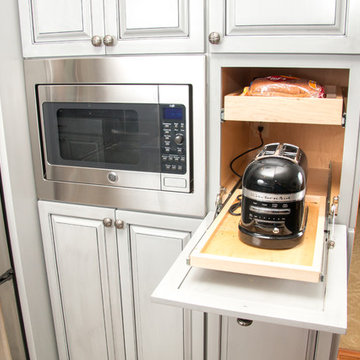
 Farmington Woodworks LLC
Grey paint and glazed finish on cabinets with accessories galore! Old sink window now overlooks a sun room addition on back of home. Stainless steel appliances and black, speckled granite counters complete the look.
Photos by Studio316 Photography
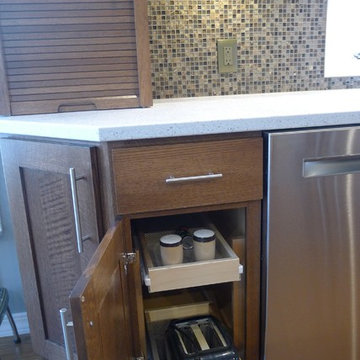
 Susan Brook Interiors
The clients called me in to help with finishing details on their kitchen remodel. They had already decided to do a lot of the work themselves and also decided on a cabinet company. I came into the project early enough to see a better layout to the original kitchen, then i was able to give my clients better options to choose from on the flow and aesthetics of the space. They already had an existing island but no sink, the refrigerator was an awkward walk away from the work space. We panned with everything moving and a much better flow was created, more storage than needed..that's always a good problem to have! Multiple storage drawers under the range, roll out trash, appliance garage for the coffee maker and much more. This was my first time working with non custom cabinets, it turned out wonderful with all the bells and whistles a dream kitchen should have.
Find the right local pro for your project
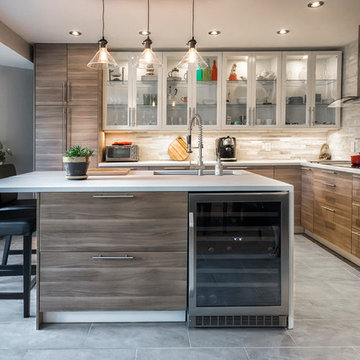
 Natalinadesigns.com
This kitchen was small cluttered and did not have any functionality we removed a wall and closed another and the space is transformed
Example of a large trendy l-shaped porcelain tile kitchen design in Montreal with an undermount sink, flat-panel cabinets, light wood cabinets, concrete countertops, gray backsplash, stone tile backsplash, stainless steel appliances and an island
Example of a large trendy l-shaped porcelain tile kitchen design in Montreal with an undermount sink, flat-panel cabinets, light wood cabinets, concrete countertops, gray backsplash, stone tile backsplash, stainless steel appliances and an island
 Linda Jaquez Architectural Photography
© Linda Jaquez

Inspiration for a contemporary u-shaped kitchen remodel in New York with a double-bowl sink, flat-panel cabinets, white cabinets and stainless steel appliances
Inspiration for a contemporary u-shaped kitchen remodel in New York with a double-bowl sink, flat-panel cabinets, white cabinets and stainless steel appliances
 Upside Interiors
Sarah Baker
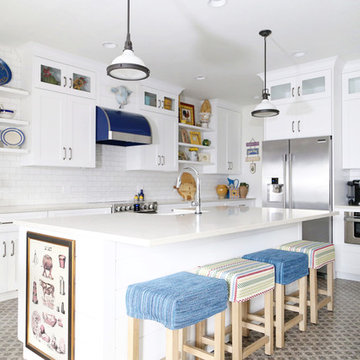
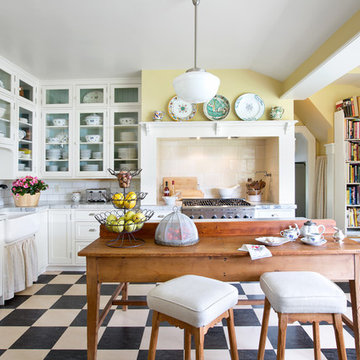
Example of a cottage l-shaped multicolored floor open concept kitchen design in Other with a farmhouse sink, shaker cabinets, white cabinets, white backsplash, subway tile backsplash, stainless steel appliances and an island
Example of a cottage l-shaped multicolored floor open concept kitchen design in Other with a farmhouse sink, shaker cabinets, white cabinets, white backsplash, subway tile backsplash, stainless steel appliances and an island
 Tuscan Hills Cabinetry

Example of a large transitional l-shaped dark wood floor, brown floor and tray ceiling open concept kitchen design in New York with a farmhouse sink, raised-panel cabinets, white cabinets, quartz countertops, beige backsplash, brick backsplash, stainless steel appliances, an island and white countertops
 Justrich Design
James Hall Photography
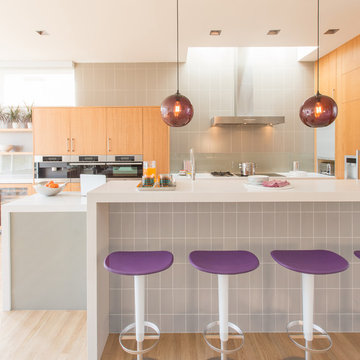
Backpainted glass backsplash
Inspiration for a mid-sized contemporary galley light wood floor eat-in kitchen remodel in San Francisco with flat-panel cabinets, light wood cabinets, gray backsplash, stainless steel appliances, quartz countertops, glass sheet backsplash and a peninsula
Inspiration for a mid-sized contemporary galley light wood floor eat-in kitchen remodel in San Francisco with flat-panel cabinets, light wood cabinets, gray backsplash, stainless steel appliances, quartz countertops, glass sheet backsplash and a peninsula
 Brandon Barré Architectural Interior Photographer
Brandon Barré
Design by Estée Design
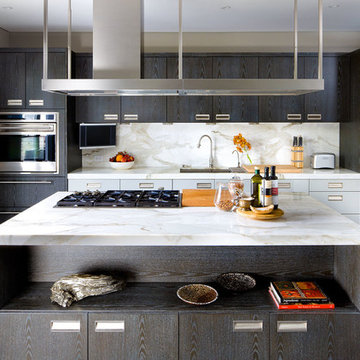
Kitchen - contemporary galley kitchen idea in Toronto with an undermount sink, flat-panel cabinets, dark wood cabinets, white backsplash, paneled appliances, an island and stone slab backsplash
Kitchen - contemporary galley kitchen idea in Toronto with an undermount sink, flat-panel cabinets, dark wood cabinets, white backsplash, paneled appliances, an island and stone slab backsplash


 BeeTree Homes
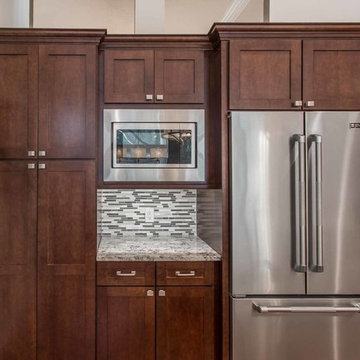
Open concept kitchen - mid-sized transitional l-shaped medium tone wood floor open concept kitchen idea in Jacksonville with an undermount sink, shaker cabinets, dark wood cabinets, granite countertops, gray backsplash, glass tile backsplash, stainless steel appliances and an island
 LiLu Interiors
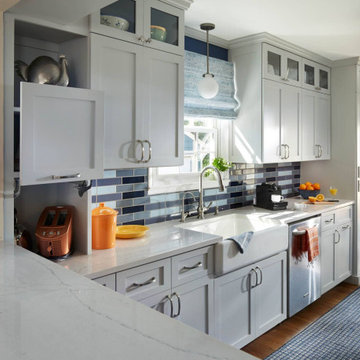
When LiLu was called on by a long-time client to help remodel her kitchen in a charming 1930s St. Paul home, the Design Team knew the space needed to be expanded, lightened, and brightened. First they removed the wall separating the kitchen and dining room. A breakfast bar was added and the window seat was refreshed to offer more inviting places for people to mingle. Crown molding and recessed lighting were installed to create visual height. All the cabinets were painted a light gray, with bold pops of blue, orange, and even some indigo throughout. And yet what makes this kitchen a perfect fit for our home cook client are the storage spaces unique positioned throughout. From shelving above that houses our client’s many cookbooks, to the custom cabinets that hideaway appliances and cookware alike, every detail was considered when making this kitchen both useful and unique.
-----
Project designed by Minneapolis interior design studio LiLu Interiors. They serve the Minneapolis-St. Paul area including Wayzata, Edina, and Rochester, and they travel to the far-flung destinations that their upscale clientele own second homes in.
------
For more about LiLu Interiors, click here: https://www.liluinteriors.com/
----
To learn more about this project, click here:
https://www.liluinteriors.com/blog/portfolio-items/culinary-delight/
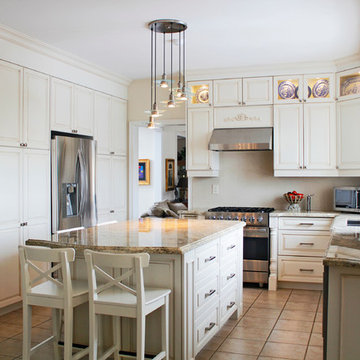
 FengFa Kitchen & Bath Inc.
Kitchen pantry - large traditional l-shaped porcelain tile kitchen pantry idea in Toronto with an undermount sink, raised-panel cabinets, beige cabinets, granite countertops, beige backsplash, stone slab backsplash, stainless steel appliances and an island
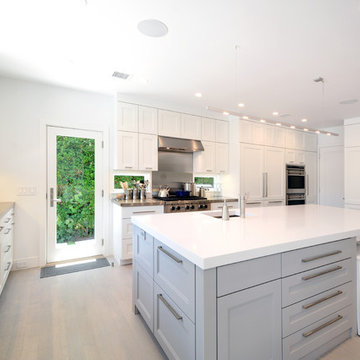
Trendy kitchen photo in New York with recessed-panel cabinets, white cabinets, stainless steel appliances and an island

 Equity Residences
Equity Residences' 3 BR Kapalua Maui Golf Villa lanai. photo: Travis Rowan styling: Jaclyn Kaahui
Dining room - coastal dining room idea in Hawaii with beige walls
Dining room - coastal dining room idea in Hawaii with beige walls

 Accent Cabinets
Mike Kaskel
Huge elegant u-shaped marble floor open concept kitchen photo in Houston with a farmhouse sink, raised-panel cabinets, white cabinets, granite countertops, white backsplash, subway tile backsplash, stainless steel appliances and an island
Huge elegant u-shaped marble floor open concept kitchen photo in Houston with a farmhouse sink, raised-panel cabinets, white cabinets, granite countertops, white backsplash, subway tile backsplash, stainless steel appliances and an island
 Robin Murphy, CKD
Eat-in kitchen - traditional galley eat-in kitchen idea in Baltimore with an undermount sink, beaded inset cabinets and white cabinets
 TRG Architecture + Interior Design
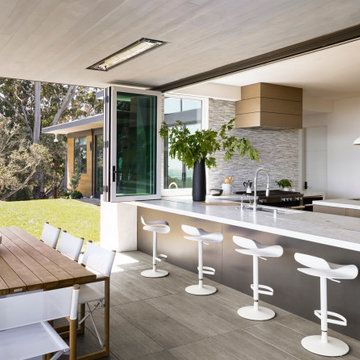
As with all communal spaces in the house, indoor/outdoor living. Note the 15’ accordion window opening to the outdoor eating/living area. Functionality was a top priority, but the space had to be beautiful as well. The top-stitched leather pulls help soften the look and make it feel more comfortable. We designed every cabinet for specified storage. [For example: The area to the right of the refrigerator with the open shelving: we designed this as “breakfast-central.” This is where the toaster oven, toaster, and Vitamix usually live and can be neatly hidden by the pull-down aluminum tambour doors when not in use. All the items needed for breakfast to get everyone out the door efficiently are located in the refrigerator on the left and cabinet drawers below.]
 lisa schmitz interior design
Mike Sinclair
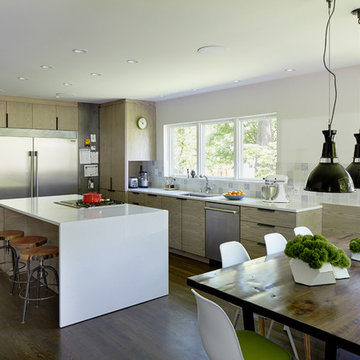
Example of a trendy l-shaped dark wood floor and brown floor kitchen design in Kansas City with an undermount sink, flat-panel cabinets, medium tone wood cabinets, stainless steel appliances and an island
Example of a trendy l-shaped dark wood floor and brown floor kitchen design in Kansas City with an undermount sink, flat-panel cabinets, medium tone wood cabinets, stainless steel appliances and an island
51