
Search results for "Toronto blue" in Home Design Ideas


 GRECO INTERIORS
Elegant master ensuite bathroom transformation, gorgeous finishes with plenty of storage; makes for very happy clients.
Designer: Greco Interiors
Photo: Stephani Buchman
Find the right local pro for your project


 Ashton Renovations
The original kitchen in this condominium was renovated arising from the need to replace Kitec plumbing. The work triangle remained generally the same, but numerous changes were made to improve the kitchen’s functionality, aesthetics, and lighting. Automation was also introduced. The goal was to design and build a modern contemporary functional kitchen with inspiring colours accented with textured wood features.
The functionality was improved with the addition of an under counter microwave, which freed up countertop space. Additional and improved storage was also created by incorporating under cabinet drawers throughout the kitchen, a bar area with open glass shelving above, and open shelving to the right of the seating area. Upper cabinet storage was as well increased with storage above the fridge.
Numerous lighting improvements were made including the addition of potlights. This was done by dropping the ceiling in the kitchen, which also created a visual division with the dining area. Automation was introduced as well into the space with HUE under cabinet lighting, and a touch faucet. The under cabinet lights are controlled by the Phillips Hue App that programs routines, scenes, and other settings.
The kitchen features painted Shaker cabinets accented by textured wood shelving. The countertop surfaces are quartz with waterfalls on both sides of the island, which is a focal point. Shapes are also strongly identified in the design with the use of triangular tiles in the backsplash along with rectangular upper cabinets, and appliance doors and drawers. The kitchen is made most unique though with the uplifting use of colour in the cabinets that make this a bright and cheerful space.
Aristea Photography

 Chestnut Grove Design Studio
A custom swivel mirror sits atop an angled make-up table.
Freestanding bathtub - small coastal 3/4 white tile and porcelain tile porcelain tile freestanding bathtub idea in Toronto with shaker cabinets, white cabinets, a one-piece toilet, blue walls, an undermount sink and quartz countertops
Freestanding bathtub - small coastal 3/4 white tile and porcelain tile porcelain tile freestanding bathtub idea in Toronto with shaker cabinets, white cabinets, a one-piece toilet, blue walls, an undermount sink and quartz countertops





 Allegro Interiors
Example of a mid-sized transitional formal and open concept dark wood floor and brown floor living room design in Toronto with gray walls, a standard fireplace, a tile fireplace and no tv
 GRECO INTERIORS
Elegant master ensuite bathroom transformation, gorgeous finishes with plenty of storage; makes for very happy clients.
Designer: Greco Interiors
Photo: Stephani Buchman

 User
Example of a large trendy formal and enclosed light wood floor and brown floor living room design in Toronto with white walls, a standard fireplace, a tile fireplace and no tv
 User
Example of a large trendy formal and enclosed light wood floor and brown floor living room design in Toronto with white walls, a standard fireplace, a tile fireplace and no tv

 Four Blocks South
Example of a mid-sized transitional medium tone wood floor and brown floor enclosed dining room design in Toronto with blue walls and no fireplace

 Joey Vogel | Interior Design
Living room - mid-sized transitional formal and open concept dark wood floor living room idea in Toronto with gray walls, a standard fireplace, a stone fireplace and a tv stand

 Chestnut Grove Design Studio
A freestanding soaker tub allows for a spa-like feel to the bathroom. The tub is situated beneath the window so light can flow into the room, while cascading over the luxurious amenities.

 Merle Bessner Interiors
Angela Lau Bedroom
Inspiration for a mid-sized contemporary guest carpeted and beige floor bedroom remodel in Toronto with beige walls and no fireplace
Inspiration for a mid-sized contemporary guest carpeted and beige floor bedroom remodel in Toronto with beige walls and no fireplace

 Mark Davis Design
Adam Rouse
Mid-sized trendy light wood floor and beige floor great room photo in San Francisco with white walls
Mid-sized trendy light wood floor and beige floor great room photo in San Francisco with white walls
 User
Completed picture of pool oasis.
Pool - mid-sized modern backyard rectangular and concrete paver lap pool idea in Toronto
Pool - mid-sized modern backyard rectangular and concrete paver lap pool idea in Toronto


 GRECO INTERIORS
Elegant master ensuite bathroom transformation, gorgeous finishes with plenty of storage; makes for very happy clients.
Designer: Greco Interiors
Photo: Stephani Buchman

 Pizzale Design Inc.
Mike Chajecki
Inspiration for a small transitional enclosed dark wood floor and brown floor living room library remodel in Toronto with orange walls, no fireplace and no tv
Inspiration for a small transitional enclosed dark wood floor and brown floor living room library remodel in Toronto with orange walls, no fireplace and no tv
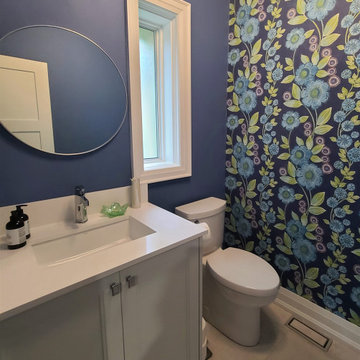
 Joseph Kitchen & Bath
Home renovation in downtown Toronto 2021. Transitional home design. Kitchen remodeling, bathroom renovation, floor project, wall removal, fireplace renovation.
30