
Search results for "Trainee's focus" in Home Design Ideas
 SmartFurniture

Let the food be the focus in the kitchen with simple storage and few furniture pieces.
Small minimalist single-wall medium tone wood floor kitchen pantry photo in Other with a farmhouse sink, open cabinets, white cabinets, wood countertops, white backsplash, stainless steel appliances and no island
Small minimalist single-wall medium tone wood floor kitchen pantry photo in Other with a farmhouse sink, open cabinets, white cabinets, wood countertops, white backsplash, stainless steel appliances and no island
 Lindsey Markel
Photo By: Lindsey Neumann
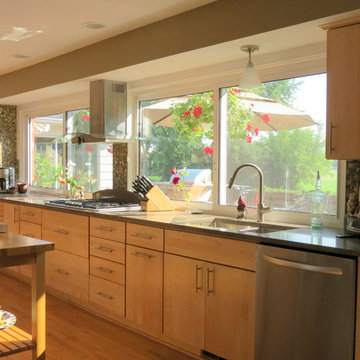
Cabinetry; Dura Supreme, Camden door style, Maple, Natural, Counters; Zodiaq Quartz, Nutmeg, Sink; Blanco Precision, Faucet; Hansgrohe Focus 2-spray, Tile; Gendai Natural, Color Sanna Natural, Hardware; Top Knobs, Hood; Broan Elite
 Medallion Cabinetry
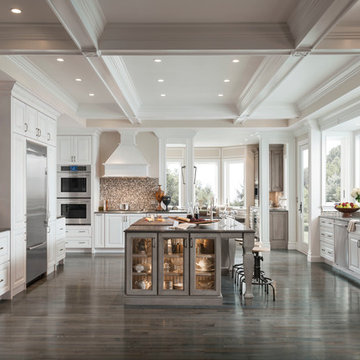
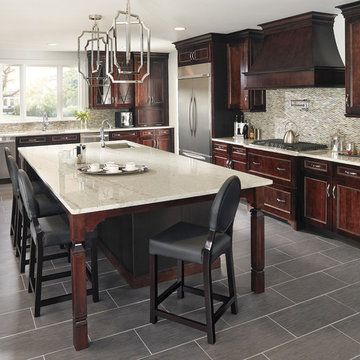
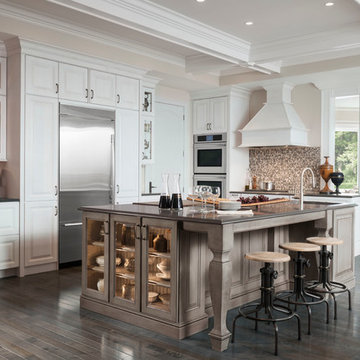
This kitchen's focus in an expansive island featuring a baker's work center, a second sink, display cabinetry and abundant seating for family gatherings.
Find the right local pro for your project
 Webb HomeBuilders
Bathroom - mid-sized transitional master bathroom idea in Tampa with recessed-panel cabinets, dark wood cabinets, gray walls, an undermount sink and granite countertops


 Miriam's River House Designs, LLC
The light from South Arch side window is focused upon the North wall where there is a large granite fossil. A smaller version of these swimming creatures appears above. Next to these is a cave-like opening where a thyme plant meanders down the rock wall. Other interesting artifacts are included in the design.
Photo credits: Dan Drobnick
 Geneva Cabinet
 https://genevacabinet.com

Geneva Cabinet Company, Lake Geneva WI, kitchen remodel to expand space for an open plan, family focused lake house.

Sponsored
Sunbury, OH

J.Holderby - Renovations
Franklin County's Leading General Contractors - 2X Best of Houzz!
 Design & Build . . . by Roger Perron, Inc.
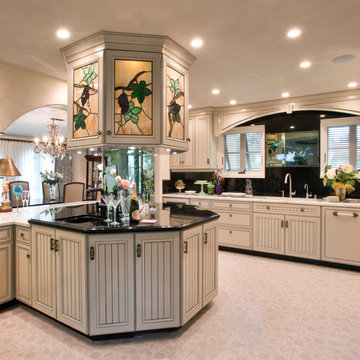
This kitchen blends modern elements and appliances with Mediterranean style archways and design. The island has a built-in sink and the second sink is in the long counter beneath the windows facing outdoors. The kitchen is a central focus that leads into the dining room at the front and the octagonal shaped breakfast room at the rear.
 Webb HomeBuilders
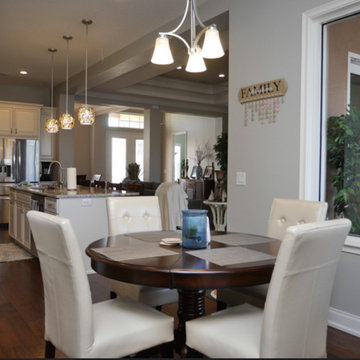
Example of a mid-sized transitional dark wood floor and brown floor kitchen/dining room combo design in Tampa with gray walls and no fireplace
 Medallion Cabinetry
This kitchen's focus in an expansive island featuring a baker's work center, a second sink, display cabinetry and abundant seating for family gatherings.
 Scott Simpson Design + Build
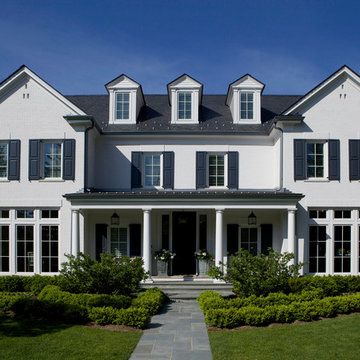
Clean lines and custom luxury keep the focus on family spaces.
Blocks from Lake Michigan, this new construction home in Kenilworth meets the demands of a young, busy family with warmth and cheer. From comfortable nooks to sprawling entertainment areas, the needs of each family member were the central inspiration.
Focusing the build on state-of-the art comforts and amenities, we started with 10-foot ceilings to flood each room with natural light. We created six bedrooms, a library, dining room, family room, eat-in kitchen with an adjoining butler’s pantry, plus a 12-foot deep finished basement with an exercise room, wine cellar, sports court, bedroom, and full bath.
This exquisite house utilizes the best green building techniques to be incredibly energy-efficient. It features a geothermal heating and cooling system, a slate roof, high-efficiency windows, and high-density foam insulation.
The coach house includes living space on the upper level, perfect for out-of-town guests or as an in-law apartment – or for when the kids come back from college to this amazing home!
 Webb HomeBuilders
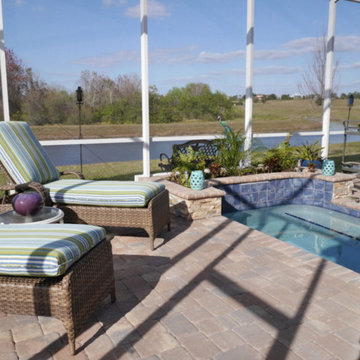
Example of a small transitional backyard brick and rectangular lap hot tub design in Tampa
 Masonite
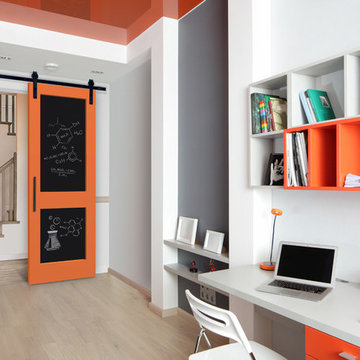
Use Masonite barn door hardware and a chalkboard door to help you focus.
Home office - home office idea in Tampa
Home office - home office idea in Tampa

Sponsored
Westerville, OH

Custom Home Works
Franklin County's Award-Winning Design, Build and Remodeling Expert
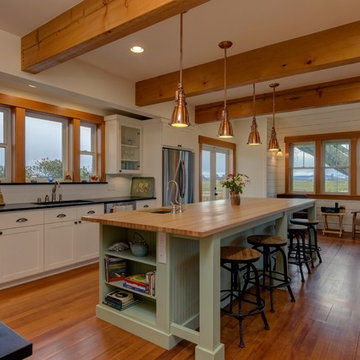
 Bellingham Bay Builders
Blanchard Mountain Farm, a small certified organic vegetable farm, sits in an idyllic location; where the Chuckanut Mountains come down to meet the Samish river basin. The owners found and fell in love with the land, knew it was the right place to start their farm, but realized the existing farmhouse was riddled with water damage, poor energy efficiency, and ill-conceived additions. Our remodel team focused their efforts on returning the farmhouse to its craftsman roots, while addressing the structure’s issues, salvaging building materials, and upgrading the home’s performance. Despite removing the roof and taking the entire home down to the studs, we were able to preserve the original fir floors and repurpose much of the original roof framing as rustic wainscoting and paneling. The indoor air quality and heating efficiency were vastly improved with the additions of a heat recovery ventilator and ductless heat pump. The building envelope was upgraded with focused air-sealing, new insulation, and the installation of a ventilation cavity behind the cedar siding. All of these details work together to create an efficient, highly durable home that preserves all the charms a century old farmhouse.
Design by Deborah Todd Building Design Services
Photography by C9 Photography
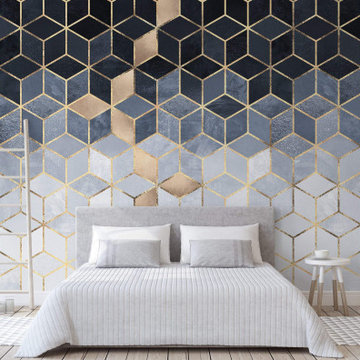
 WallsNeedLove
Make a dramatic contemporary statement with these bold 3D cubes of black, grays and white, with a central focus of dramatic copper color. Available in both removable peel-and-stick and permanent wallpapers. Printed with child-safe inks.

 Techo-Bloc
This backyard patio design is inspired by our Eva, Antika and Villagio pavers. This project is the perfect example of how well our products mix together. Think outside of the box this season. Mix patterns, textures and colors the express your unique style! Check out our pavers for more inspiration! https://www.techo-bloc.com/shop/pavers/
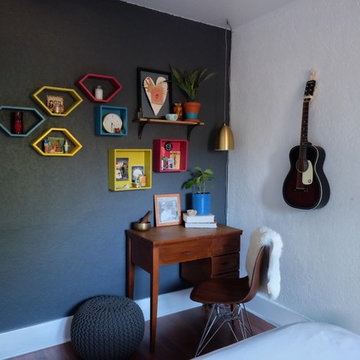
 The Cousins
On our new series for ellentube, we are focused on creating affordable spaces in a short time ($1,000 budget & 24 hrs). This small Master bedroom needed stage for the owners plants and a feature wall that put them on display. We custom built this headboard to the ceiling for only $50!
You can see the full episode at: www.ellentube.com/GrandDesign


 Geneva Cabinet
 https://genevacabinet.com
Geneva Cabinet Company, Lake Geneva WI, kitchen remodel to expand space for an open plan, family focused lake house.
 Artcom
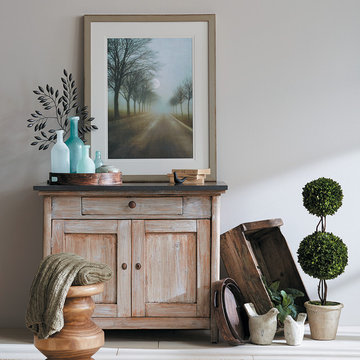
Art doesn't have to be hung. For a casual look, prop a piece against a wall and accent with decorative accessories that play up the area's color scheme.
 INTERIOR FOCUS

Kitchen - large traditional dark wood floor kitchen idea in Sacramento with white cabinets, marble countertops, two islands, glass-front cabinets and multicolored backsplash
3