
Search results for "Tranquil ideas" in Home Design Ideas
 Tranquility Builders, Inc.

Mid-sized transitional porcelain tile and gray floor entryway photo in Chicago with gray walls and a white front door

 A.Jennison Interiors
Photo - Jessica Glynn Photography
Inspiration for a small transitional freestanding desk medium tone wood floor and brown floor study room remodel in New York with blue walls
Inspiration for a small transitional freestanding desk medium tone wood floor and brown floor study room remodel in New York with blue walls
 Tranquility Pools Inc.

Aerial view of pool with laminar jets, fire pit, marble patio seating areas.
Small minimalist backyard rectangular pool photo in New York
Small minimalist backyard rectangular pool photo in New York
Find the right local pro for your project
 Brooks and Falotico Associates, Inc.
Jane Beiles Photography, Solar Innovations

Large beach style gray floor sunroom photo in New York with a standard ceiling
Large beach style gray floor sunroom photo in New York with a standard ceiling

 Lauren Shadid Architecture + Interiors
Island color was custom. Countertops are Princess White Quartzite. Light fixtures over island are from Rejuvenation (exact type has been discontinued)
Photos by Holly Lepere
 Cummings Architecture + Interiors
Eric Roth Photography

Bedroom - large traditional master dark wood floor and brown floor bedroom idea in Boston with gray walls and no fireplace
Bedroom - large traditional master dark wood floor and brown floor bedroom idea in Boston with gray walls and no fireplace
 John Kraemer & Sons

Builder: John Kraemer & Sons | Architecture: Murphy & Co. Design | Interiors: Engler Studio | Photography: Corey Gaffer
Inspiration for a large coastal rooftop rooftop deck remodel in Minneapolis with no cover
Inspiration for a large coastal rooftop rooftop deck remodel in Minneapolis with no cover


 Johnson Carpet One
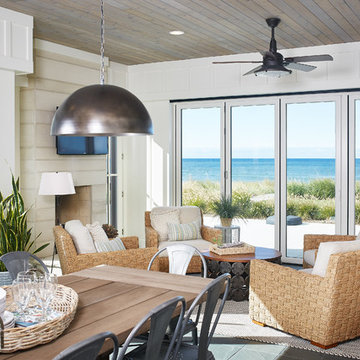
Design by Dwellings http://www.houzz.com/pro/dwellingsinc/dwellings
Build by DeHaan Homes
Ashley Avila Photography
 Scott Christopher Homes
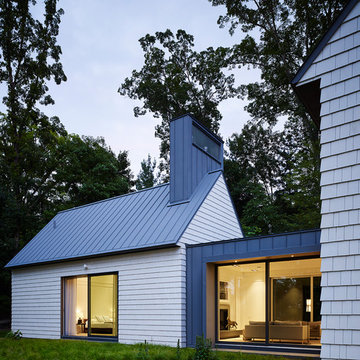
Creating spaces that make connections between the indoors and out, while making the most of the panoramic lake views and lush landscape that surround were two key goals of this seasonal home’s design. Central entrance into the residence brings you to an open dining and lounge space, with natural light flooding in through rooftop skylights. Soaring ceilings and subdued color palettes give the adjacent kitchen and living room an airy and expansive feeling, while the large, sliding glass doors and picture windows bring the warmth of the outdoors in. The family room, located in one of the two zinc-clad connector spaces, offers a more intimate lounge area and leads into the master suite wing, complete with vaulted ceilings and sleek lines. Three additional guest suites can be found in the opposite wing of the home, providing ideally separate living spaces for a multi-generational family.
Photographer: Steve Hall © Hedrich Blessing
Architect: Booth Hansen
 Sacred Space Garden Design Inc

Tranquility at its best
Photo of a mid-sized asian full sun backyard stone landscaping in Los Angeles.
Photo of a mid-sized asian full sun backyard stone landscaping in Los Angeles.
 RHG Architecture + Design
John Bessler Photography

Bathroom - contemporary master multicolored tile and mosaic tile bathroom idea in New York with an undermount sink, flat-panel cabinets and dark wood cabinets
Bathroom - contemporary master multicolored tile and mosaic tile bathroom idea in New York with an undermount sink, flat-panel cabinets and dark wood cabinets
 TrendMark Inc

Trendmark, Inc. - AFTER - Gold STAR Award Best Bathroom. This is the third project we have had the pleasure of completing for the homeowners. They wanted to keep the exciting cabinetry and invest the money in an amazing shower. The end result is a small spa escape they can enjoy for years!
Designer / Architect and Products Used:
* Tranquility River Rock recessed waterfall accent with glass shelves and on a shower floor with Tranquility River Rock
* Steam shower
* Heavy plate polished glass door
Trendmark Inc. Contractor Notes
The homeowner wanted to create a recessed waterfall accent in the back wall of the shower. The Tranquility River Rock creates a beautiful look with glass shelves for storage. The rocks go to the floor and appear to spill over the bottom of the shower.
The main bathroom floor is a beautiful dark “wood” plank 6” x 24” porcelain tile which creates the perfect entrance to an amazing shower.
Homeowner Score - 100
Perfect score from homeowner. TrendMark staff listens to your needs and provide wonderful customer service. The end product is fabulous.
AWARD: Best Bathroom $10,000 - $20,000
Special Feature Award: Shower Design
* The river rock accent in full height niche and floor provided a great color and texture accent for the shower and
bath.
* Removed tub and created amazing shower with full height niche out of river rock.
* Well thought out plan for tile and shower
 Lowell Custom Homes
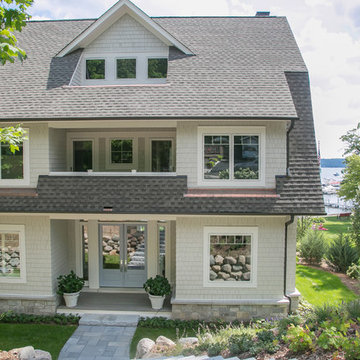
 http://lowellcustomhomes.com , LOWELL CUSTOM HOMES, Lake Geneva, WI, Exterior shingle style with gambrel roof, cedar shingle siding to match Sherwin Williams Repose Gray, shingle roof, Marvin Integrity Windows and Doors. Welcoming blue double glass panel entry door with sidelights and decorative transom.

Sponsored
Fredericksburg, OH

High Point Cabinets
Columbus' Experienced Custom Cabinet Builder | 4x Best of Houzz Winner
 Eco Landscape Design & Build
Innis Casey Photography

Photo of a large modern drought-tolerant and shade backyard gravel landscaping in Los Angeles with a fire pit.
Photo of a large modern drought-tolerant and shade backyard gravel landscaping in Los Angeles with a fire pit.
 Jim or Teresa Huffman

Fairfield, Iowa Modern Farmhouse Bathroom Designed by Teresa Huffman
This luxury master bath was designed for relaxation, a space to rejuvenate your senses. Complete with freestanding soaking tub surrounded by windows to enjoy nature’s view, a piece of tranquility in a world of chaos.
https://jchuffman.com

 Henrietta Heisler Interiors Inc
Dual custom vanities provide plenty of space for personal items as well as storage. Brushed gold mirrors, sconces, sink fittings, and hardware shine bright against the neutral grey wall and dark brown vanities.

 Janet Brooks Design
A freestanding tub anchored by art on one wall and a cabinet with storage and display shelves on the other end has a wonderful view of the back patio and distant views.



Example of a huge beach style open concept travertine floor living room design in Miami with white walls, a standard fireplace, a tile fireplace and a wall-mounted tv
 Campion Walker Landscapes
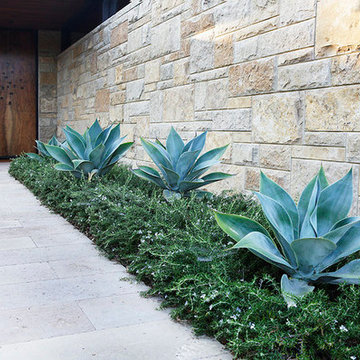
To anchor a modern house, designed by Frederick Fisher & Partners, Campion Walker brought in a mature oak grove that at first frames the home and then invites the visitor to explore the grounds including an intimate culinary garden and stone fruit orchard.
The neglected hillside on the back of the property once overgrown with ivy was transformed into a California native oak woodland, with under-planting of ceanothus and manzanitas.
We used recycled water to create a dramatic water feature cut directly into the limestone entranceway framed by a cacti and succulent garden.
 Sacred Space Garden Design Inc

Imagine relaxing at then end of the workday next to this little beauty
This is an example of a mid-sized asian full sun backyard stone landscaping in Los Angeles.
This is an example of a mid-sized asian full sun backyard stone landscaping in Los Angeles.
3