
Search results for "Transitional design" in Home Design Ideas
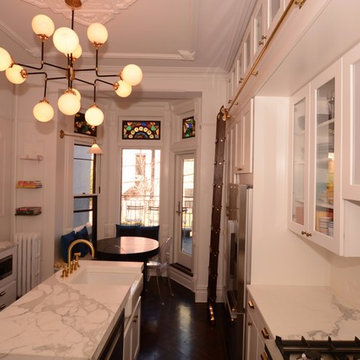
 Versatile Renovations
Example of a mid-sized transitional l-shaped open concept kitchen design in New York with a farmhouse sink, shaker cabinets, white cabinets, marble countertops, white backsplash, brick backsplash and an island
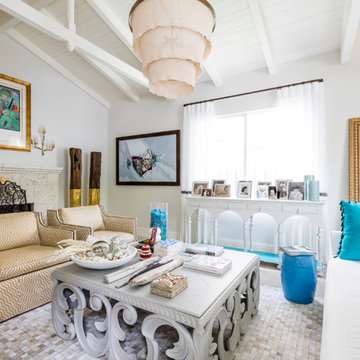
 A. Keith Powell Interior
Kris Tamburello
Mid-sized transitional living room photo in Miami with white walls, a standard fireplace and a stone fireplace
Mid-sized transitional living room photo in Miami with white walls, a standard fireplace and a stone fireplace
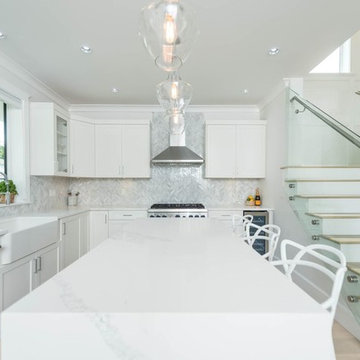
 PHW Homes Inc
Open concept kitchen - mid-sized transitional u-shaped light wood floor open concept kitchen idea in Vancouver with a farmhouse sink, shaker cabinets, white cabinets, marble countertops, white backsplash, subway tile backsplash, stainless steel appliances and an island
Find the right local pro for your project
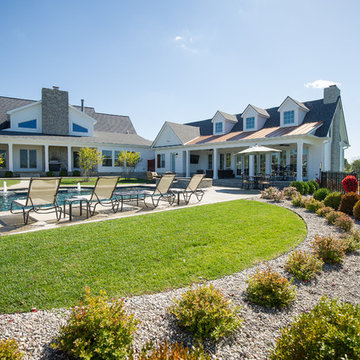

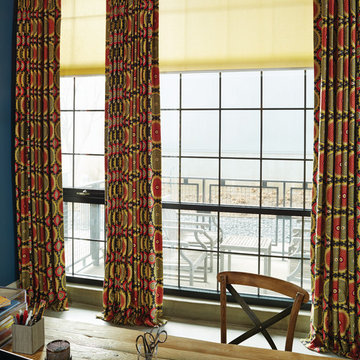
 Budget Blinds of Ferndale
Inspiration for a mid-sized transitional freestanding desk home office remodel in Detroit with blue walls
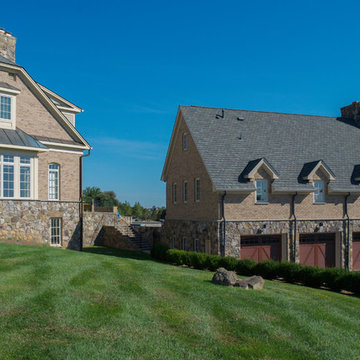

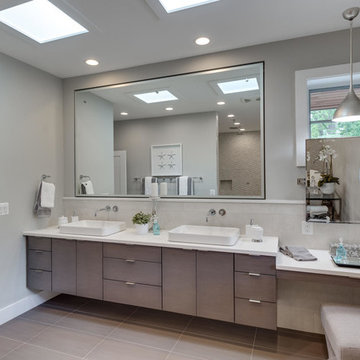
 Moser Architects PLLC
Large transitional master gray floor freestanding bathtub photo in Other with flat-panel cabinets, gray cabinets, gray walls, a vessel sink and solid surface countertops

Sponsored
Westerville, OH

Inspired Closets Columbus
Innovative & Creative Custom Closet Designer Servicing Franklin County
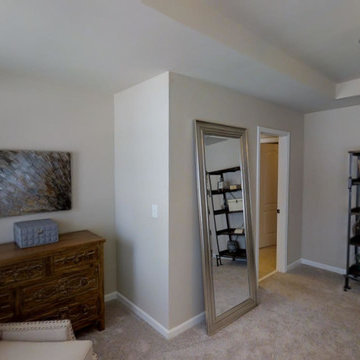
 Rocklyn Homes
Bedroom - mid-sized transitional master carpeted bedroom idea in Atlanta with beige walls and no fireplace
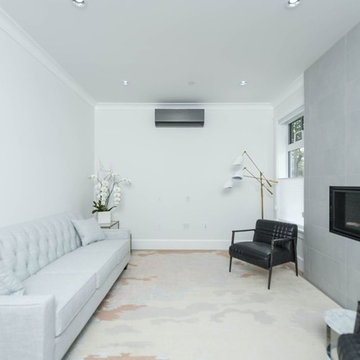 PHW Homes Inc
Living room - mid-sized transitional enclosed living room idea in Vancouver with white walls, a ribbon fireplace and a tile fireplace
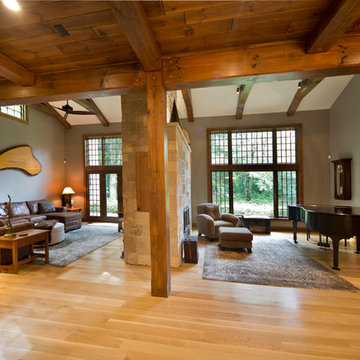
 Matrix Construction, Inc.
Mid-sized transitional open concept light wood floor living room photo in Grand Rapids with beige walls
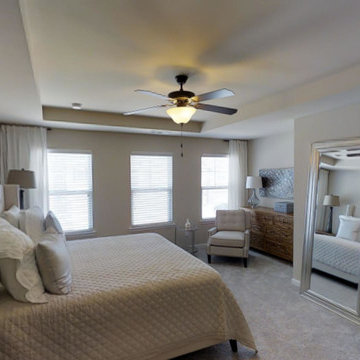 Rocklyn Homes
Bedroom - mid-sized transitional master carpeted bedroom idea in Atlanta with beige walls and no fireplace
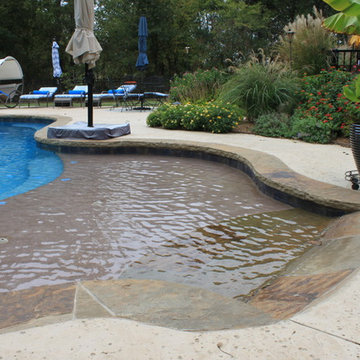
 JLS Landscaping & Pools
Pool - mid-sized traditional backyard concrete paver and custom-shaped lap pool idea in Austin
 SURROUNDS Landscape Architecture + Construction
Surrounds Inc.
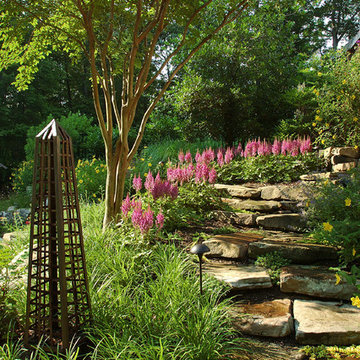
Design ideas for a mid-sized transitional partial sun backyard stone landscaping in DC Metro.
Design ideas for a mid-sized transitional partial sun backyard stone landscaping in DC Metro.

Sponsored
Fredericksburg, OH

High Point Cabinets
Columbus' Experienced Custom Cabinet Builder | 4x Best of Houzz Winner
 Versatile Renovations
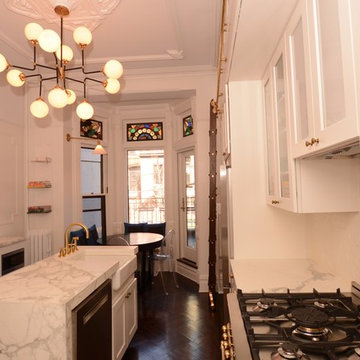
Open concept kitchen - mid-sized transitional l-shaped open concept kitchen idea in New York with a farmhouse sink, shaker cabinets, white cabinets, marble countertops, white backsplash, brick backsplash and an island
 Budget Blinds of Kalispell
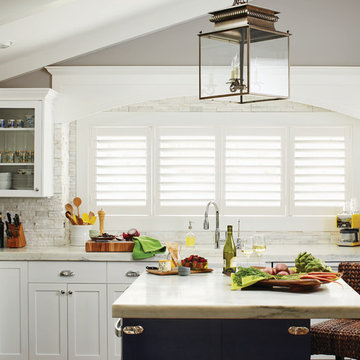
Example of a transitional kitchen design in Orange County with shaker cabinets, white cabinets, marble countertops, white backsplash, stone tile backsplash, stainless steel appliances and an island
 PHW Homes Inc
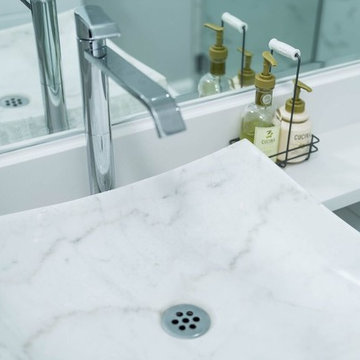
Example of a transitional black and white tile, gray tile and marble tile alcove shower design in Vancouver with shaker cabinets, white cabinets, a one-piece toilet, white walls, a vessel sink, wood countertops and a hinged shower door
 Glenoaks Interiors
Gavin Cater Photography
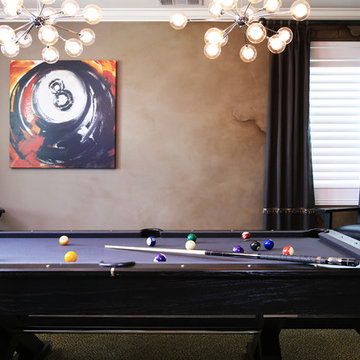
Example of a mid-sized transitional enclosed ceramic tile game room design in Los Angeles with multicolored walls and a wall-mounted tv
Example of a mid-sized transitional enclosed ceramic tile game room design in Los Angeles with multicolored walls and a wall-mounted tv

Sponsored
Columbus, OH
Free consultation for landscape design!

Peabody Landscape Group
Columbus' Reliable Landscape Design & Contracting
 STOR-X Organizing Systems - Edmonton
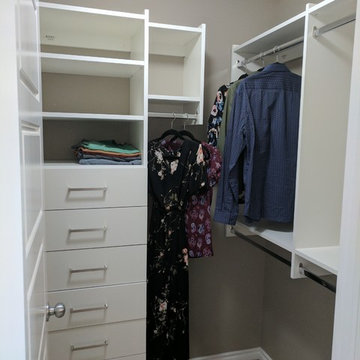
Mid-sized transitional carpeted walk-in closet photo in Edmonton with flat-panel cabinets and white cabinets
 Greg Hasler
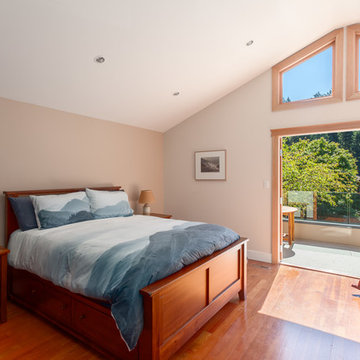
Inspiration for a mid-sized transitional master medium tone wood floor and brown floor bedroom remodel in Vancouver with beige walls and a standard fireplace
 Versatile Renovations
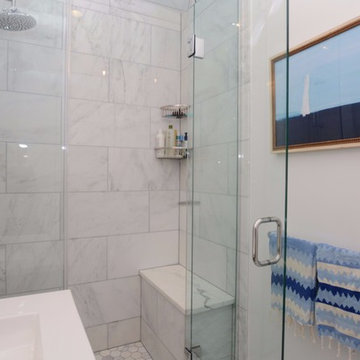
Example of a mid-sized transitional gray tile, white tile and marble tile marble floor and white floor alcove shower design in New York with flat-panel cabinets, dark wood cabinets, a two-piece toilet, white walls, an undermount sink, solid surface countertops and a hinged shower door
90