
Search results for "Transitional design" in Home Design Ideas
 Versatile Renovations
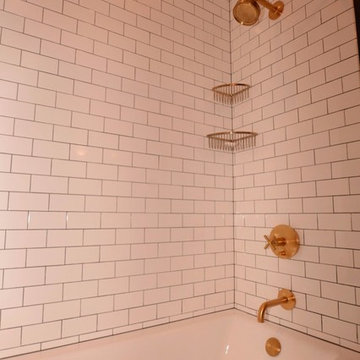
Mid-sized transitional master subway tile porcelain tile bathroom photo in New York with shaker cabinets, brown cabinets, white walls, an undermount sink and marble countertops
 Vesta Kitchen & Bath / NY Cosmopolitan Cabinetry
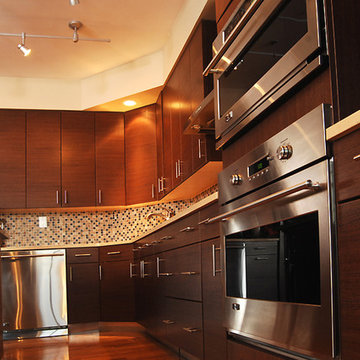
Inspiration for a mid-sized transitional u-shaped dark wood floor kitchen remodel in New York with flat-panel cabinets, dark wood cabinets, mosaic tile backsplash, stainless steel appliances and an island
Find the right local pro for your project
 Rocklyn Homes
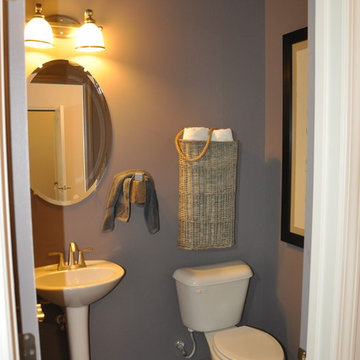
Inspiration for a small contemporary 3/4 bathroom remodel in Atlanta with a two-piece toilet, purple walls and a pedestal sink
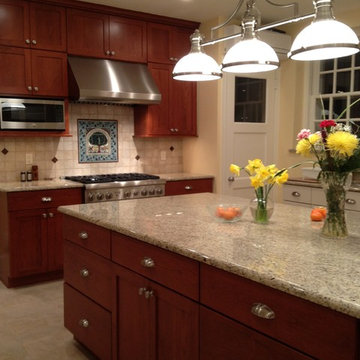
 Main Line Custom Kitchens, Ltd.
Large transitional u-shaped ceramic tile and beige floor enclosed kitchen photo in Philadelphia with an undermount sink, recessed-panel cabinets, granite countertops, beige backsplash, ceramic backsplash, stainless steel appliances, an island and medium tone wood cabinets
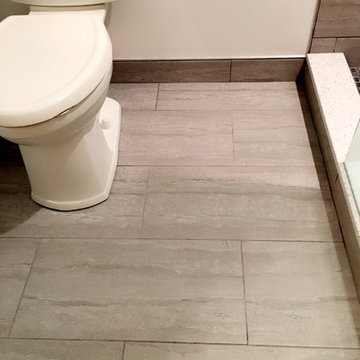
 Jam Restoration llc
Inspiration for a mid-sized transitional porcelain tile, beige tile and brown tile porcelain tile and beige floor bathroom remodel in Detroit with a two-piece toilet and beige walls
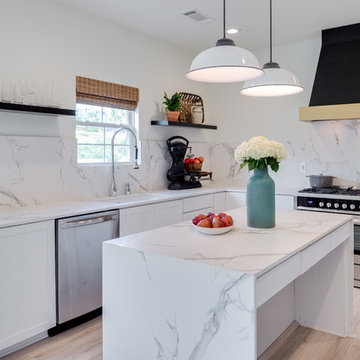
 Vision Flooring
Open concept kitchen - mid-sized transitional l-shaped light wood floor open concept kitchen idea in Orange County with an undermount sink, flat-panel cabinets, white cabinets, marble countertops, white backsplash, marble backsplash, stainless steel appliances and an island



 Capital Granite Inc
Burano Leathered Granite - Basement Bar
Example of a mid-sized transitional u-shaped dark wood floor and brown floor seated home bar design in Other with recessed-panel cabinets, white cabinets, granite countertops and wood backsplash
Example of a mid-sized transitional u-shaped dark wood floor and brown floor seated home bar design in Other with recessed-panel cabinets, white cabinets, granite countertops and wood backsplash
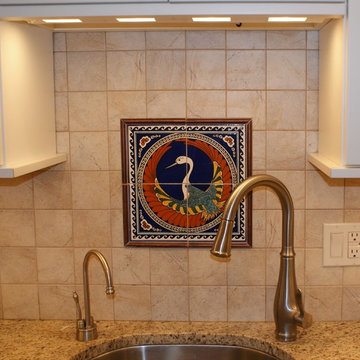 Main Line Custom Kitchens, Ltd.
Example of a large transitional u-shaped ceramic tile and beige floor enclosed kitchen design in Philadelphia with an undermount sink, recessed-panel cabinets, granite countertops, beige backsplash, ceramic backsplash, stainless steel appliances, an island and medium tone wood cabinets
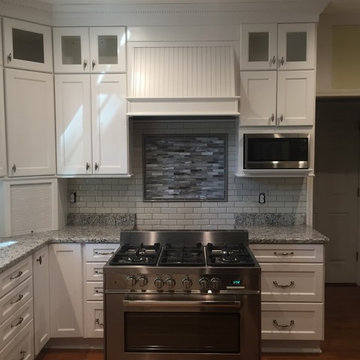
 Glover Seven LLC
Mid-sized transitional u-shaped dark wood floor kitchen photo in Atlanta with shaker cabinets, white cabinets, granite countertops, white backsplash, subway tile backsplash and stainless steel appliances

 Storm Inspired
Two hide rugs were layered in this large space, to anchor the large ottoman table and fill in some extra space, that felt empty. The end result...a stunning, fluid, cozy space, perfect for a large family or a large gathering...not to mention these rugs are super durable!
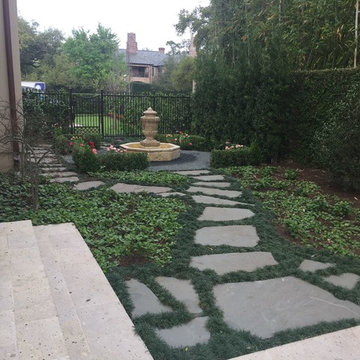
 Ruckel / Dillon / Wright, Inc.
Photo of a mid-sized transitional partial sun side yard stone garden path in Houston.
 Fifield Piaker Elman Architects PC
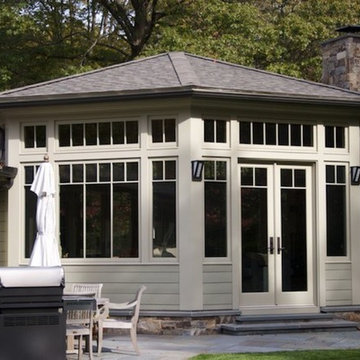
Inspiration for a transitional green one-story wood exterior home remodel in New York with a shingle roof


 Versatile Renovations
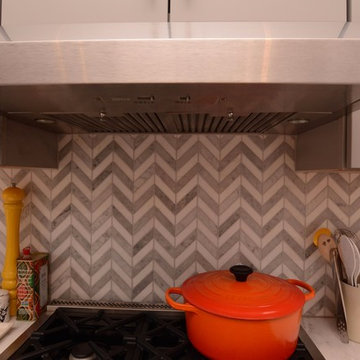
Inspiration for a mid-sized transitional u-shaped dark wood floor enclosed kitchen remodel in New York with an undermount sink, shaker cabinets, gray cabinets, marble countertops, gray backsplash, porcelain backsplash and stainless steel appliances
 PHW Homes Inc
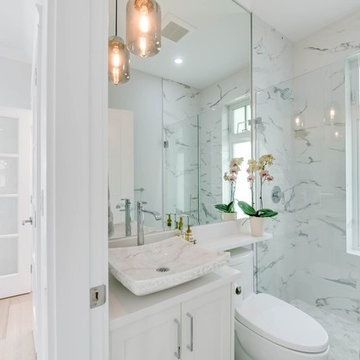
Alcove shower - transitional black and white tile, gray tile and marble tile alcove shower idea in Vancouver with shaker cabinets, white cabinets, a one-piece toilet, white walls, a vessel sink, wood countertops and a hinged shower door
 Budget Blinds of Clearwater
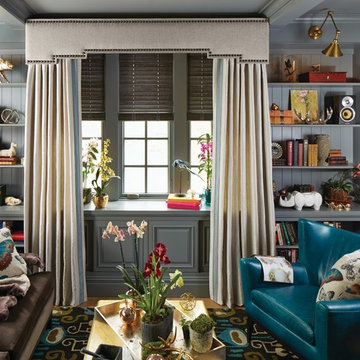
Living room - mid-sized transitional formal and enclosed light wood floor and beige floor living room idea in Miami with gray walls
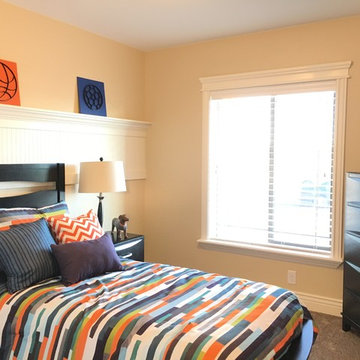
 Copper Creek Homes
Mid-sized transitional guest carpeted and beige floor bedroom photo in Other with beige walls

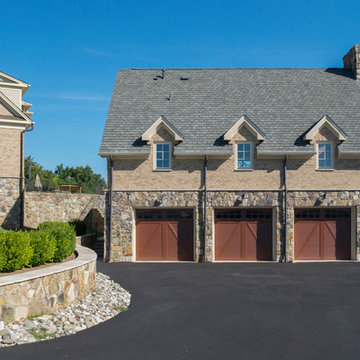
 T.J. Gilbride Architects, Inc.

Inspiration for a large transitional detached three-car garage remodel in DC Metro
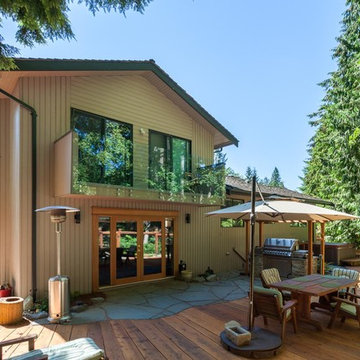

 Greg Hasler
Inspiration for a mid-sized transitional master medium tone wood floor and brown floor bedroom remodel in Vancouver with beige walls and a standard fireplace
88