
Search results for "Transitional design" in Home Design Ideas
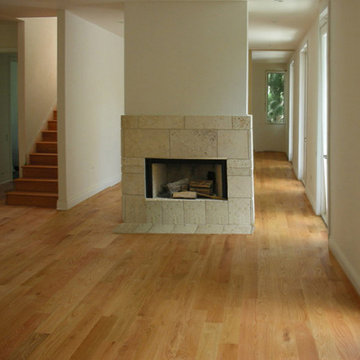
 Dustless Hardwood Refinishing
Rubio Mono-Coat Finish
Inspiration for a mid-sized transitional open concept light wood floor and beige floor living room remodel in Birmingham with beige walls, a standard fireplace, a stone fireplace and no tv
Inspiration for a mid-sized transitional open concept light wood floor and beige floor living room remodel in Birmingham with beige walls, a standard fireplace, a stone fireplace and no tv
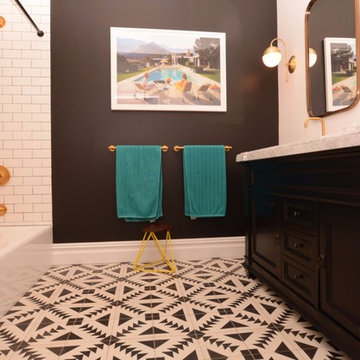
 Versatile Renovations
Bathroom - mid-sized transitional master subway tile porcelain tile bathroom idea in New York with shaker cabinets, brown cabinets, white walls, an undermount sink and marble countertops
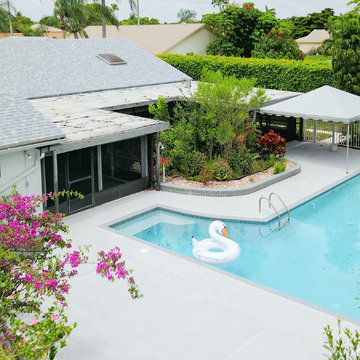
 Smart Constructions - Woodworks
Huge transitional white one-story stucco exterior home photo in Miami with a shingle roof
Find the right local pro for your project
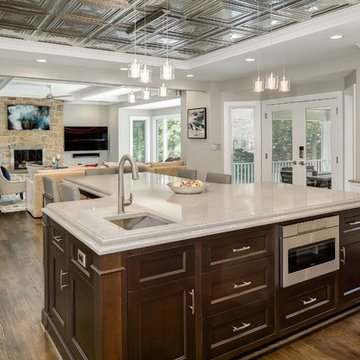
 Moser Architects PLLC
Example of a mid-sized transitional u-shaped dark wood floor and brown floor eat-in kitchen design in DC Metro with an undermount sink, shaker cabinets, white cabinets, solid surface countertops, beige backsplash, porcelain backsplash, stainless steel appliances and an island
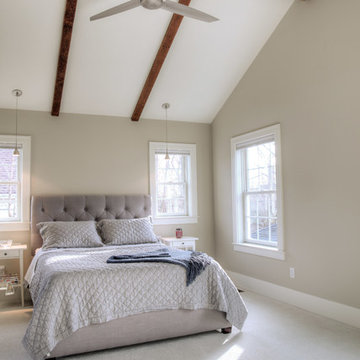
 Adaptive Building Solutions
Ceiling beams made out of 135 year old reclaimed wood from another home we renovated in the Ann Arbor Historic District are accompanied by an ultra-modern ceiling fan to balance the room between old and new.
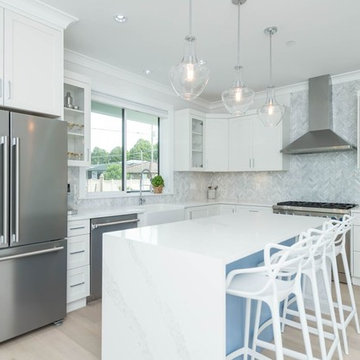
 PHW Homes Inc
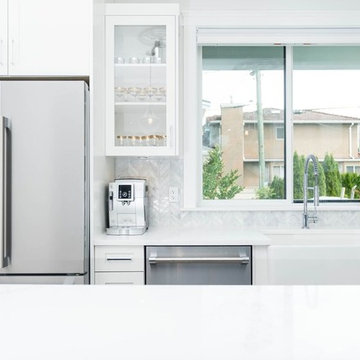
Mid-sized transitional u-shaped light wood floor open concept kitchen photo in Vancouver with a farmhouse sink, shaker cabinets, white cabinets, marble countertops, white backsplash, subway tile backsplash, stainless steel appliances and an island
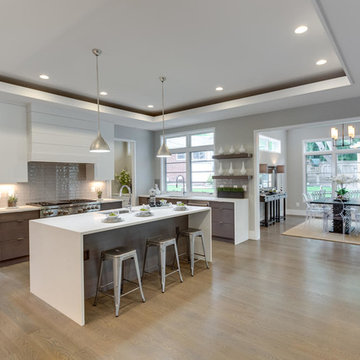 Moser Architects PLLC
Open concept kitchen - mid-sized transitional u-shaped light wood floor and beige floor open concept kitchen idea in Other with an undermount sink, flat-panel cabinets, medium tone wood cabinets, solid surface countertops, stainless steel appliances and an island

Sponsored
Fredericksburg, OH

High Point Cabinets
Columbus' Experienced Custom Cabinet Builder | 4x Best of Houzz Winner
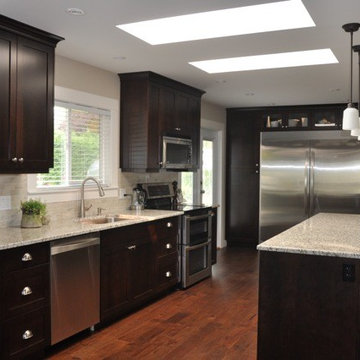
 Neufeld Furniture and Woodwork
Kitchen View 3
Kitchen - mid-sized transitional medium tone wood floor kitchen idea in Vancouver with an undermount sink, shaker cabinets, dark wood cabinets, granite countertops, stainless steel appliances and an island
Kitchen - mid-sized transitional medium tone wood floor kitchen idea in Vancouver with an undermount sink, shaker cabinets, dark wood cabinets, granite countertops, stainless steel appliances and an island
 PHW Homes Inc
Mid-sized transitional u-shaped light wood floor open concept kitchen photo in Vancouver with a farmhouse sink, shaker cabinets, white cabinets, marble countertops, white backsplash, subway tile backsplash, stainless steel appliances and an island
 Glenoaks Interiors
Family Room
Photography by Gavin Cater
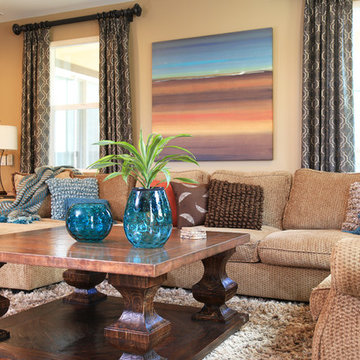
Example of a mid-sized transitional open concept ceramic tile living room design in Los Angeles with brown walls, a standard fireplace, a stone fireplace and a wall-mounted tv
Example of a mid-sized transitional open concept ceramic tile living room design in Los Angeles with brown walls, a standard fireplace, a stone fireplace and a wall-mounted tv
 WDesignè
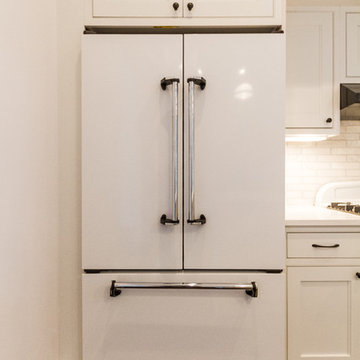
Mid-sized transitional single-wall dark wood floor and brown floor eat-in kitchen photo in New York with an undermount sink, shaker cabinets, white cabinets, solid surface countertops, white backsplash, marble backsplash, white appliances and an island
 Versatile Renovations
Inspiration for a mid-sized transitional l-shaped open concept kitchen remodel in New York with a farmhouse sink, shaker cabinets, white cabinets, marble countertops, white backsplash, brick backsplash and an island
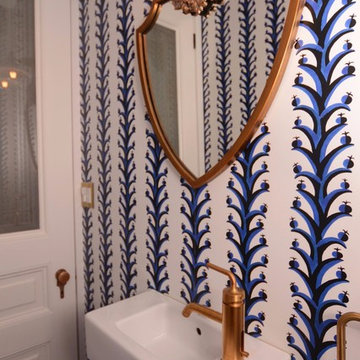 Versatile Renovations
Inspiration for a small transitional 3/4 porcelain tile and blue floor bathroom remodel in New York with a two-piece toilet, white walls and a wall-mount sink

Sponsored
Columbus, OH

Hope Restoration & General Contracting
Columbus Design-Build, Kitchen & Bath Remodeling, Historic Renovations
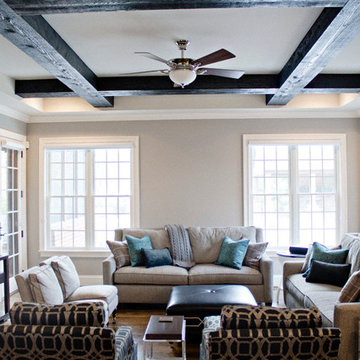
 COPPER CREEK HOMES
Living room - transitional enclosed dark wood floor living room idea in Cincinnati with beige walls
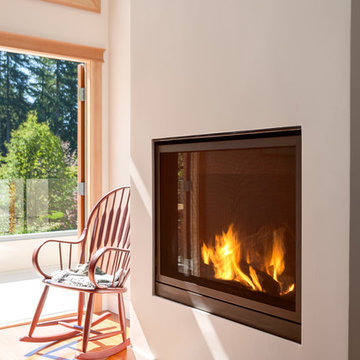
 Greg Hasler
Inspiration for a mid-sized transitional master medium tone wood floor and brown floor bedroom remodel in Vancouver with beige walls and a standard fireplace
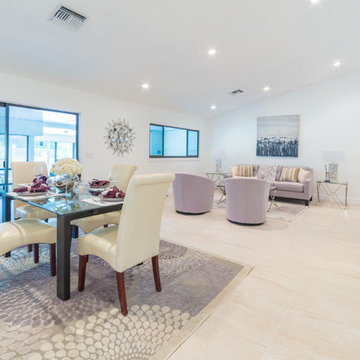 Smart Constructions - Woodworks
Inspiration for a mid-sized transitional porcelain tile great room remodel in Miami with white walls
 Mark Vincent Construction LLC
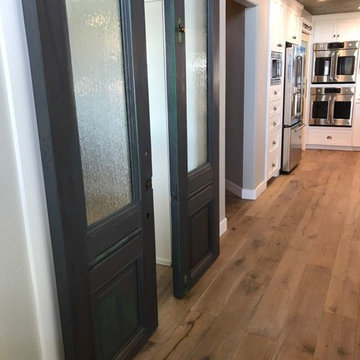
Example of a mid-sized transitional medium tone wood floor and brown floor hallway design in Other with gray walls


 Front Range Interiors
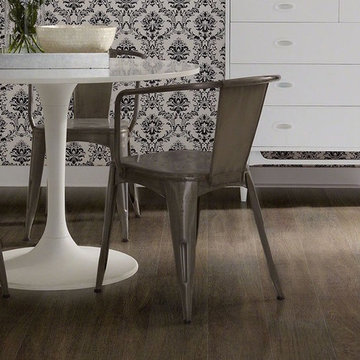
Dining room - transitional dark wood floor and brown floor dining room idea in Denver
 The Floor Center
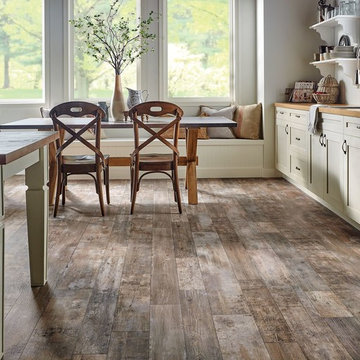
Mid-sized transitional vinyl floor and brown floor kitchen/dining room combo photo in Los Angeles with white walls
 WDesignè
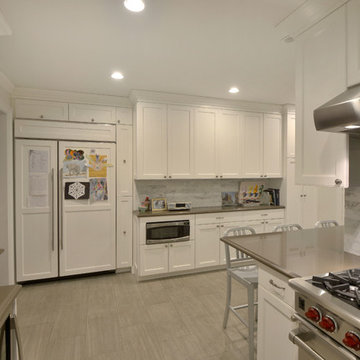
Large transitional u-shaped enclosed kitchen photo in New York with shaker cabinets, white cabinets, white backsplash, marble backsplash and stainless steel appliances
89