
Search results for "Transitional design" in Home Design Ideas
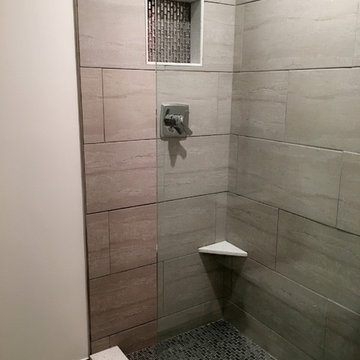
 Jam Restoration llc
Mid-sized transitional beige tile, brown tile and porcelain tile porcelain tile and beige floor bathroom photo in Detroit with a two-piece toilet and beige walls
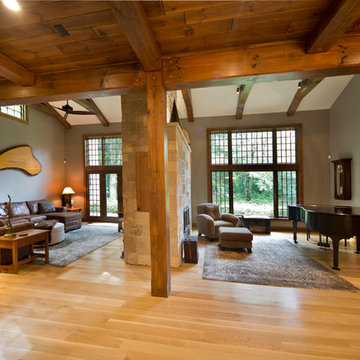
 Matrix Construction, Inc.
Mid-sized transitional open concept light wood floor living room photo in Grand Rapids with beige walls
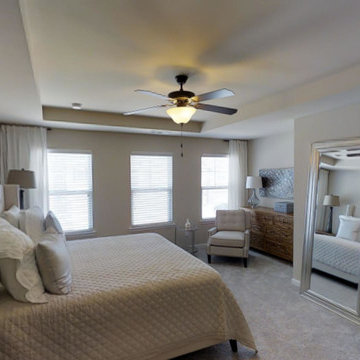
 Rocklyn Homes
Bedroom - mid-sized transitional master carpeted bedroom idea in Atlanta with beige walls and no fireplace
Find the right local pro for your project

 SURROUNDS Landscape Architecture + Construction
Surrounds Inc.
Design ideas for a mid-sized transitional partial sun backyard stone landscaping in DC Metro.
Design ideas for a mid-sized transitional partial sun backyard stone landscaping in DC Metro.
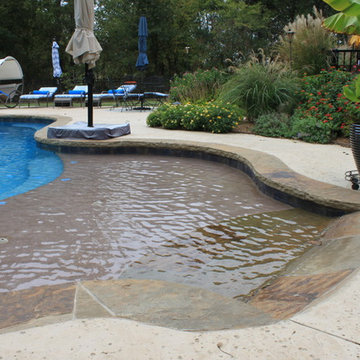
 JLS Landscaping & Pools
Pool - mid-sized traditional backyard concrete paver and custom-shaped lap pool idea in Austin
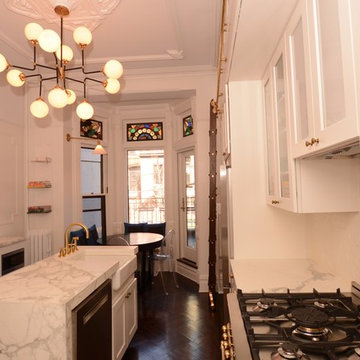
 Versatile Renovations
Open concept kitchen - mid-sized transitional l-shaped open concept kitchen idea in New York with a farmhouse sink, shaker cabinets, white cabinets, marble countertops, white backsplash, brick backsplash and an island
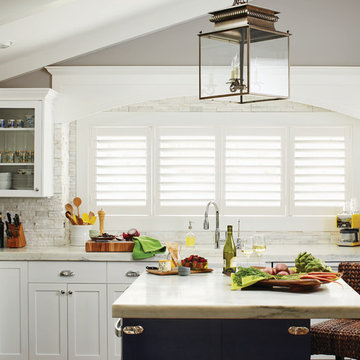
 Budget Blinds of Kalispell
Example of a transitional kitchen design in Orange County with shaker cabinets, white cabinets, marble countertops, white backsplash, stone tile backsplash, stainless steel appliances and an island

Sponsored
Columbus, OH

Wannemacher Interiors
Customized Award-Winning Interior Design Solutions in Franklin Cnty OH
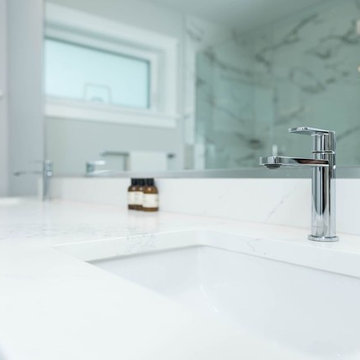
 PHW Homes Inc
Example of a mid-sized transitional black and white tile and gray tile alcove shower design in Vancouver with shaker cabinets, white cabinets, a one-piece toilet, white walls, an undermount sink, marble countertops and a hinged shower door
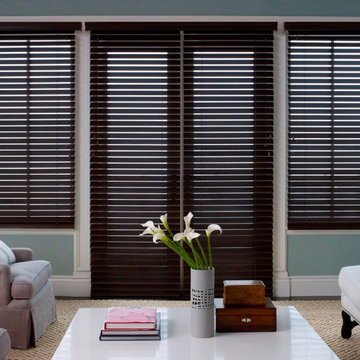 Budget Blinds of Kalispell
Example of a mid-sized transitional dark wood floor and brown floor living room design in Orange County with green walls
 Versatile Renovations
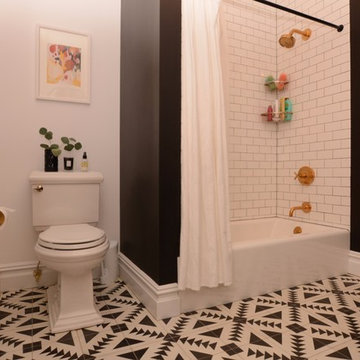
Bathroom - mid-sized transitional master subway tile porcelain tile bathroom idea in New York with shaker cabinets, brown cabinets, white walls, an undermount sink and marble countertops
 Jerry Lithwin Construction, Inc.
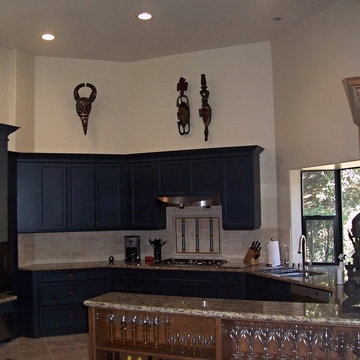
Mid-sized transitional u-shaped kitchen photo in San Luis Obispo with an undermount sink, recessed-panel cabinets, blue cabinets, granite countertops, beige backsplash, stainless steel appliances and an island
 WDesignè
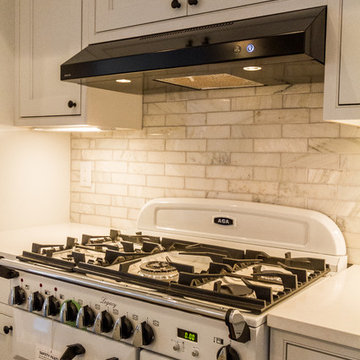
Mid-sized transitional single-wall dark wood floor and brown floor eat-in kitchen photo in New York with an undermount sink, shaker cabinets, white cabinets, solid surface countertops, white backsplash, marble backsplash, white appliances and an island


Sponsored
Westerville, OH

Custom Home Works
Franklin County's Award-Winning Design, Build and Remodeling Expert
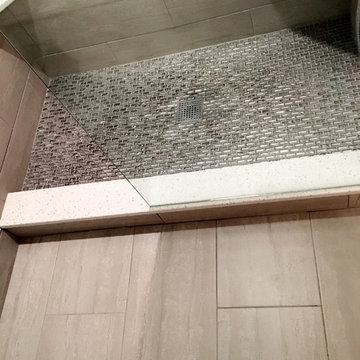 Jam Restoration llc
Inspiration for a mid-sized transitional beige tile, brown tile and porcelain tile porcelain tile and beige floor bathroom remodel in Detroit with a two-piece toilet and beige walls
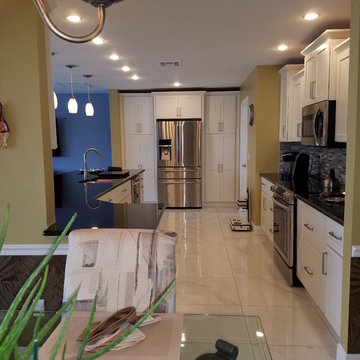
 Rx Renovation Xperts LLC
Mid-sized transitional l-shaped open concept kitchen photo in Miami with a double-bowl sink, shaker cabinets, white cabinets, quartz countertops, gray backsplash, matchstick tile backsplash, stainless steel appliances and an island
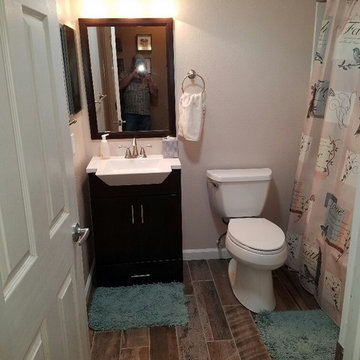
 Masterfield Construction, LLC
Small transitional porcelain tile and brown floor bathroom photo in Other with shaker cabinets, dark wood cabinets, a two-piece toilet, white walls and an integrated sink

 Main Line Custom Kitchens, Ltd.
Enclosed kitchen - large transitional u-shaped ceramic tile and beige floor enclosed kitchen idea in Philadelphia with an undermount sink, recessed-panel cabinets, granite countertops, beige backsplash, ceramic backsplash, stainless steel appliances, an island and medium tone wood cabinets

Sponsored
Columbus, OH
Free consultation for landscape design!

Peabody Landscape Group
Franklin County's Reliable Landscape Design & Contracting
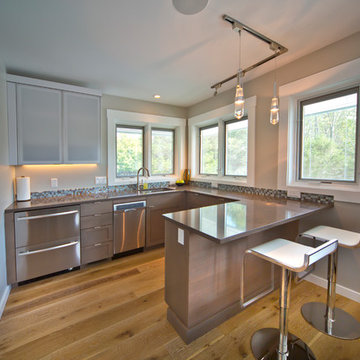 Matrix Construction, Inc.
Small transitional u-shaped light wood floor kitchen photo in Grand Rapids with an undermount sink, shaker cabinets, brown cabinets, stainless steel countertops, mosaic tile backsplash, stainless steel appliances and a peninsula
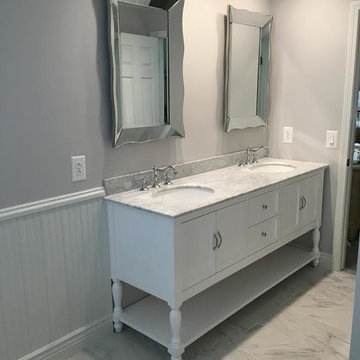
 Gemini Tile & Marble
Inspiration for a large transitional master marble floor and multicolored floor bathroom remodel in New York with shaker cabinets, white cabinets, a two-piece toilet, gray walls, an undermount sink and marble countertops
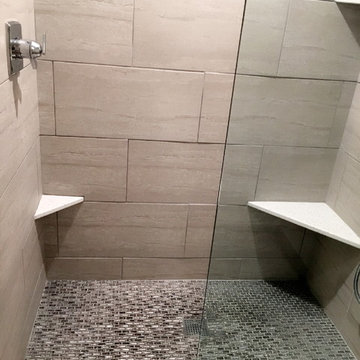 Jam Restoration llc
Example of a mid-sized transitional porcelain tile porcelain tile and beige floor bathroom design in Detroit with a two-piece toilet and beige walls
93