
Search results for "Transitional design" in Home Design Ideas
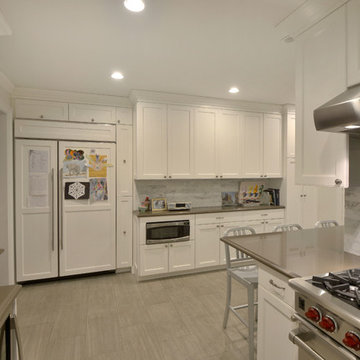
 WDesignè
Large transitional u-shaped enclosed kitchen photo in New York with shaker cabinets, white cabinets, white backsplash, marble backsplash and stainless steel appliances
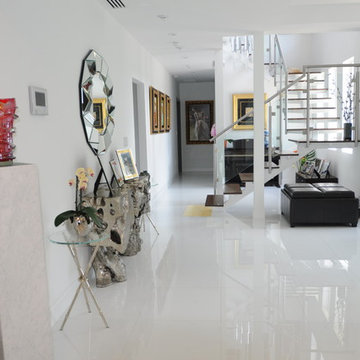

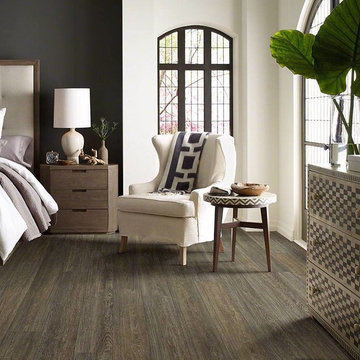
 Front Range Interiors
Bedroom - mid-sized transitional master dark wood floor and brown floor bedroom idea in Denver with white walls
Find the right local pro for your project
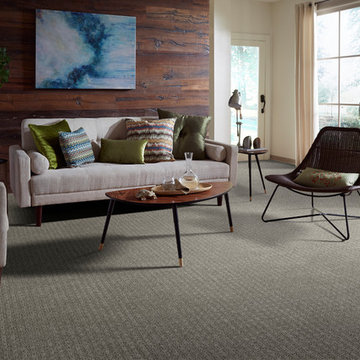
 Carpet Outlet Plus
Mid-sized transitional open concept carpeted living room photo in Other with beige walls
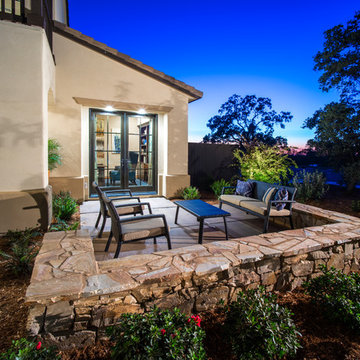
 HMA Architecture Inc.
Patio - mid-sized transitional side yard concrete paver patio idea in Sacramento with no cover
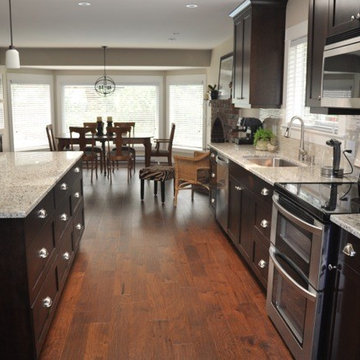
 Neufeld Furniture and Woodwork
Kitchen View 1
Kitchen - mid-sized transitional medium tone wood floor kitchen idea in Vancouver with an undermount sink, shaker cabinets, dark wood cabinets, granite countertops, stainless steel appliances and an island
Kitchen - mid-sized transitional medium tone wood floor kitchen idea in Vancouver with an undermount sink, shaker cabinets, dark wood cabinets, granite countertops, stainless steel appliances and an island
 Carpet Outlet Plus
Inspiration for a mid-sized contemporary carpeted and beige floor bedroom remodel in Other

Sponsored
Sunbury, OH

J.Holderby - Renovations
Franklin County's Leading General Contractors - 2X Best of Houzz!

 Versatile Renovations
Open concept kitchen - mid-sized transitional l-shaped open concept kitchen idea in New York with a farmhouse sink, shaker cabinets, white cabinets, marble countertops, white backsplash, brick backsplash and an island
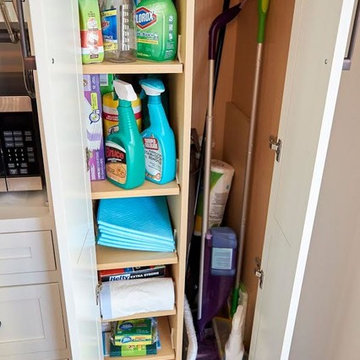
 Vesta Kitchen & Bath / NY Cosmopolitan Cabinetry
Example of a mid-sized transitional u-shaped medium tone wood floor open concept kitchen design in New York with an undermount sink, shaker cabinets, white cabinets, marble countertops, blue backsplash, porcelain backsplash, stainless steel appliances and an island
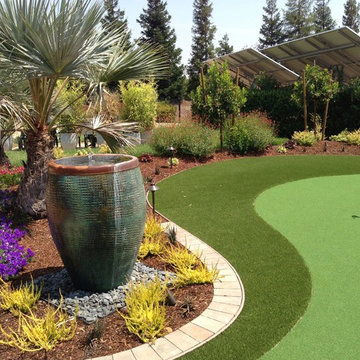
 Professional Image Landscaping
Photo of a mid-sized transitional backyard mulch landscaping in Sacramento.
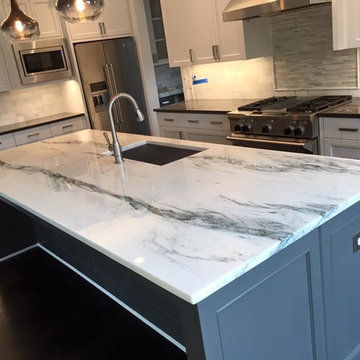
 Solid Stone Fabricators, LLC
Open concept kitchen - mid-sized transitional single-wall dark wood floor and brown floor open concept kitchen idea in Dallas with recessed-panel cabinets, white cabinets, marble countertops, white backsplash, stone tile backsplash, stainless steel appliances, an island and an undermount sink
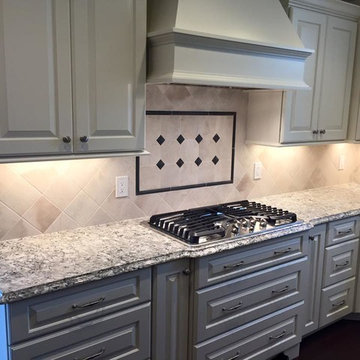
 UPRIGHT REMODELING
Example of a transitional kitchen design in St Louis with raised-panel cabinets, white cabinets, granite countertops, beige backsplash, porcelain backsplash and stainless steel appliances
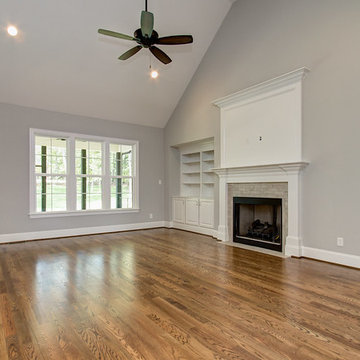
 Disney Construction Company
Inspiration for a large transitional open concept medium tone wood floor and brown floor living room remodel in Other with gray walls, a standard fireplace and a brick fireplace


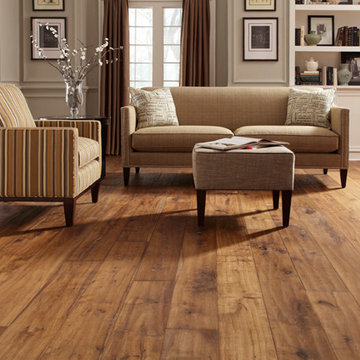
 Select Surfaces Vail
US Floors, Navarre
Example of a mid-sized transitional medium tone wood floor and beige floor living room design in Denver with beige walls
Example of a mid-sized transitional medium tone wood floor and beige floor living room design in Denver with beige walls
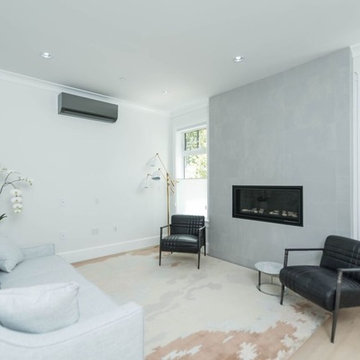
 PHW Homes Inc
Inspiration for a mid-sized transitional enclosed living room remodel in Vancouver with white walls, a ribbon fireplace and a tile fireplace

 Budget Blinds of Kalispell
Kids' room - mid-sized transitional girl dark wood floor kids' room idea in Orange County with green walls
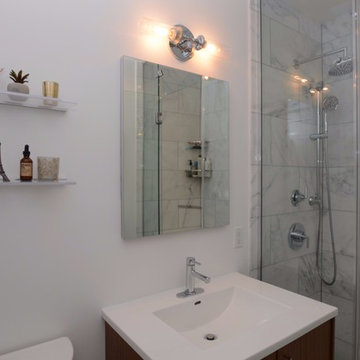 Versatile Renovations
Inspiration for a mid-sized transitional gray tile, white tile and marble tile marble floor and white floor alcove shower remodel in New York with flat-panel cabinets, dark wood cabinets, a two-piece toilet, white walls, an undermount sink, solid surface countertops and a hinged shower door

Sponsored
Columbus, OH

Wannemacher Interiors
Customized Award-Winning Interior Design Solutions in Franklin Cnty OH
 Greg Hasler
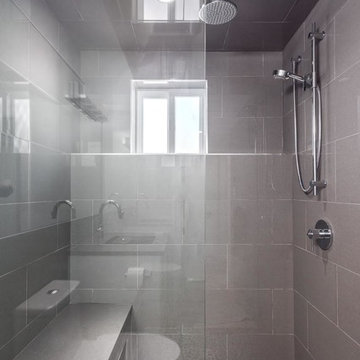
Alcove shower - mid-sized transitional 3/4 gray tile and ceramic tile ceramic tile and brown floor alcove shower idea in Vancouver with recessed-panel cabinets, white cabinets, a two-piece toilet, white walls, an undermount sink and quartzite countertops
 Smart Constructions - Woodworks
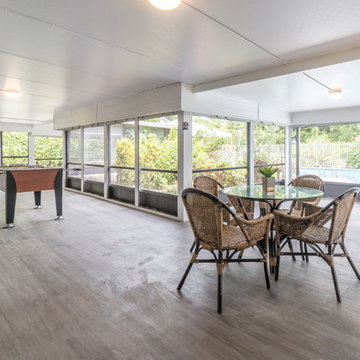
Large transitional porcelain tile and gray floor sunroom photo in Miami with a standard ceiling
 Front Range Interiors
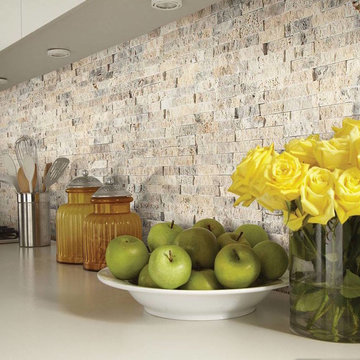
Example of a transitional kitchen design in Denver with solid surface countertops, beige backsplash and stone tile backsplash
96