
Search results for "Transitional design" in Home Design Ideas
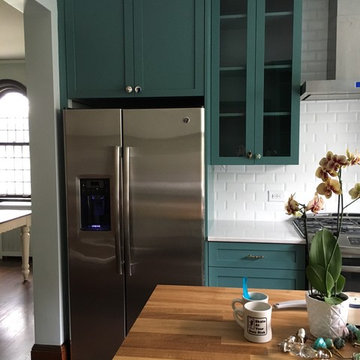
 Jam Restoration llc
Inspiration for a mid-sized transitional u-shaped dark wood floor and gray floor enclosed kitchen remodel in Detroit with shaker cabinets, blue cabinets, solid surface countertops, white backsplash, subway tile backsplash, stainless steel appliances and an island
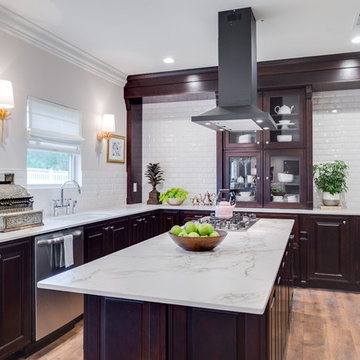
 Vision Flooring
Mid-sized transitional u-shaped medium tone wood floor and brown floor kitchen photo in Orange County with an undermount sink, raised-panel cabinets, dark wood cabinets, marble countertops, white backsplash, subway tile backsplash, stainless steel appliances and an island
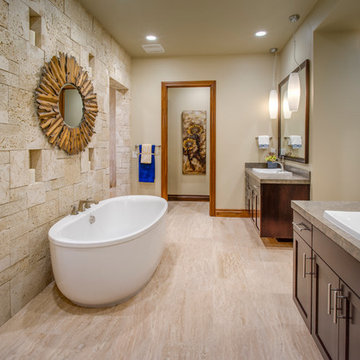
 HMA Architecture Inc.
Large transitional master freestanding bathtub photo in Sacramento with shaker cabinets, brown cabinets, beige walls and a drop-in sink
Find the right local pro for your project
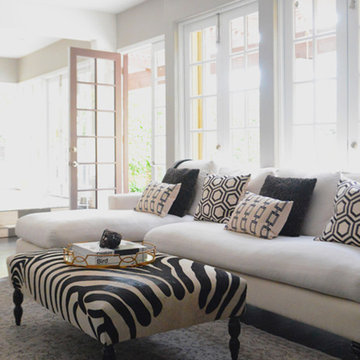
 D.L. Rhein
Living room - large transitional open concept dark wood floor living room idea in Los Angeles with beige walls, no fireplace and no tv
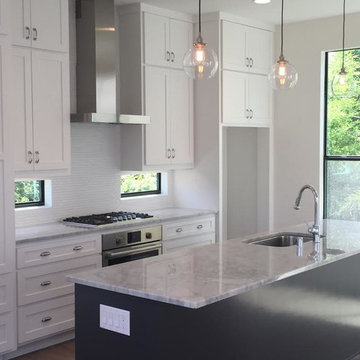
 Solid Stone Fabricators, LLC
Inspiration for a mid-sized transitional single-wall medium tone wood floor open concept kitchen remodel in Dallas with recessed-panel cabinets, white cabinets, marble countertops, white backsplash, stainless steel appliances, an island and an undermount sink
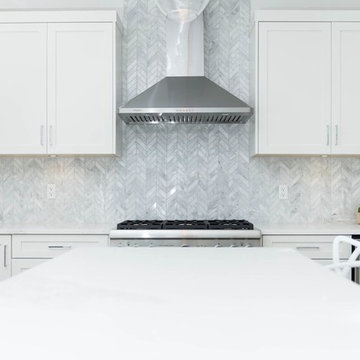
 PHW Homes Inc
Mid-sized transitional u-shaped light wood floor open concept kitchen photo in Vancouver with a farmhouse sink, shaker cabinets, white cabinets, marble countertops, white backsplash, subway tile backsplash, stainless steel appliances and an island
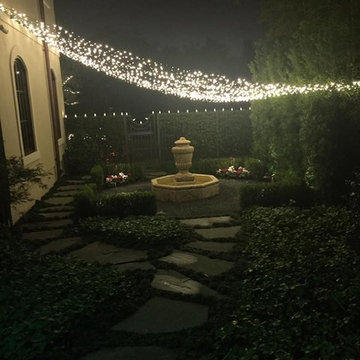
 Ruckel / Dillon / Wright, Inc.
This is an example of a mid-sized transitional partial sun side yard stone garden path in Houston.

Sponsored
Columbus, OH
Free consultation for landscape design!

Peabody Landscape Group
Franklin County's Reliable Landscape Design & Contracting
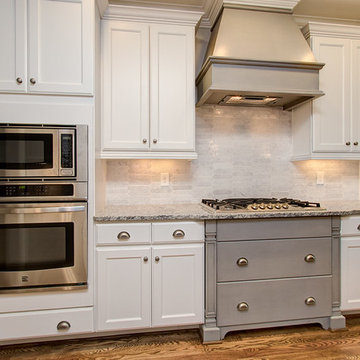
 Disney Construction Company
Inspiration for a mid-sized transitional u-shaped medium tone wood floor and brown floor open concept kitchen remodel in Other with recessed-panel cabinets, white cabinets, granite countertops, white backsplash, stone tile backsplash, stainless steel appliances and an island

 WDesignè
Inspiration for a mid-sized transitional single-wall porcelain tile and beige floor dedicated laundry room remodel in New York with white walls and a side-by-side washer/dryer
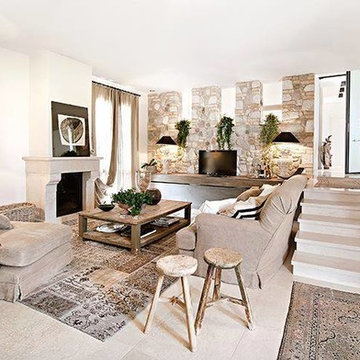
 THE FINIAL COMPANY
What this room lacks in colors, it makes up for in textures. Going very neutral gives this room its clean, airy feel, but the stone wall, the flooring, and stone accessories give the room depth and keep it from being boring. The drapery and drapery hardware also add another layer of texture in textile and provide some movement. #decor #draperyhardware #interiordesign
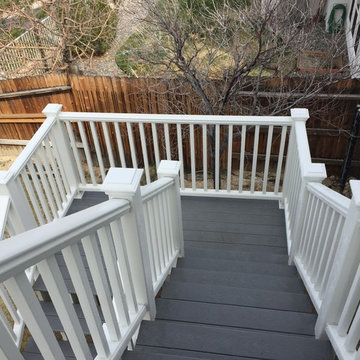
 Masterfield Construction, LLC
Exterior Stairs
Inspiration for a mid-sized transitional backyard deck remodel in Other with no cover
Inspiration for a mid-sized transitional backyard deck remodel in Other with no cover
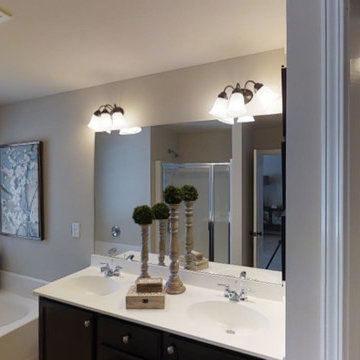
 Rocklyn Homes
Mid-sized transitional master alcove bathtub photo in Atlanta with dark wood cabinets, a two-piece toilet, beige walls, an integrated sink and solid surface countertops
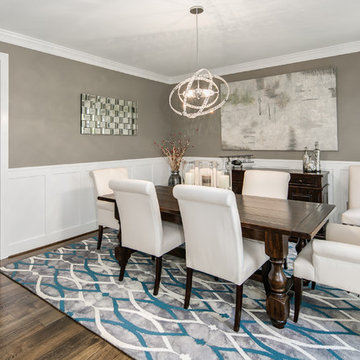
 Moser Architects PLLC
Enclosed dining room - mid-sized transitional dark wood floor and brown floor enclosed dining room idea in DC Metro with multicolored walls

Sponsored
Columbus, OH

EverHome Improvement & Design
Top Choice for Reliable Tile & Stone | Franklin County, Ohio
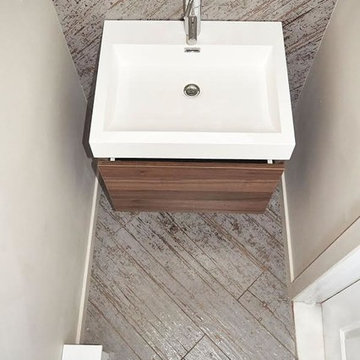
 Vesta Kitchen & Bath / NY Cosmopolitan Cabinetry
Example of a small transitional 3/4 medium tone wood floor bathroom design in New York with flat-panel cabinets, medium tone wood cabinets, beige walls and a vessel sink
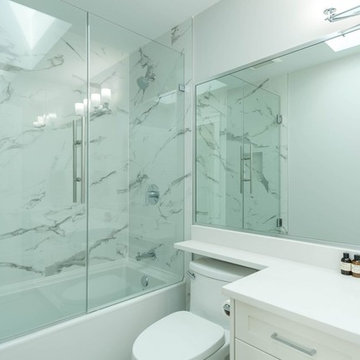 PHW Homes Inc
Inspiration for a mid-sized transitional black and white tile and gray tile alcove shower remodel in Vancouver with shaker cabinets, white cabinets, a one-piece toilet, white walls, an undermount sink, marble countertops and a hinged shower door
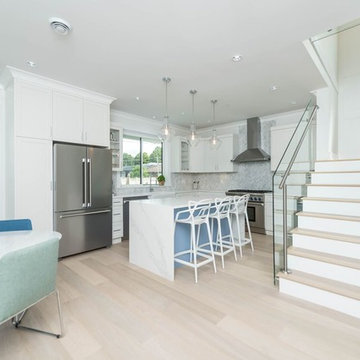 PHW Homes Inc
Inspiration for a mid-sized transitional u-shaped light wood floor open concept kitchen remodel in Vancouver with a farmhouse sink, shaker cabinets, white cabinets, marble countertops, white backsplash, subway tile backsplash, stainless steel appliances and an island
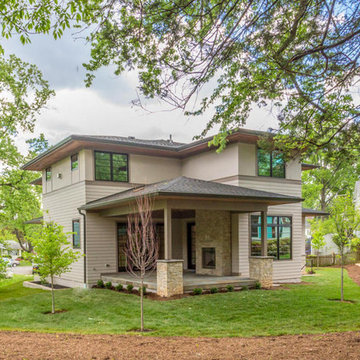 Moser Architects PLLC
Inspiration for a mid-sized transitional beige two-story wood exterior home remodel in Other


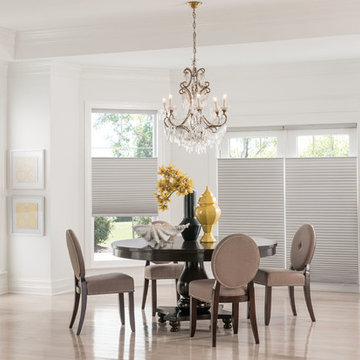
 Budget Blinds of Ferndale
Example of a mid-sized transitional light wood floor and beige floor great room design in Detroit with white walls and no fireplace
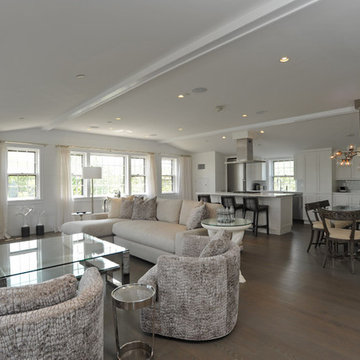
 East Wood Trading Co., LLC
Mid-sized transitional open concept medium tone wood floor and brown floor living room photo in Boston with white walls and a tv stand
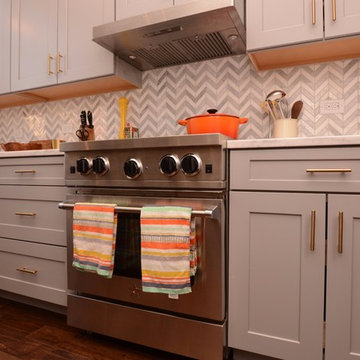
 Versatile Renovations
Example of a mid-sized transitional u-shaped dark wood floor enclosed kitchen design in New York with an undermount sink, shaker cabinets, gray cabinets, marble countertops, gray backsplash, porcelain backsplash and stainless steel appliances
92