
Search results for "Transitional design" in Home Design Ideas
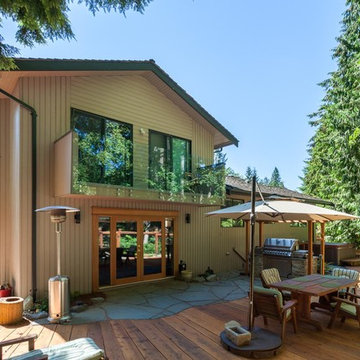

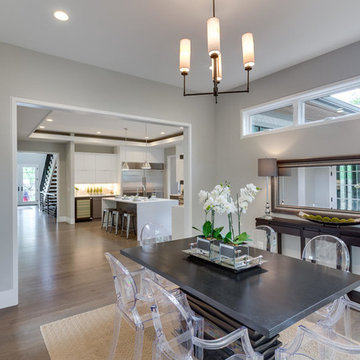
 Moser Architects PLLC
Inspiration for a mid-sized transitional light wood floor and gray floor enclosed dining room remodel in Other with beige walls
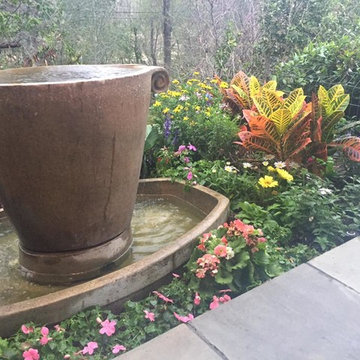
 Ruckel / Dillon / Wright, Inc.
Inspiration for a mid-sized transitional partial sun side yard stone garden path in Houston.
Find the right local pro for your project
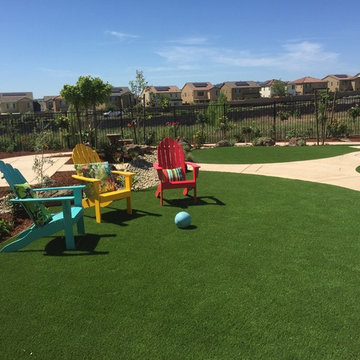
 Professional Image Landscaping
Inspiration for a mid-sized full sun backyard mulch landscaping in Sacramento.
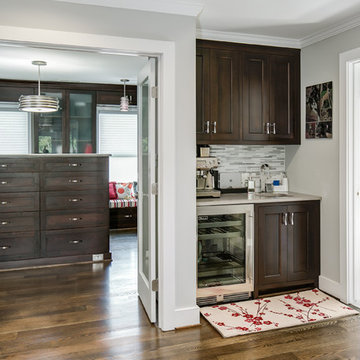 Moser Architects PLLC
Example of a mid-sized transitional master dark wood floor and brown floor bedroom design in DC Metro with gray walls and a standard fireplace
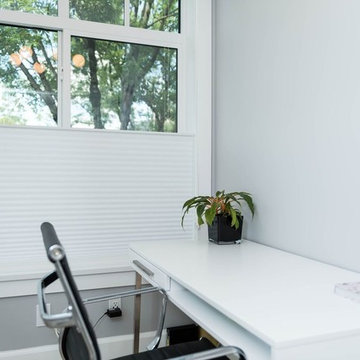
 PHW Homes Inc
Example of a small transitional freestanding desk light wood floor and beige floor home office design in Vancouver with gray walls
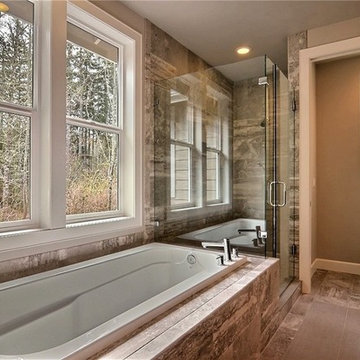
 Gary Johnson Floor Covering
Inspiration for a mid-sized transitional master bathroom remodel in Seattle with beige walls and a hinged shower door

Sponsored
Fredericksburg, OH

High Point Cabinets
Columbus' Experienced Custom Cabinet Builder | 4x Best of Houzz Winner
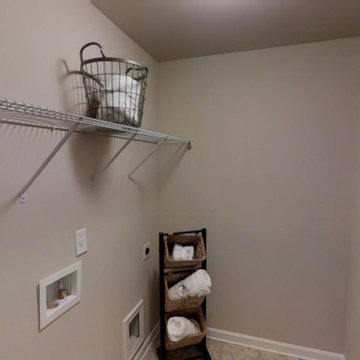
 Rocklyn Homes
Example of a mid-sized transitional gender-neutral carpeted walk-in closet design in Atlanta
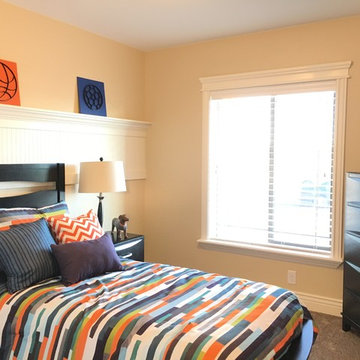
 Copper Creek Homes
Mid-sized transitional guest carpeted and beige floor bedroom photo in Other with beige walls
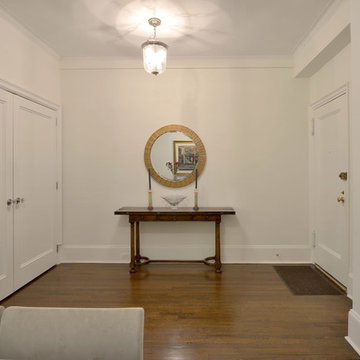
 WDesignè
Hallway - mid-sized transitional medium tone wood floor hallway idea in New York with white walls
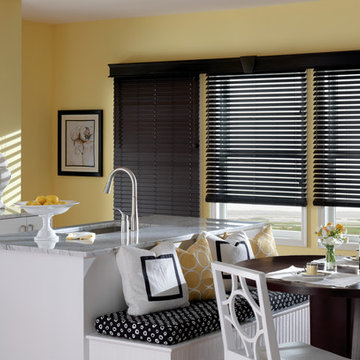
 Budget Blinds of Ferndale
Mid-sized transitional light wood floor and beige floor kitchen/dining room combo photo in Detroit with yellow walls
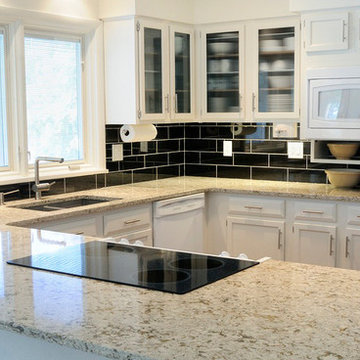
 Flooring Innovations, Inc.
Transitional u-shaped eat-in kitchen photo in Other with a double-bowl sink, shaker cabinets, white cabinets, granite countertops, black backsplash, porcelain backsplash and stainless steel appliances
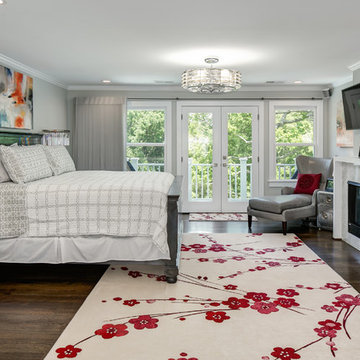 Moser Architects PLLC
Example of a mid-sized transitional master dark wood floor and brown floor bedroom design in DC Metro with gray walls and a standard fireplace
Sponsored
Galena, OH

Buckeye Restoration & Remodeling Inc.
Central Ohio's Premier Home Remodelers Since 1996
 JC Interiors
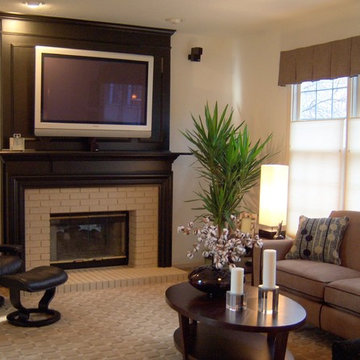
Family room - mid-sized transitional enclosed carpeted and beige floor family room idea in Cleveland with white walls, a standard fireplace, a wood fireplace surround and a wall-mounted tv
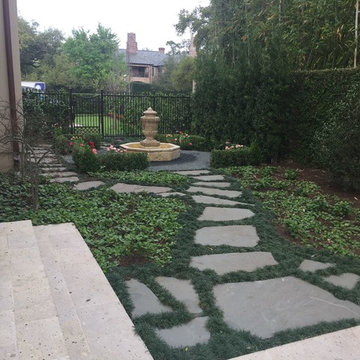 Ruckel / Dillon / Wright, Inc.
Photo of a mid-sized transitional partial sun side yard stone garden path in Houston.
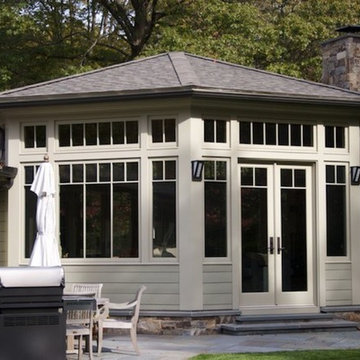
 Fifield Piaker Elman Architects PC
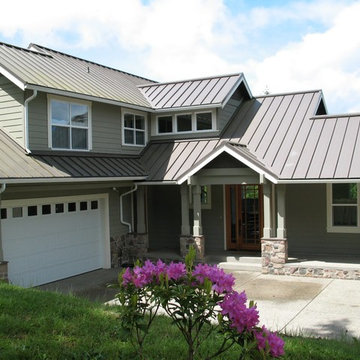
Inspiration for a transitional green one-story wood exterior home remodel in New York with a shingle roof
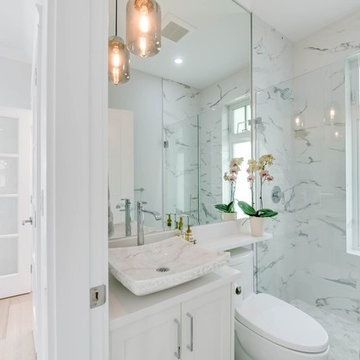 PHW Homes Inc
Alcove shower - transitional black and white tile, gray tile and marble tile alcove shower idea in Vancouver with shaker cabinets, white cabinets, a one-piece toilet, white walls, a vessel sink, wood countertops and a hinged shower door


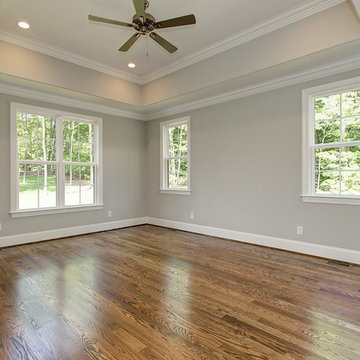
 Disney Construction Company
Example of a large transitional open concept medium tone wood floor and brown floor living room design in Other with gray walls, a standard fireplace and a brick fireplace
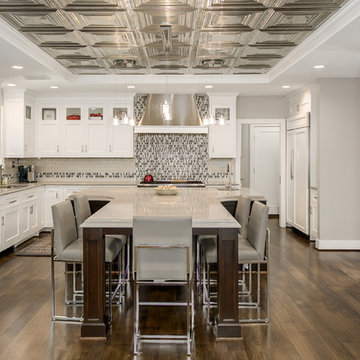 Moser Architects PLLC
Inspiration for a mid-sized transitional u-shaped dark wood floor and brown floor eat-in kitchen remodel in DC Metro with an undermount sink, shaker cabinets, white cabinets, solid surface countertops, beige backsplash, porcelain backsplash, stainless steel appliances and an island
 PHW Homes Inc
Inspiration for a mid-sized transitional u-shaped light wood floor open concept kitchen remodel in Vancouver with a farmhouse sink, shaker cabinets, white cabinets, marble countertops, white backsplash, subway tile backsplash, stainless steel appliances and an island
94