
Search results for "Transitional dining table" in Home Design Ideas


 studiocuvier.se
Fredrik Karlsson
Large danish formal painted wood floor living room photo in Gothenburg with beige walls and a wood stove
Large danish formal painted wood floor living room photo in Gothenburg with beige walls and a wood stove

 GEORGE Interior Design
Photos by Manolo Langis
Inspiration for a timeless eat-in kitchen remodel in Los Angeles with a farmhouse sink, glass-front cabinets, beige cabinets, multicolored backsplash, mosaic tile backsplash, stainless steel appliances and beige countertops
Inspiration for a timeless eat-in kitchen remodel in Los Angeles with a farmhouse sink, glass-front cabinets, beige cabinets, multicolored backsplash, mosaic tile backsplash, stainless steel appliances and beige countertops
Find the right local pro for your project

 JOMA Construction
Take a look at this two-story historical design that is both unique and welcoming. This laundry room continues the bright feel of the house and provides for plenty of space to wash, dry, and fold the weekly laundry.

 Black-eyed Susan
Painted stripes are dramatic in this room. A favorite color (SW Warm Stone ) is the main color and soft monochromatic stripes are a great background for this neutral dining room. Linen draperies and slip-covered chairs provide contrast in this Naples, Fl. beach home.
 PHOTOLOGY | Architectural Photography
Ryan Drew
Inspiration for a mid-sized transitional light wood floor enclosed dining room remodel in Boise with beige walls and no fireplace
Inspiration for a mid-sized transitional light wood floor enclosed dining room remodel in Boise with beige walls and no fireplace

 John Milander Architects
Mid-sized minimalist backyard stucco and concrete paver white and partial sun patio photo in Los Angeles with a fire pit

Sponsored
Sunbury, OH

J.Holderby - Renovations
Franklin County's Leading General Contractors - 2X Best of Houzz!

 John McClain Design
The formal living room features a custom gray Hollywood Regency style sofa from Gilded Home. Barbara Barry Chairs with textured white fabric, antique mirrored coffee table with walnut trim and carved white wool area rug provide texture and interest. Etched metal wall art in shades of gold and silver are accented by the pillows on the sofa.
Stephen Allen Photography


 Christopher David Experience Design
Great room - small modern light wood floor and beige floor great room idea in Portland with white walls and no fireplace

 zero ten design
Mariko Reed Architectural Photography
Example of a mid-sized cottage light wood floor kitchen/dining room combo design in San Francisco with gray walls
Example of a mid-sized cottage light wood floor kitchen/dining room combo design in San Francisco with gray walls

 Emily Henry Interiors
Photography by Peter Vitale
Example of a southwest dining room design in Albuquerque with white walls
Example of a southwest dining room design in Albuquerque with white walls

 Meadowlark Design+Build
A ground floor remodel creating larger, more functional rooms without increasing the property's actual size. Meadowlark incorporated custom cabinetry solutions that not only added to the flow of the rooms but also added storage and purpose.

Sponsored
Columbus, OH

Structural Remodeling
Franklin County's Heavy Timber Specialists | Best of Houzz 2020!

 Revival House
Super sleek statement in white. Sophisticated condo with gorgeous views are reflected in this modern apartment accented in ocean blues. Modern furniture , custom artwork and contemporary cabinetry make this home an exceptional winter escape destination.
Lori Hamilton Photography
Learn more about our showroom and kitchen and bath design: http://www.mingleteam.com
 No Longer In Business
The spacious kitchen includes this generously sized and sunny eating area. Traditional cabinetry balances nicely with the transitional table and chairs. Photo by Jared Kuzia
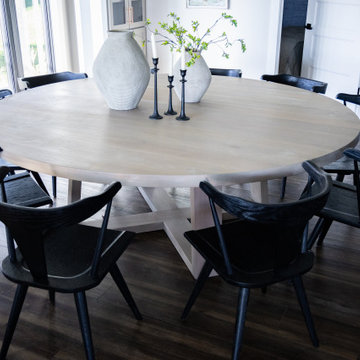
 Great Oak
84" round dining table. Seating for up to 12 people. Finished with a eco friendly no VOC finish
Dining room - transitional dining room idea in Nashville
Dining room - transitional dining room idea in Nashville

 Magnus Anderson Hardwood Floors
Professional site installation, dustless sanding, and custom finishing of premium hickory hardwood flooring. Boasting a massive Janka hardness rating of 1820, hickory is one of the most dense and dent-resistant domestic wood species available, making it the ideal solution for high-traffic homes. We completed this project with a premium, low-sheen, water-based finish to beautifully seal the surface, highlight its striking natural color variations, and ensure heavy-duty wear resistance.



 Max Crosby Construction
Example of a classic dark wood floor enclosed dining room design in Charleston with beige walls

 Alphapex Construction Services
Shoot2sell
Example of a 1960s dark wood floor kitchen/dining room combo design in Dallas with gray walls
Example of a 1960s dark wood floor kitchen/dining room combo design in Dallas with gray walls

 Maria Causey Interior Design
Christy Kosnic Photography
Example of a large transitional l-shaped light wood floor enclosed dining room design in DC Metro with a single-bowl sink, shaker cabinets, yellow cabinets, quartz countertops, white backsplash, subway tile backsplash, stainless steel appliances, an island, black countertops, gray walls and no fireplace
Example of a large transitional l-shaped light wood floor enclosed dining room design in DC Metro with a single-bowl sink, shaker cabinets, yellow cabinets, quartz countertops, white backsplash, subway tile backsplash, stainless steel appliances, an island, black countertops, gray walls and no fireplace
220