
Search results for "Transitional style" in Home Design Ideas

Trendy single-wall kitchen photo in Los Angeles with flat-panel cabinets, white cabinets, blue backsplash, an island, an undermount sink, quartz countertops, mosaic tile backsplash and paneled appliances
 La Marco Homes

A stylish contemporary farmhouse look with white hardie board siding and black, Marvin windows.
Example of a large transitional white two-story concrete fiberboard gable roof design in Detroit
Example of a large transitional white two-story concrete fiberboard gable roof design in Detroit
 Adeas Interior Design LLC

Inspiration for a mid-sized transitional carpeted and brown floor entryway remodel in Miami with beige walls and a glass front door
Find the right local pro for your project

 Kitchen Designs by Ken Kelly, Inc. (CKD, CBD, CR)
kitchendesigns.com
Kitchen Designs by Ken Kelly, Inc.
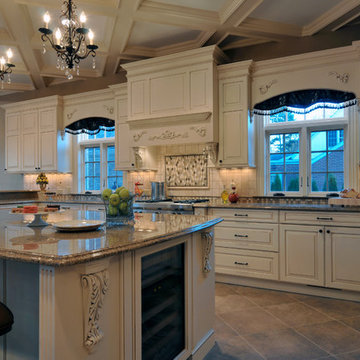
Brookhaven by Wood-Mode cabinetry
Inspiration for a huge timeless u-shaped ceramic tile eat-in kitchen remodel in New York with raised-panel cabinets, white cabinets, granite countertops, beige backsplash, stone tile backsplash, stainless steel appliances, an island and an undermount sink
Inspiration for a huge timeless u-shaped ceramic tile eat-in kitchen remodel in New York with raised-panel cabinets, white cabinets, granite countertops, beige backsplash, stone tile backsplash, stainless steel appliances, an island and an undermount sink

 J. Doyle Design
Example of a mid-sized transitional formal and enclosed dark wood floor and brown floor living room design in New York with beige walls, no fireplace and no tv
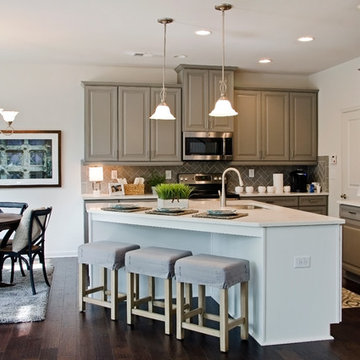
 Rocklyn Homes
Mid-sized trendy l-shaped dark wood floor open concept kitchen photo in Atlanta with a double-bowl sink, raised-panel cabinets, beige cabinets, solid surface countertops, brown backsplash, glass tile backsplash, stainless steel appliances and an island

Sponsored
Fredericksburg, OH

High Point Cabinets
Columbus' Experienced Custom Cabinet Builder | 4x Best of Houzz Winner
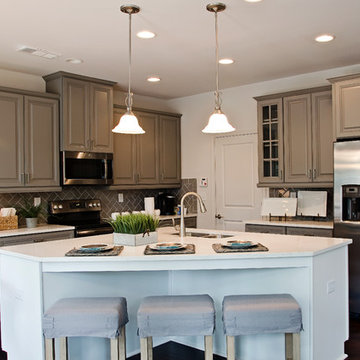 Rocklyn Homes
Example of a mid-sized trendy l-shaped dark wood floor open concept kitchen design in Atlanta with a double-bowl sink, raised-panel cabinets, beige cabinets, solid surface countertops, brown backsplash, glass tile backsplash, stainless steel appliances and an island

 EverLast Construction
white and black modern kitchen
Mid-sized trendy l-shaped light wood floor eat-in kitchen photo in San Francisco with flat-panel cabinets, white backsplash, stainless steel appliances, an island, gray cabinets, an undermount sink, marble countertops and ceramic backsplash
Mid-sized trendy l-shaped light wood floor eat-in kitchen photo in San Francisco with flat-panel cabinets, white backsplash, stainless steel appliances, an island, gray cabinets, an undermount sink, marble countertops and ceramic backsplash

 Significant Homes LLC
Photography by Keith Scott Morton
From grand estates, to exquisite country homes, to whole house renovations, the quality and attention to detail of a "Significant Homes" custom home is immediately apparent. Full time on-site supervision, a dedicated office staff and hand picked professional craftsmen are the team that take you from groundbreaking to occupancy. Every "Significant Homes" project represents 45 years of luxury homebuilding experience, and a commitment to quality widely recognized by architects, the press and, most of all....thoroughly satisfied homeowners. Our projects have been published in Architectural Digest 6 times along with many other publications and books. Though the lion share of our work has been in Fairfield and Westchester counties, we have built homes in Palm Beach, Aspen, Maine, Nantucket and Long Island.
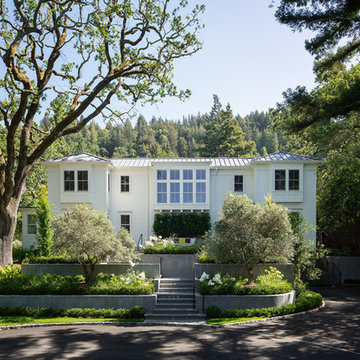
 Rasmussen Construction
Large transitional white two-story wood house exterior photo in San Francisco with a hip roof and a metal roof
 Avec Interiors

New Kitchen space plan and remodel. Amy Bartlam photography.
Example of a small transitional l-shaped light wood floor and brown floor enclosed kitchen design in Los Angeles with a farmhouse sink, shaker cabinets, blue cabinets, blue backsplash, an island, solid surface countertops, ceramic backsplash and stainless steel appliances
Example of a small transitional l-shaped light wood floor and brown floor enclosed kitchen design in Los Angeles with a farmhouse sink, shaker cabinets, blue cabinets, blue backsplash, an island, solid surface countertops, ceramic backsplash and stainless steel appliances
 Williams Wood Works Inc

Example of a mid-sized beach style single-wall dark wood floor and brown floor open concept kitchen design in Orange County with an undermount sink, shaker cabinets, white cabinets, marble countertops, beige backsplash, stone tile backsplash, stainless steel appliances and an island


 Griffe Cuisine
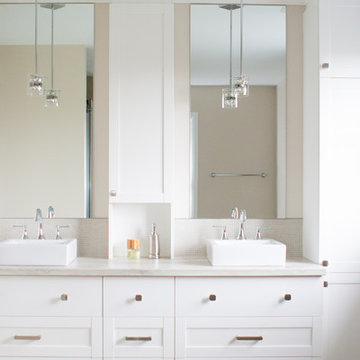
Transitional master porcelain tile bathroom photo in Montreal with recessed-panel cabinets, white cabinets, beige walls, a vessel sink and solid surface countertops
 Significant Homes LLC
Photography by Keith Scott Morton
From grand estates, to exquisite country homes, to whole house renovations, the quality and attention to detail of a "Significant Homes" custom home is immediately apparent. Full time on-site supervision, a dedicated office staff and hand picked professional craftsmen are the team that take you from groundbreaking to occupancy. Every "Significant Homes" project represents 45 years of luxury homebuilding experience, and a commitment to quality widely recognized by architects, the press and, most of all....thoroughly satisfied homeowners. Our projects have been published in Architectural Digest 6 times along with many other publications and books. Though the lion share of our work has been in Fairfield and Westchester counties, we have built homes in Palm Beach, Aspen, Maine, Nantucket and Long Island.
 Keleen Leathers, Inc.

(c) S.R. Gambrel, 2015 | Our leather is featured in this month’s issue of Elle Décor Super Chic. Utah 1618 was chosen for the beautifully upholstered ottoman. Now, Utah is often described as having that “Old World” look. A two-tone effect and a bit of oil on the surface gives these aniline hides charm and character. A clear water based top coat is applied at the end of the tanning process for a soft, smooth feel and a bit of added durability and stain protection. If you’re interested in doing a project similar to the one below, we recommend Utah. It is one of our many collections reflecting elegant vintage luxury.
 Granite Homes
Visual Advantage Photography

Living room - mid-sized transitional open concept medium tone wood floor living room idea in Toronto with gray walls, no fireplace and a wall-mounted tv
Living room - mid-sized transitional open concept medium tone wood floor living room idea in Toronto with gray walls, no fireplace and a wall-mounted tv

Sponsored
Sunbury, OH

J.Holderby - Renovations
Franklin County's Leading General Contractors - 2X Best of Houzz!
 Willowood Homes
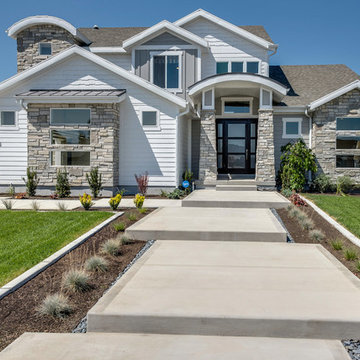
Large arts and crafts white two-story mixed siding exterior home photo in Salt Lake City with a shingle roof
 Pinemar, Inc
Jason Varney Photography,
Interior Design by Ashli Mizell,
Architecture by Warren Claytor Architects
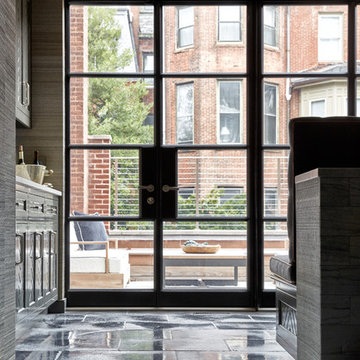
Example of a mid-sized transitional l-shaped porcelain tile eat-in kitchen design in Philadelphia with an undermount sink, shaker cabinets, gray cabinets, concrete countertops, gray backsplash, subway tile backsplash, stainless steel appliances and an island
Example of a mid-sized transitional l-shaped porcelain tile eat-in kitchen design in Philadelphia with an undermount sink, shaker cabinets, gray cabinets, concrete countertops, gray backsplash, subway tile backsplash, stainless steel appliances and an island
 Carol Moore Interior Design, Inc.

Inspiration for a mid-sized rustic dark wood floor and brown floor kitchen/dining room combo remodel in Denver with beige walls and no fireplace
29