
Search results for "Transitional style" in Home Design Ideas

 Pacific Coast Builders, Inc.
Darnell Photography
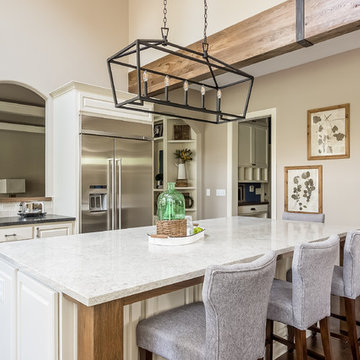

Eat-in kitchen - large transitional l-shaped travertine floor and beige floor eat-in kitchen idea with a farmhouse sink, raised-panel cabinets, white cabinets, marble countertops, white backsplash, subway tile backsplash, stainless steel appliances and an island
Eat-in kitchen - large transitional l-shaped travertine floor and beige floor eat-in kitchen idea with a farmhouse sink, raised-panel cabinets, white cabinets, marble countertops, white backsplash, subway tile backsplash, stainless steel appliances and an island
 Rasmussen Construction

Inspiration for a large transitional master medium tone wood floor and brown floor bedroom remodel in San Francisco with white walls and no fireplace
Find the right local pro for your project
 D.L. Rhein
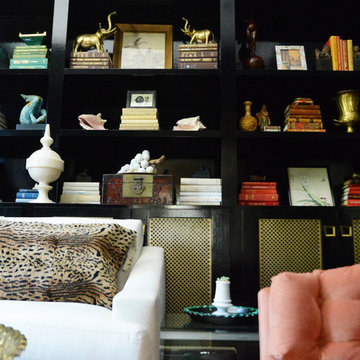
Study room - mid-sized transitional dark wood floor and brown floor study room idea in Los Angeles with black walls

 Coastal Home Renovations
Mid-sized transitional l-shaped light wood floor eat-in kitchen photo in Other with an undermount sink, shaker cabinets, white cabinets, granite countertops, white backsplash, subway tile backsplash, stainless steel appliances and no island

 Georgio Home
Example of a mid-sized transitional 3/4 porcelain tile freestanding bathtub design in New York with flat-panel cabinets, white cabinets, a one-piece toilet, beige walls, an undermount sink and solid surface countertops

 Interiors Remembered
Open concept kitchen - mid-sized traditional l-shaped porcelain tile open concept kitchen idea in Phoenix with an undermount sink, recessed-panel cabinets, beige cabinets, solid surface countertops, gray backsplash, glass tile backsplash, stainless steel appliances and an island



 MiniMax Kitchen & Bath Gallery
Inspiration for a small transitional bathroom remodel in Other with white walls and an integrated sink

 Adeas Interior Design LLC
Living room - huge transitional formal and enclosed black floor and vinyl floor living room idea in Cleveland with a tile fireplace, black walls, a ribbon fireplace and no tv
 Georgio Home
Inspiration for a mid-sized transitional carpeted curved staircase remodel in New York with carpeted risers

 Erica Gelman Design Inc.
Example of a mid-sized transitional marble floor and gray floor powder room design in Toronto with recessed-panel cabinets, gray cabinets, a two-piece toilet, gray walls, an undermount sink and solid surface countertops
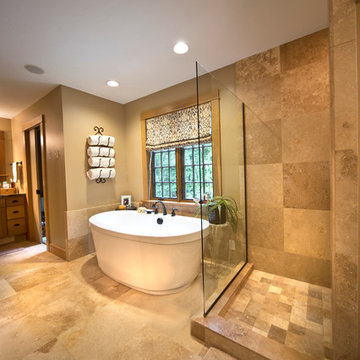
 Matrix Construction, Inc.
Bathroom - large transitional master beige tile porcelain tile bathroom idea in Grand Rapids with flat-panel cabinets, brown cabinets and beige walls
 Liza Jane Interiors
Stacy Zarin Goldberg

Mid-sized transitional brown floor and dark wood floor kitchen/dining room combo photo in DC Metro with white walls
Mid-sized transitional brown floor and dark wood floor kitchen/dining room combo photo in DC Metro with white walls


 Norris Furniture & Interiors
Giovanni's Photography

Inspiration for a mid-sized transitional master marble floor and white floor claw-foot bathtub remodel in Miami with an undermount sink, recessed-panel cabinets, white cabinets, quartz countertops and white walls
Inspiration for a mid-sized transitional master marble floor and white floor claw-foot bathtub remodel in Miami with an undermount sink, recessed-panel cabinets, white cabinets, quartz countertops and white walls
 PS & Daughters
Jaime Alverez
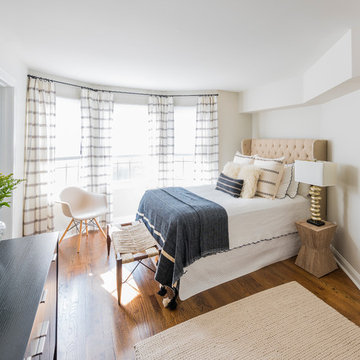
Inspiration for a mid-sized transitional guest dark wood floor and brown floor bedroom remodel in Philadelphia with beige walls and no fireplace
Inspiration for a mid-sized transitional guest dark wood floor and brown floor bedroom remodel in Philadelphia with beige walls and no fireplace
 Round Top Home Builders
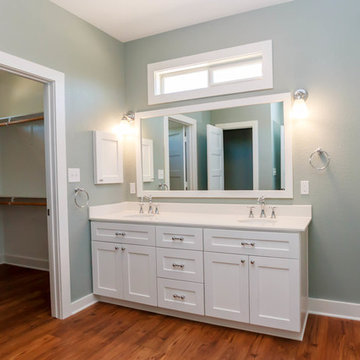
Mid-sized transitional master dark wood floor and brown floor bathroom photo in Austin with shaker cabinets, white cabinets, a two-piece toilet, gray walls, an undermount sink, solid surface countertops and a hinged shower door
 Ferguson Bath, Kitchen & Lighting Gallery
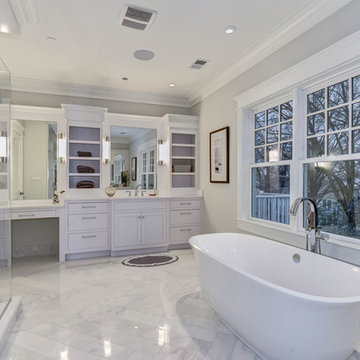
Inspiration for a large transitional master marble floor and white floor bathroom remodel in DC Metro with white cabinets, shaker cabinets, gray walls, an undermount sink and a hinged shower door

Sponsored
Plain City, OH

Kuhns Contracting, Inc.
Central Ohio's Trusted Home Remodeler Specializing in Kitchens & Baths
 Pleasant View Construction
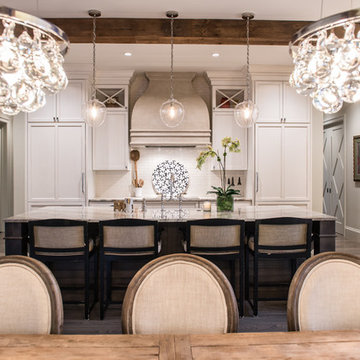
Example of a large transitional single-wall medium tone wood floor eat-in kitchen design in St Louis with a farmhouse sink, shaker cabinets, white cabinets, marble countertops, white backsplash, subway tile backsplash, white appliances and an island
 PH Architecture
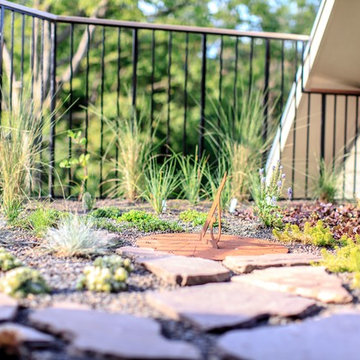
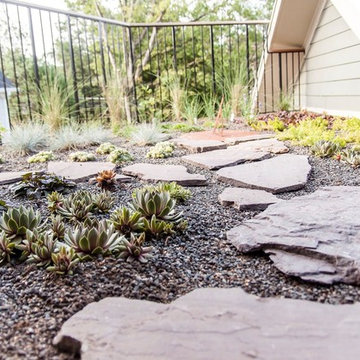
Small Green roof retreat 3 stories up creates a private natural environment while keeping the spaces below comfortable.
Crystal Ku Downs
This is an example of a mid-sized farmhouse partial sun side yard gravel formal garden in DC Metro for summer.
This is an example of a mid-sized farmhouse partial sun side yard gravel formal garden in DC Metro for summer.
 PH Architecture
Crystal Ku Downs
Photo of a mid-sized farmhouse partial sun side yard gravel formal garden in DC Metro for summer.
Photo of a mid-sized farmhouse partial sun side yard gravel formal garden in DC Metro for summer.
30