
Search results for "Transitional style" in Home Design Ideas
 PH Architecture
Crystal Ku Downs
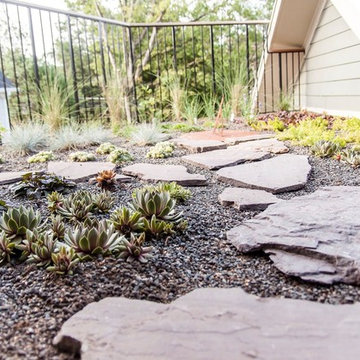
Photo of a mid-sized farmhouse partial sun side yard gravel formal garden in DC Metro for summer.
Photo of a mid-sized farmhouse partial sun side yard gravel formal garden in DC Metro for summer.
 Triton Stone
3cm Vicostone Quartz Welkin
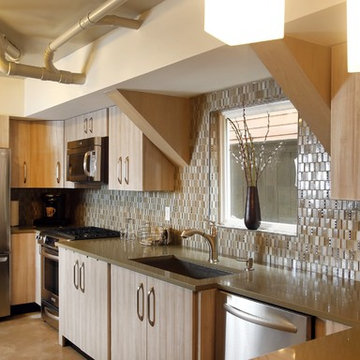
Inspiration for a mid-sized transitional u-shaped enclosed kitchen remodel in New Orleans with an undermount sink, flat-panel cabinets, light wood cabinets, quartz countertops, beige backsplash and stainless steel appliances
Inspiration for a mid-sized transitional u-shaped enclosed kitchen remodel in New Orleans with an undermount sink, flat-panel cabinets, light wood cabinets, quartz countertops, beige backsplash and stainless steel appliances
 AJS Designs
All Photos by Nikolas Koenig

Bathroom - mid-sized contemporary master white tile and stone slab white floor bathroom idea in New York with an undermount sink, flat-panel cabinets, blue cabinets, an undermount tub, white walls, marble countertops and white countertops
Bathroom - mid-sized contemporary master white tile and stone slab white floor bathroom idea in New York with an undermount sink, flat-panel cabinets, blue cabinets, an undermount tub, white walls, marble countertops and white countertops
Find the right local pro for your project
 LuxeMark Company
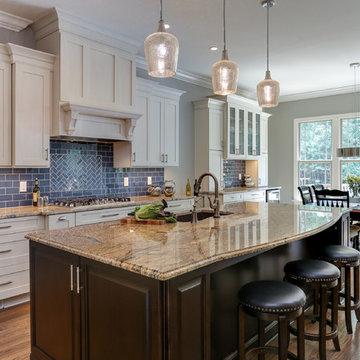
Mercury glass pendants, cobalt blue glass tile, linen painted perimeter cabinetry with espresso stained island cabinetry and the perfect granite to pull it all together. These homeowners wanted a transitional look blending traditional elements with modern ones and the result is the "New Traditional" look we are seeing so much of in today's designs.
Tad Davis Photography
 Quality Builders Construction Services Corp.
Karlee Zotter

Inspiration for a large transitional master gray tile, white tile and porcelain tile dark wood floor and brown floor bathroom remodel in Miami with shaker cabinets, white cabinets, a two-piece toilet, gray walls, an undermount sink and solid surface countertops
Inspiration for a large transitional master gray tile, white tile and porcelain tile dark wood floor and brown floor bathroom remodel in Miami with shaker cabinets, white cabinets, a two-piece toilet, gray walls, an undermount sink and solid surface countertops
 Granite Homes
Visual Advantage Photography

Large transitional master carpeted bedroom photo in Toronto with gray walls and no fireplace
Large transitional master carpeted bedroom photo in Toronto with gray walls and no fireplace
 Tim Lawlor Construction
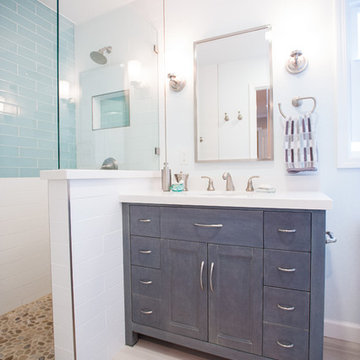
Inspiration for a transitional master blue tile, white tile and subway tile pebble tile floor alcove shower remodel in San Francisco with beaded inset cabinets and gray cabinets

Sponsored
Columbus, OH

Hope Restoration & General Contracting
Columbus Design-Build, Kitchen & Bath Remodeling, Historic Renovations

Inspiration for a large french country master marble floor, double-sink and white floor bathroom remodel in Nashville with shaker cabinets, gray cabinets, gray walls, an undermount sink, quartz countertops, white countertops and a built-in vanity
 John Kraemer & Sons
Builder: John Kraemer & Sons | Building Architecture: Charlie & Co. Design | Interiors: Martha O'Hara Interiors | Photography: Landmark Photography

Example of a small transitional light wood floor and beige floor entryway design in Minneapolis with gray walls and a black front door
Example of a small transitional light wood floor and beige floor entryway design in Minneapolis with gray walls and a black front door
 Majestic Cabinets 1990 LTD
Pear Media

Mid-sized transitional galley dark wood floor and brown floor enclosed kitchen photo in Other with white cabinets, stainless steel appliances, an island, a double-bowl sink, recessed-panel cabinets, granite countertops, gray backsplash and metal backsplash
Mid-sized transitional galley dark wood floor and brown floor enclosed kitchen photo in Other with white cabinets, stainless steel appliances, an island, a double-bowl sink, recessed-panel cabinets, granite countertops, gray backsplash and metal backsplash
 Georgio Home

Eat-in kitchen - mid-sized transitional u-shaped porcelain tile eat-in kitchen idea in New York with an undermount sink, recessed-panel cabinets, white cabinets, solid surface countertops, white backsplash, stainless steel appliances, an island and mosaic tile backsplash
 Agsia Design Group
moris moreno

Bathroom - large transitional pink tile and mosaic tile bathroom idea in Miami with flat-panel cabinets and white cabinets
Bathroom - large transitional pink tile and mosaic tile bathroom idea in Miami with flat-panel cabinets and white cabinets
 Murphy Brothers Contracting
Peter Krupenye
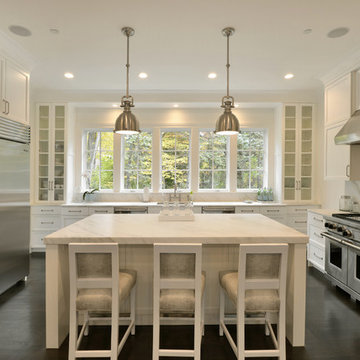
Inspiration for a large transitional u-shaped kitchen remodel in New York with recessed-panel cabinets, white cabinets, white backsplash, stainless steel appliances and an island
Inspiration for a large transitional u-shaped kitchen remodel in New York with recessed-panel cabinets, white cabinets, white backsplash, stainless steel appliances and an island


 Center Stage Interiors
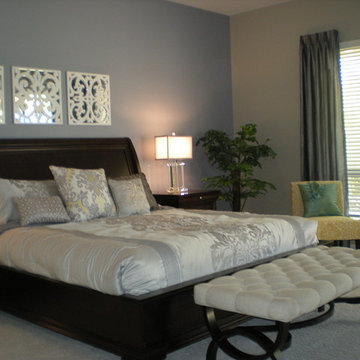
The master bedroom is done in soft blue and gray tones with yellow accents. Silk drapes and sumptuous bedding add luxury and a tufted bench completes the look.
 Alair Homes Dallas
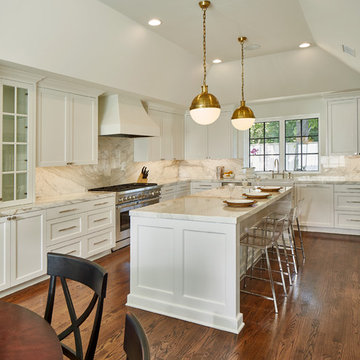
Mid-sized transitional u-shaped dark wood floor and brown floor eat-in kitchen photo with a farmhouse sink, shaker cabinets, white cabinets, marble countertops, white backsplash, marble backsplash, stainless steel appliances and an island
 Designed 2 Sell
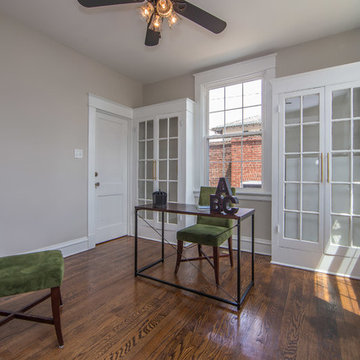
Study room - mid-sized transitional freestanding desk dark wood floor and brown floor study room idea in Richmond with gray walls
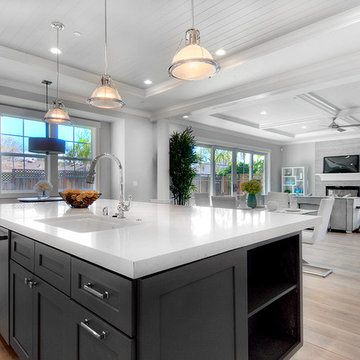
 Design Matters
Developers Dream Renovation~ I designed this home for a developer who took a dated house and transformed it into an inviting wonderful family home! Every area of the home shows innovative detail and wonderful styling of materials~

Sponsored
Columbus, OH
Hope Restoration & General Contracting
Columbus Design-Build, Kitchen & Bath Remodeling, Historic Renovations
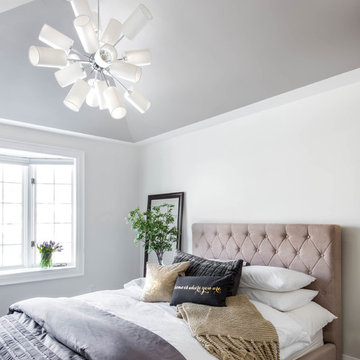
 Carriage Lane Design-Build Inc.
Photography: Stephani Buchman
Inspiration for a mid-sized transitional master dark wood floor bedroom remodel in Toronto with white walls and no fireplace
Inspiration for a mid-sized transitional master dark wood floor bedroom remodel in Toronto with white walls and no fireplace

 Hiframe
Hiframe custom installation on concrete slab - TV ON
Inspiration for a large modern formal and open concept light wood floor living room remodel in New York with beige walls, a media wall and no fireplace
Inspiration for a large modern formal and open concept light wood floor living room remodel in New York with beige walls, a media wall and no fireplace
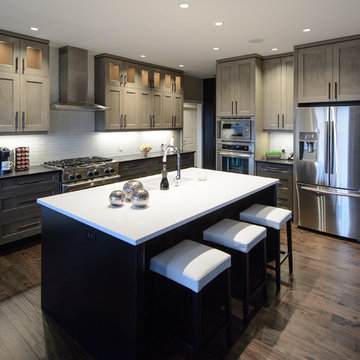
 User
UserFLOORING SHOWROOM
Inspiration for a mid-sized transitional l-shaped dark wood floor and brown floor open concept kitchen remodel in Other with a double-bowl sink, shaker cabinets, gray cabinets, solid surface countertops, white backsplash, porcelain backsplash, stainless steel appliances and an island
Inspiration for a mid-sized transitional l-shaped dark wood floor and brown floor open concept kitchen remodel in Other with a double-bowl sink, shaker cabinets, gray cabinets, solid surface countertops, white backsplash, porcelain backsplash, stainless steel appliances and an island
31