
Search results for "Transitional style" in Home Design Ideas

 Murphy's Design
Photos by Bob Narod. Remodeled by Murphy's Design.
Mid-sized transitional master light wood floor alcove shower photo in DC Metro with raised-panel cabinets, white cabinets, a one-piece toilet, blue walls, an undermount sink and marble countertops
Mid-sized transitional master light wood floor alcove shower photo in DC Metro with raised-panel cabinets, white cabinets, a one-piece toilet, blue walls, an undermount sink and marble countertops

 Nystrom Design
Balancing modern architectural elements with traditional Edwardian features was a key component of the complete renovation of this San Francisco residence. All new finishes were selected to brighten and enliven the spaces, and the home was filled with a mix of furnishings that convey a modern twist on traditional elements. The re-imagined layout of the home supports activities that range from a cozy family game night to al fresco entertaining.
Architect: AT6 Architecture
Builder: Citidev
Photographer: Ken Gutmaker Photography

Inspiration for a mid-sized timeless white tile and subway tile mosaic tile floor and gray floor bathroom remodel in New York with white cabinets, a two-piece toilet, gray walls, an undermount sink, marble countertops, a hinged shower door, gray countertops and recessed-panel cabinets
Find the right local pro for your project
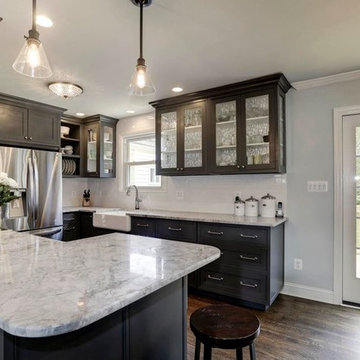
 Neuman Interior Woodworking LLC
Cabinets & Cabinetry, Edgewater, MD, Neuman Interior Woodworking, LLC
Small transitional u-shaped medium tone wood floor open concept kitchen photo in Baltimore with a farmhouse sink, shaker cabinets, gray cabinets, marble countertops, white backsplash, subway tile backsplash, stainless steel appliances and a peninsula
Small transitional u-shaped medium tone wood floor open concept kitchen photo in Baltimore with a farmhouse sink, shaker cabinets, gray cabinets, marble countertops, white backsplash, subway tile backsplash, stainless steel appliances and a peninsula
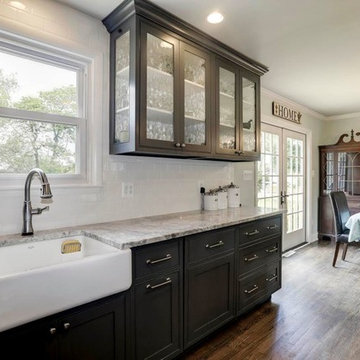 Neuman Interior Woodworking LLC
Cabinets & Cabinetry, Edgewater, MD, Neuman Interior Woodworking, LLC
Small transitional u-shaped medium tone wood floor open concept kitchen photo in Baltimore with a farmhouse sink, shaker cabinets, gray cabinets, marble countertops, white backsplash, subway tile backsplash, stainless steel appliances and a peninsula
Small transitional u-shaped medium tone wood floor open concept kitchen photo in Baltimore with a farmhouse sink, shaker cabinets, gray cabinets, marble countertops, white backsplash, subway tile backsplash, stainless steel appliances and a peninsula
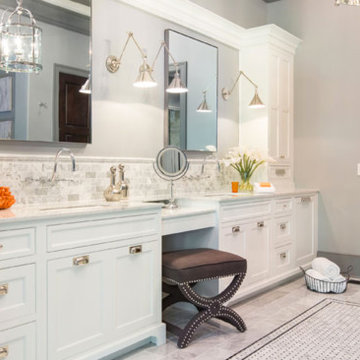
 Sablotny Floors
Large master beige tile, white tile and stone tile porcelain tile bathroom photo in Chicago with shaker cabinets, white cabinets, gray walls and an undermount sink
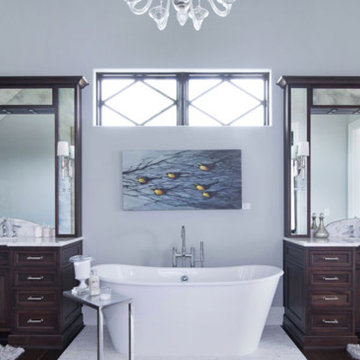 Sablotny Floors
Freestanding bathtub - mid-sized transitional master dark wood floor freestanding bathtub idea in Chicago with shaker cabinets, dark wood cabinets, gray walls, an undermount sink and marble countertops



 Triton Stone
3cm Fantasy Brown Marble, glass backsplash
Example of a mid-sized transitional l-shaped open concept kitchen design in New Orleans with marble countertops, a double-bowl sink, raised-panel cabinets, beige cabinets, glass tile backsplash, stainless steel appliances, an island, gray backsplash and beige countertops
Example of a mid-sized transitional l-shaped open concept kitchen design in New Orleans with marble countertops, a double-bowl sink, raised-panel cabinets, beige cabinets, glass tile backsplash, stainless steel appliances, an island, gray backsplash and beige countertops

 User
UserFLOORING SHOWROOM
Example of a mid-sized transitional l-shaped dark wood floor and brown floor open concept kitchen design in Other with a double-bowl sink, shaker cabinets, gray cabinets, solid surface countertops, white backsplash, porcelain backsplash, stainless steel appliances and an island
Example of a mid-sized transitional l-shaped dark wood floor and brown floor open concept kitchen design in Other with a double-bowl sink, shaker cabinets, gray cabinets, solid surface countertops, white backsplash, porcelain backsplash, stainless steel appliances and an island
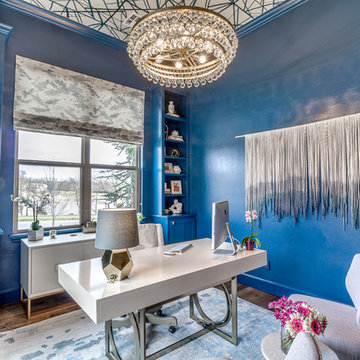
 14+CO Design Studio
Home office - mid-sized transitional freestanding desk dark wood floor and brown floor home office idea in Oklahoma City with blue walls
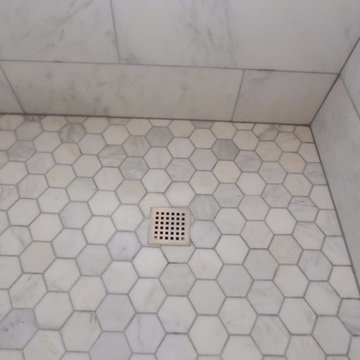
 Versatile Renovations
Alcove shower - mid-sized transitional gray tile, white tile and marble tile marble floor and white floor alcove shower idea in New York with flat-panel cabinets, dark wood cabinets, a two-piece toilet, white walls, an undermount sink, solid surface countertops and a hinged shower door
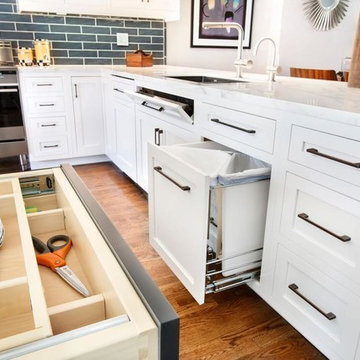
 Vesta Kitchen & Bath / NY Cosmopolitan Cabinetry
Example of a mid-sized transitional u-shaped medium tone wood floor open concept kitchen design in New York with an undermount sink, shaker cabinets, white cabinets, marble countertops, blue backsplash, porcelain backsplash, stainless steel appliances and an island

 MITERBOX
Inspiration for a large transitional open concept medium tone wood floor living room remodel in New York with white walls, a concealed tv and no fireplace

Sponsored
Columbus, OH

Hope Restoration & General Contracting
Columbus Design-Build, Kitchen & Bath Remodeling, Historic Renovations

 Lindsay MacRae Interiors, LLC
Daughter's room furnished with her own art and a lot of pretty things. The two girls' rooms were variations on a theme. One likes pink and the other likes purple.
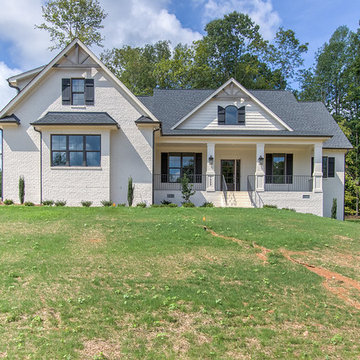
 Disney Construction Company
Mid-sized transitional white two-story brick exterior home idea in Other with a shingle roof

 Coastal Home Renovations
Mid-sized transitional l-shaped light wood floor eat-in kitchen photo in Other with an undermount sink, shaker cabinets, white cabinets, granite countertops, white backsplash, subway tile backsplash, stainless steel appliances and no island
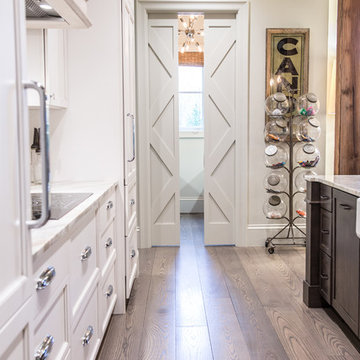
 Pleasant View Construction
Eat-in kitchen - large rustic single-wall medium tone wood floor eat-in kitchen idea in St Louis with a farmhouse sink, shaker cabinets, white cabinets, marble countertops, white backsplash, subway tile backsplash, white appliances and an island


 The Builde Group
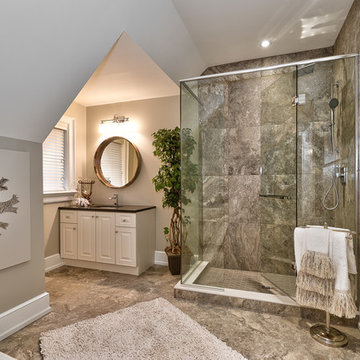
virtualviewing.ca
Inspiration for a mid-sized transitional corner shower remodel in Toronto with raised-panel cabinets, white cabinets, a two-piece toilet, beige walls, an undermount sink and a hinged shower door
Inspiration for a mid-sized transitional corner shower remodel in Toronto with raised-panel cabinets, white cabinets, a two-piece toilet, beige walls, an undermount sink and a hinged shower door

 Antonio Martins Interior Design
Drew Kelly
Kitchen - mid-sized transitional single-wall dark wood floor kitchen idea in San Francisco with an undermount sink, an island, flat-panel cabinets, light wood cabinets, marble countertops, white backsplash, ceramic backsplash and stainless steel appliances
Kitchen - mid-sized transitional single-wall dark wood floor kitchen idea in San Francisco with an undermount sink, an island, flat-panel cabinets, light wood cabinets, marble countertops, white backsplash, ceramic backsplash and stainless steel appliances
 Maxwell Counters Inc.
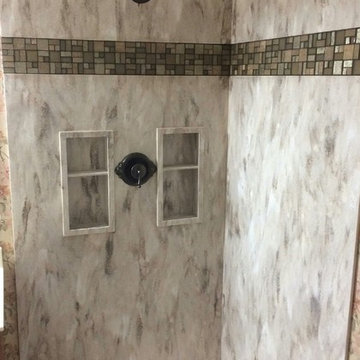
Corian "Sandalwood" custom wall panels and shower caddies. Custom Corian "Whisper" Shower Pan
Bathroom - mid-sized transitional gray tile and stone slab bathroom idea in Chicago
Bathroom - mid-sized transitional gray tile and stone slab bathroom idea in Chicago
32