
Search results for "Transitional style" in Home Design Ideas
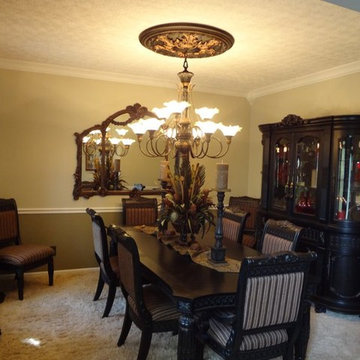
 Bowling Green Winlectric
Example of a mid-sized classic carpeted enclosed dining room design in Other with beige walls
 Bowling Green Winlectric
Example of a mid-sized trendy enclosed dining room design in Other with white walls

 James Girouard Design
Example of a mid-sized trendy guest carpeted bedroom design in New York with gray walls and no fireplace
Find the right local pro for your project
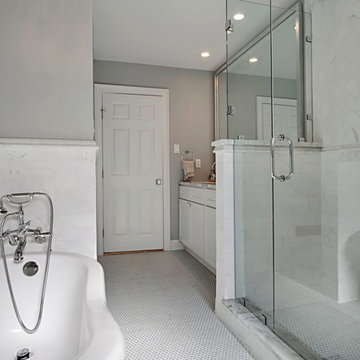
 Triton Stone
Excellent use of space in this narrow bathroom that includes a claw-foot tub, large marble shower, and separate toilet area.
Example of a large transitional master black and white tile and marble tile marble floor and white floor bathroom design in New Orleans with shaker cabinets, white cabinets, gray walls, an undermount sink, marble countertops and a hinged shower door
Example of a large transitional master black and white tile and marble tile marble floor and white floor bathroom design in New Orleans with shaker cabinets, white cabinets, gray walls, an undermount sink, marble countertops and a hinged shower door

 Leonard Provence Interiors
Mindy Mellingcamp
Small transitional master carpeted bedroom photo in Orange County with white walls
Small transitional master carpeted bedroom photo in Orange County with white walls
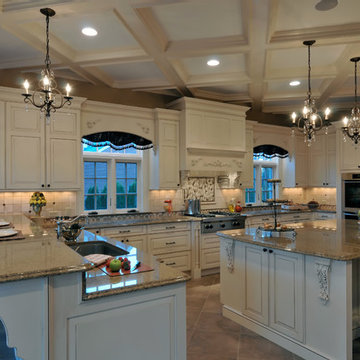
 Kitchen Designs by Ken Kelly, Inc. (CKD, CBD, CR)
kitchendesigns.com
Kitchen Designs by Ken Kelly, Inc.
Brookhaven by Wood-Mode cabinetry
Inspiration for a huge timeless u-shaped ceramic tile eat-in kitchen remodel in New York with raised-panel cabinets, white cabinets, granite countertops, beige backsplash, stainless steel appliances, an island, an undermount sink and stone tile backsplash
Inspiration for a huge timeless u-shaped ceramic tile eat-in kitchen remodel in New York with raised-panel cabinets, white cabinets, granite countertops, beige backsplash, stainless steel appliances, an island, an undermount sink and stone tile backsplash
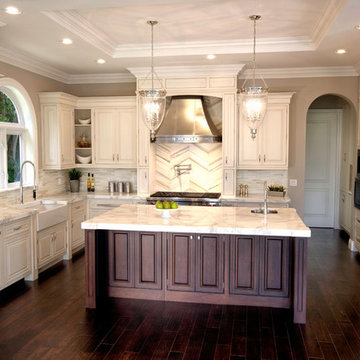
 Sablotny Floors
Crystal Custom Cabinets
Inspiration for a mid-sized transitional u-shaped dark wood floor eat-in kitchen remodel in Chicago with a farmhouse sink, raised-panel cabinets, white cabinets, marble countertops, beige backsplash, matchstick tile backsplash, stainless steel appliances and an island
Inspiration for a mid-sized transitional u-shaped dark wood floor eat-in kitchen remodel in Chicago with a farmhouse sink, raised-panel cabinets, white cabinets, marble countertops, beige backsplash, matchstick tile backsplash, stainless steel appliances and an island



 Lindsay MacRae Interiors, LLC
Vestibule connecting the two girls' rooms. My client loved this room. It totally captures her style. I can't believe she let me paint the ceiling pink! Everyone loves it.

 McLeod Carpet One
Mid-sized danish formal and enclosed carpeted and beige floor living room photo in Detroit with beige walls, no fireplace and no tv
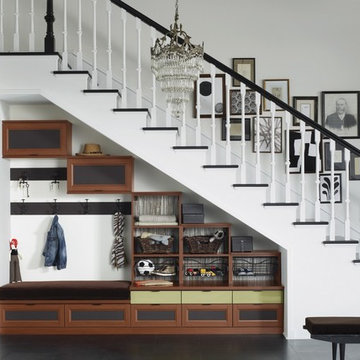
 California Closets, Santa Barbara
Under-stair Mudroom/Entryway Storage
Mid-sized transitional porcelain tile foyer photo in Santa Barbara with white walls
Mid-sized transitional porcelain tile foyer photo in Santa Barbara with white walls
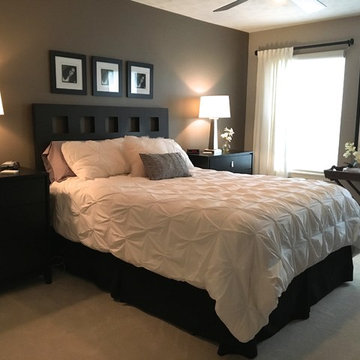
 JC Interiors
Example of a mid-sized transitional master carpeted and beige floor bedroom design in Cleveland with beige walls

 Ruckel / Dillon / Wright, Inc.
This is an example of a large transitional full sun backyard concrete paver landscaping in Houston.

 Jenny Martin Design
Large trendy l-shaped medium tone wood floor and brown floor eat-in kitchen photo in Vancouver with an undermount sink, glass-front cabinets, white backsplash, subway tile backsplash, paneled appliances, an island, white countertops, gray cabinets and granite countertops



 Toledo Geller
Mid-sized transitional master carpeted and beige floor bedroom photo in New York with beige walls and no fireplace

 Georgio Home
Large transitional master porcelain tile bathroom photo in New York with raised-panel cabinets, white cabinets, a one-piece toilet, white walls, an undermount sink and marble countertops

 Crystal Homes
Inspiration for a mid-sized transitional gender-neutral brown floor walk-in closet remodel in Other with shaker cabinets and blue cabinets

 Decorative Interiors
Mid-sized transitional light wood floor and beige floor great room photo in Other with blue walls and no fireplace

Sponsored
Sunbury, OH

J.Holderby - Renovations
Franklin County's Leading General Contractors - 2X Best of Houzz!
 User
UserAmy Aidinis Hirsch LLC

Inspiration for a mid-sized timeless enclosed and formal carpeted living room remodel in New York with white walls, no fireplace and no tv
Inspiration for a mid-sized timeless enclosed and formal carpeted living room remodel in New York with white walls, no fireplace and no tv
 REEF Cape Cod's Home Builder

Staircase - mid-sized coastal wooden straight staircase idea in Boston with painted risers
 Williams Wood Works Inc
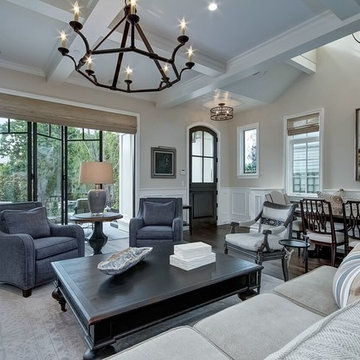
Living room - mid-sized traditional formal and open concept dark wood floor and brown floor living room idea in Orange County with gray walls
33