
Search results for "Tray ceiling" in Home Design Ideas

 Construction Corps
Flex room with recessed tray ceiling and LED perimeter lighting
Inspiration for a modern family room remodel in Tampa
Inspiration for a modern family room remodel in Tampa

 Vincent Longo Custom Builders
Inspiration for a bedroom and mid-sized transitional girl and guest carpeted and white floor bedroom remodel in Atlanta with pink walls and no fireplace

 Pascal Liguori & Son
Architectural photography by ibi Designs
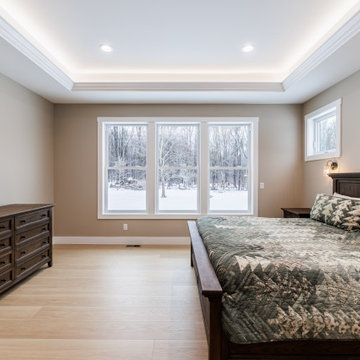
Inspiration for a transitional light wood floor bedroom remodel in Miami with beige walls
Inspiration for a transitional light wood floor bedroom remodel in Miami with beige walls
Find the right local pro for your project

 Deborah Kipp's Decorative Painting (Austin Texas)
AFTER
Oval ceiling tray transformed from a natural white to a copper with black antiquing glaze
Inspiration for a mediterranean kitchen remodel in Austin
Inspiration for a mediterranean kitchen remodel in Austin
 Deborah Kipp's Decorative Painting (Austin Texas)
BEFORE
Oval ceiling tray transformed from a natural white to a copper with black antiquing glaze
Example of a 1950s kitchen design in Austin
Example of a 1950s kitchen design in Austin

 Harwick Homes
Lori Hamilton Photography
Huge elegant master medium tone wood floor and brown floor bedroom photo in Miami with blue walls, a standard fireplace and a wood fireplace surround
Huge elegant master medium tone wood floor and brown floor bedroom photo in Miami with blue walls, a standard fireplace and a wood fireplace surround

 Kukk Architecture & Design
Transitional l-shaped medium tone wood floor and brown floor kitchen photo in Miami with recessed-panel cabinets, white cabinets, gray backsplash, mosaic tile backsplash, stainless steel appliances, an island and white countertops

Sponsored
Westerville, OH

Custom Home Works
Franklin County's Award-Winning Design, Build and Remodeling Expert


 Legacy Custom Homes
Inspiration for a large transitional u-shaped dark wood floor open concept kitchen remodel in Orange County with a farmhouse sink, raised-panel cabinets, white cabinets, granite countertops, gray backsplash, stainless steel appliances and an island

 Slick Designs
A tray ceiling adds height to this gray living room. The white trim carries onto the fireplace for a nice crisp contrast to the gray walls and carpet.

 Pillar Homes
Landmark Photography
Kids' bedroom - bedroom and mid-sized transitional gender-neutral carpeted kids' bedroom idea in Minneapolis with white walls
Kids' bedroom - bedroom and mid-sized transitional gender-neutral carpeted kids' bedroom idea in Minneapolis with white walls

 TRUADDITIONS
High vaulted ceiling converted to new loft addition, TV area. Chris Doering at TRUADDITIONS.
Living room - traditional living room idea in Orange County
Living room - traditional living room idea in Orange County
 Nailed It Tallahassee LLC
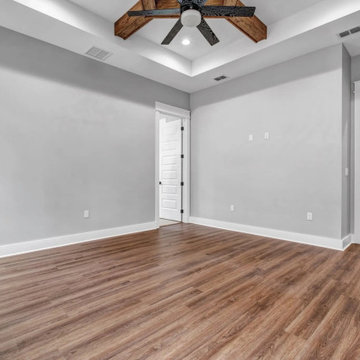
This contemporary living room features warm wood flooring paired with light gray walls and crisp white trim. A striking tray ceiling highlights exposed dark wood beams and a central ceiling fan. Multiple white paneled doors and recessed lighting complete this clean, transitional interior space.

Sponsored
Columbus, OH

Structural Remodeling
Franklin County's Heavy Timber Specialists | Best of Houzz 2020!


 Flagg Coastal Homes
This is the ocean view second story living room which opens to the ocean view deck, dining room and kitchen.
Example of a beach style open concept living room design in San Diego
Example of a beach style open concept living room design in San Diego

 Boswell Construction
Miton Cucine Cabinetry
Porcelain marble with woodgrain
recessed soffit with LED lights
#buildboswell
Eat-in kitchen - large contemporary l-shaped porcelain tile eat-in kitchen idea in Los Angeles with flat-panel cabinets, light wood cabinets, stainless steel appliances, an undermount sink and an island
Eat-in kitchen - large contemporary l-shaped porcelain tile eat-in kitchen idea in Los Angeles with flat-panel cabinets, light wood cabinets, stainless steel appliances, an undermount sink and an island

 Crisp Architects
Rob Karosis
Example of a country mudroom design in New York with beige walls and a white front door
Example of a country mudroom design in New York with beige walls and a white front door

Sponsored
Delaware, OH

Buckeye Basements, Inc.
Central Ohio's Basement Finishing ExpertsBest Of Houzz '13-'21

 Roxbury Studios
Example of a transitional guest carpeted and beige floor bedroom design in Salt Lake City with white walls and no fireplace

 JMJ Custom Homes
Kristin Bivins
Inspiration for a mid-sized modern open concept laminate floor family room remodel with a standard fireplace, a tile fireplace and a wall-mounted tv
Inspiration for a mid-sized modern open concept laminate floor family room remodel with a standard fireplace, a tile fireplace and a wall-mounted tv


52