
Search results for "Tray ceiling" in Home Design Ideas
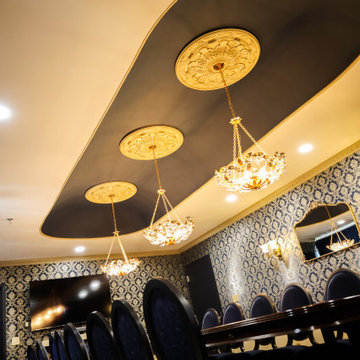
 Alegre Construction Group
Completed executive conference room featuring a recessed tray ceiling with integrated lighting, custom millwork, and refined commercial interior finishes.


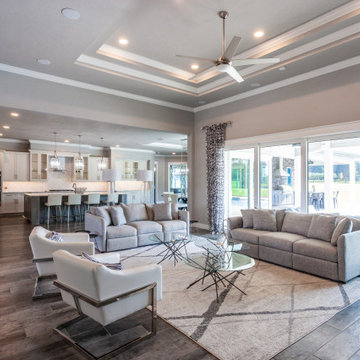
 William Weseman Construction
A modern, open-concept living area built for entertaining, featuring an architectural double tray ceiling, custom curtains, and a clean, contemporary design sensibility throughout—another example of William Weseman Construction's custom home craftsmanship in Newberry, FL.
Find the right local pro for your project


 Justin Doyle Homes
This luxurious farmhouse kitchen features Cambria countertops, a custom hood, custom beams and all natural finishes. It brings old world luxury and pairs it with a farmhouse feel

 TRUADDITIONS
4 tray coffer beneath the new room addition.
Project and Photo by Chris Doering TRUADDITIONS
We Turn High Ceilings Into New Rooms.
Living room - mid-sized transitional loft-style carpeted living room idea in Orange County with beige walls, a standard fireplace and a wood fireplace surround
Living room - mid-sized transitional loft-style carpeted living room idea in Orange County with beige walls, a standard fireplace and a wood fireplace surround

 MAC Custom Homes
Jason Hulet
Example of a classic open concept coffered ceiling living room design with beige walls
Example of a classic open concept coffered ceiling living room design with beige walls

Sponsored
Columbus, OH

Wannemacher Interiors
Customized Award-Winning Interior Design Solutions in Franklin Cnty OH

 Daylight Basement Company
Seating Area
Living room - mid-sized traditional open concept and walk-out vinyl floor and brown floor living room idea in Atlanta with a bar, beige walls and a wall-mounted tv
Living room - mid-sized traditional open concept and walk-out vinyl floor and brown floor living room idea in Atlanta with a bar, beige walls and a wall-mounted tv

 Platinum Homes by Mark Molthan
Page // Agency
Inspiration for a huge transitional medium tone wood floor eat-in kitchen remodel in Dallas with an undermount sink, raised-panel cabinets, white cabinets, marble countertops, white backsplash, stainless steel appliances and an island
Inspiration for a huge transitional medium tone wood floor eat-in kitchen remodel in Dallas with an undermount sink, raised-panel cabinets, white cabinets, marble countertops, white backsplash, stainless steel appliances and an island
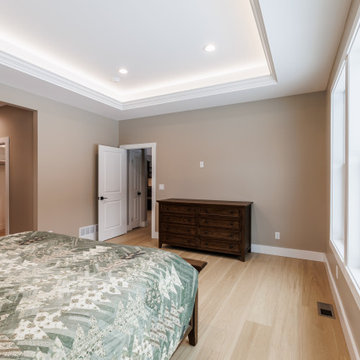

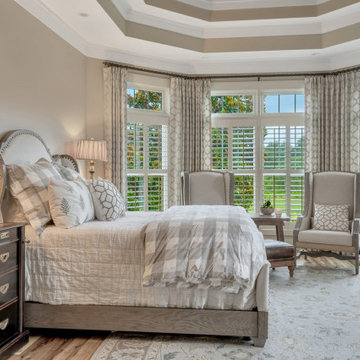
 Panache` Interiors-Woodstock GA
Client wanted to use soft neutrals in a cozy master bedroom. I used the tray ceiling to bring it all together for her!
Example of a large transitional home design design in Atlanta
Example of a large transitional home design design in Atlanta

 Tom Gladstone Homes, LLC
Family room - large traditional open concept family room idea in Miami with pink walls

 Crisp Architects
Rob Karosis
Eat-in kitchen - cottage eat-in kitchen idea in New York with an undermount sink, shaker cabinets, white cabinets, marble countertops, white backsplash, stone slab backsplash and paneled appliances
Eat-in kitchen - cottage eat-in kitchen idea in New York with an undermount sink, shaker cabinets, white cabinets, marble countertops, white backsplash, stone slab backsplash and paneled appliances

Sponsored
Westerville, OH

Custom Home Works
Franklin County's Award-Winning Design, Build and Remodeling Expert

 Grayson Dare Homes, Inc.
Dwight Myers Real Estate Photography
Inspiration for a mid-sized timeless master carpeted and beige floor bedroom remodel in Raleigh with gray walls
Inspiration for a mid-sized timeless master carpeted and beige floor bedroom remodel in Raleigh with gray walls

 Arteva Homes
Beth Singer
Example of a transitional carpeted and gray floor bedroom design in Detroit with gray walls
Example of a transitional carpeted and gray floor bedroom design in Detroit with gray walls

 Mary Cook
Taylor Photography
Inspiration for a large timeless dark wood floor bedroom remodel in Philadelphia with gray walls
Inspiration for a large timeless dark wood floor bedroom remodel in Philadelphia with gray walls

 Rising Creek Custom Homes
The primary bedroom carries the same hand-scraped dark floors under textured stucco walls and a tray ceiling.
A bank of tall windows and a glass door take up the full exterior wall with floor-length drapes.



 Fresh Start Contracting
Living room - large modern open concept medium tone wood floor and brown floor living room idea in Boston with beige walls, a standard fireplace, a wood fireplace surround and a wall-mounted tv

 Well Dunn Construction Corp.
Inspiration for a large transitional master medium tone wood floor and brown floor bedroom remodel in New York with blue walls and no fireplace

 Fratantoni Interior Designers
Luxury homes with elegant custom Tray Ceilings designed by Fratantoni Interior Designers.
Follow us on Pinterest, Twitter, Facebook and Instagram for more inspirational photos with Tray Ceiling ideas!!
53