
Search results for "Triangular" in Home Design Ideas


 WaterPlace
Example of a large trendy master white tile and ceramic tile ceramic tile and black floor bathroom design in Chicago with furniture-like cabinets, white cabinets, white walls, a vessel sink and wood countertops

Find the right local pro for your project

 Allan Shope Architect
Photo: Peter Aaron
Mid-sized trendy brown one-story metal flat roof photo in New York with a green roof
Mid-sized trendy brown one-story metal flat roof photo in New York with a green roof


 Nancy Clapp Kerber, Architect
McHugh Design & Construction
Bedroom - large transitional master medium tone wood floor bedroom idea in Boston with gray walls and no fireplace
Bedroom - large transitional master medium tone wood floor bedroom idea in Boston with gray walls and no fireplace

 Design Builders, Inc.
Michael Ventura
Large elegant screened-in back porch photo in DC Metro with decking and a roof extension
Large elegant screened-in back porch photo in DC Metro with decking and a roof extension
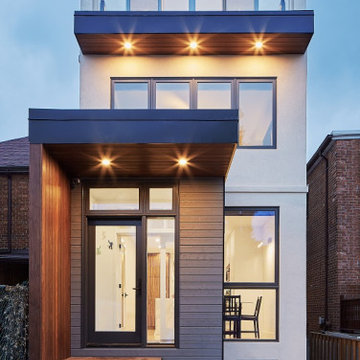
 ASQUITH Architecture
A number of additions comprised the design work for an expansion to this narrow house steps from Toronto’s Danforth. A full third floor addition provides a master suite with small balcony off the rear of the house. The existing front gable was enlarged to provide a small study with a triangular window that fills the front third floor facade, but maintains the sense of its original appearance from the street. The basement, ground and second storeys were fully renovated and a one storey addition at the rear of the house added a small mudroom.


 RJS Custom Homes LLC
Texas Hill Country Home by RJS Custom Homes LLC
Large mountain style open concept family room photo with beige walls
Large mountain style open concept family room photo with beige walls
 Allan Shope Architect
Photo: Peter Aaron
Mid-sized contemporary brown one-story metal flat roof idea in New York with a green roof
Mid-sized contemporary brown one-story metal flat roof idea in New York with a green roof

 designpad architecture - Patrick Perez Architect
Minimalist dining room photo in San Francisco with white walls, a standard fireplace and a stone fireplace

 Elyssa Cohen Photography
Elyssa Cohen
Example of a trendy loft-style carpeted and purple floor bedroom design in Boston with white walls
Example of a trendy loft-style carpeted and purple floor bedroom design in Boston with white walls

 MARCUSSE CONSTRUCTION
Living room - large contemporary formal and open concept carpeted and beige floor living room idea in Grand Rapids with white walls, a standard fireplace, a tile fireplace and a wall-mounted tv
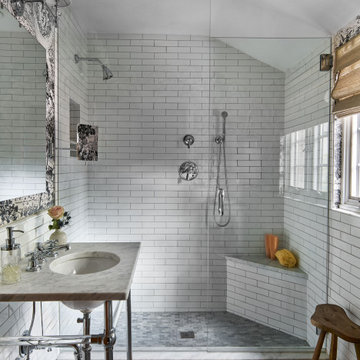
 Duet Design Group
Cranmer’s charming master bath proves that intimate spaces don’t have to compromise on design and character. #intimatebathroom #smallspaces #traditionalbathroom #masterbath


 Griffin Design
Designed By: Robby & Lisa Griffin Photos by: Desired Photo
Example of a mid-sized transitional master gray tile and porcelain tile porcelain tile and gray floor alcove shower design in Houston with raised-panel cabinets, white cabinets, gray walls, an undermount sink, granite countertops and a hinged shower door
Example of a mid-sized transitional master gray tile and porcelain tile porcelain tile and gray floor alcove shower design in Houston with raised-panel cabinets, white cabinets, gray walls, an undermount sink, granite countertops and a hinged shower door

 DreamLine
The Aqua tub door combines a fresh look with a frameless design for an amazing value. The Aqua tub door stands out with a striking curved silhouette, while the full length wall profile provides an easy installation. Give your bathroom renovation a touch of brilliance with the gracefully curved lines of the Aqua tub door.
Finish Options:
Chrome Hardware
Brushed Nickel Hardware
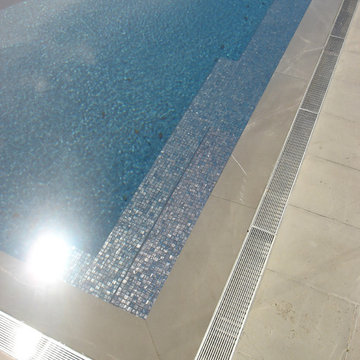
 LUXE Linear Drains Inc
LUXE wedgewire is an architectural grade welded triangular cross section, framed, longitudinal grate, unmatched in design, hydraulic function, strength, and aesthetic appeal. With minimal maintenance costs and essential lifetime durability, the life cycle value of our fabrications will appeal to your project financing as much as the style and design of your implementation.

 N.V. Group Inc.
Example of a mid-sized classic beige two-story stucco house exterior design in Toronto with a hip roof and a shingle roof
83